NEWER TOWNHOME + 3 BEDROOMS + LOFT + 2-CAR GARAGE + LOW-MAINTENANCE LIVING
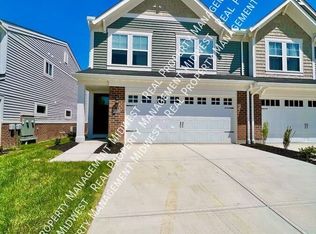
An excellent value in today's market! This newer 3 bedroom, 2.5 bath townhome offers plenty of space, modern convenience, and low maintenance living at an attractive price.
The open concept main level creates an easy flow between the kitchen, dining, and living areas. Upstairs, all three bedrooms are complemented by a versatile loft, ideal for a home office, second living area, playroom, or recreation space. The primary suite features a private en-suite bath, and a dedicated laundry room adds everyday convenience.
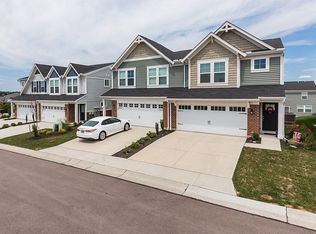
Outside, enjoy your own concrete patio along with an attached 2 car garage and additional driveway parking. Recent garage floor concrete repairs have been professionally completed, with documentation available for buyer review.
Grounds maintenance and snow removal are included, giving you more time to enjoy the home and less time worrying about exterior upkeep. Conveniently located near shopping, dining, schools, and everyday amenities.
Priced to offer exceptional value, schedule your showing and see how much this Lucille Lane townhome has to offer!
Pending
Price cut: $500 (10/2)
$289,000
10194 Lucille Ln, Union, KY 41091
3beds
1,671sqft
Townhouse, Residential
Built in 2022
2,613 Square Feet Lot
$-- Zestimate®
$173/sqft
$276/mo HOA
What's special
Additional driveway parkingDedicated laundry roomOpen concept main level
- 55 days
- 346
- 17
Zillow last checked:
Listing updated:
Listed by:
J. Aaron Vince 859-760-5582,
Realty HQ of NKY
Source: NKMLS,MLS#: 646165
Facts & features
Interior
Bedrooms & bathrooms
- Bedrooms: 3
- Bathrooms: 3
- Full bathrooms: 2
- 1/2 bathrooms: 1
Primary bedroom
- Features: Bath Adjoins, Carpet Flooring, Recessed Lighting, Walk-In Closet(s)
- Level: Second
- Area: 224
- Dimensions: 14 x 16
Bedroom 2
- Features: Carpet Flooring
- Level: Second
- Area: 132
- Dimensions: 11 x 12
Bedroom 3
- Features: Carpet Flooring
- Level: Second
- Area: 132
- Dimensions: 11 x 12
Breakfast room
- Description: Attached to kitchen
- Features: Luxury Vinyl Flooring, Walk-Out Access
- Level: First
- Area: 72
- Dimensions: 9 x 8
Kitchen
- Features: Eat-in Kitchen, Kitchen Island, Recessed Lighting, Wood Cabinets, Walk-Out Access
- Level: First
- Area: 88
- Dimensions: 11 x 8
Laundry
- Features: Luxury Vinyl Flooring
- Level: Second
- Area: 42
- Dimensions: 7 x 6
Living room
- Features: Carpet Flooring, Recessed Lighting
- Level: First
- Area: 273
- Dimensions: 13 x 21
Loft
- Features: Carpet Flooring
- Level: Second
- Area: 90
- Dimensions: 10 x 9
Heating
- Forced Air, Electric
Cooling
- Central Air
Appliances
- Included: Electric Cooktop, Electric Oven, Dishwasher, Microwave, Refrigerator
- Laundry: Electric Dryer Hookup, Laundry Room, Upper Level, Washer Hookup
Features
- Kitchen Island, Walk-In Closet(s), Pantry, Eat-in Kitchen, High Ceilings, Recessed Lighting
- Windows: Vinyl Frames
Interior area
- Total structure area: 1,671
- Total interior livable area: 1,671 sqft
Property
Parking
- Total spaces: 4
- Parking features: Attached, Detached, Driveway, Garage Faces Front, Off Street
- Attached garage spaces: 2
- Has uncovered spaces: Yes
Features
- Levels: Two
- Stories: 2
- Patio & porch: Patio
- Has view: Yes
- View description: Neighborhood
Lot
- Size: 2,613 Square Feet
Details
- Parcel number: 064.0018016.02
- Zoning description: Residential
Construction
Type & style
- Home type: Townhouse
- Architectural style: Other
- Property subtype: Townhouse, Residential
- Attached to another structure: Yes
Materials
- Brick, Vinyl Siding
- Foundation: Poured Concrete, Slab
- Roof: Asphalt,Shingle
Condition
- Existing Structure
- New construction: No
- Year built: 2022
Utilities & green energy
- Sewer: Public Sewer
- Water: Public
Community & HOA
HOA
- Has HOA: Yes
- Amenities included: Management
- Services included: Association Fees, Maintenance Grounds, Maintenance Structure, Snow Removal
- HOA fee: $222 monthly
- Second HOA fee: $650 annually
Location
- Region: Union
Financial & listing details
- Price per square foot: $173/sqft
- Tax assessed value: $279,500
- Annual tax amount: $3,198
- Date on market: 8/31/2026
- Cumulative days on market: 133 days
Estimated market value
Not available
Estimated sales range
Not available
Not available
Price history
| Date | Event | Price |
|---|---|---|
| 10/12/2026 | Pending sale | $289,000$173/sqft |
Source:  NKMLS #646165 Report a problem NKMLS #646165 Report a problem | ||
| 10/7/2026 | Listing removed | $2,500$1/sqft |
Source: Zillow Rentals Report a problem | ||
| 10/2/2026 | Price change | $289,000-0.2%$173/sqft |
Source: NKMLS #646165 Report a problem | ||
| 9/25/2026 | Price change | $289,500-0.2%$173/sqft |
Source: NKMLS #646165 Report a problem | ||
| 8/31/2026 | Listed for rent | $2,500$1/sqft |
Source: Zillow Rentals Report a problem | ||
| 8/29/2026 | Listed for sale | $290,000-1.7%$174/sqft |
Source: NKMLS #646165 Report a problem | ||
| 8/27/2026 | Listing removed | $295,000$177/sqft |
Source: NKMLS #645569 Report a problem | ||
| 8/11/2026 | Price change | $295,000-1.6%$177/sqft |
Source: NKMLS #645569 Report a problem | ||
| 7/23/2026 | Price change | $299,900-4.8%$179/sqft |
Source: NKMLS #644949 Report a problem | ||
| 6/24/2026 | Price change | $314,900-3.1%$188/sqft |
Source: NKMLS #643358 Report a problem | ||
| 6/5/2026 | Listed for sale | $325,000+16.3%$194/sqft |
Source: NKMLS #643358 Report a problem | ||
| 4/10/2024 | Sold | $279,500-1.9%$167/sqft |
Source: NKMLS #619623 Report a problem | ||
| 2/27/2024 | Pending sale | $284,999$171/sqft |
Source: NKMLS #619623 Report a problem | ||
| 2/17/2024 | Price change | $284,999-3.4%$171/sqft |
Source: NKMLS #619623 Report a problem | ||
| 1/31/2024 | Price change | $294,990-1.7%$177/sqft |
Source: NKMLS #619623 Report a problem | ||
| 1/9/2024 | Listed for sale | $300,000+19.7%$180/sqft |
Source: NKMLS #619623 Report a problem | ||
| 11/29/2022 | Sold | $250,730$150/sqft |
Source: Public Record Report a problem | ||
Public tax history
| Year | Property taxes | Tax assessment |
|---|---|---|
| 2025 | $3,198 +13.1% | $279,500 +11.5% |
| 2024 | $2,829 -3.4% | $250,700 |
| 2023 | $2,928 +741.3% | $250,700 +708.7% |
| 2022 | $348 | $31,000 |
Find assessor info on the county website
Monthly payment
Est. payment
Payment breakdown
Explore the cost of this home by adjusting the details. Changes won't be saved.Climate risks
Neighborhood: 41091
Nearby schools
Schools provided by the listing agent
- Elementary: Shirley Mann School
- Middle: Gray Middle School
- High: Ryle High
Source: NKMLS. This data may not be complete. We recommend contacting the local school district to confirm school assignments for this home.
Similar homes
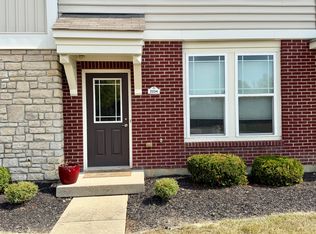
- $263,0002 bd3 ba1.3k sqft2224 Dawns Light Rd, Union, KY 41091For Sale
 MLS ID #646721, Carl Kappes, RE/MAX Victory + Affiliates. NKMLS
 - $285,0002 bd4 ba1.5k sqft814 Foinavon Ln, Walton, KY 41094For Sale
 MLS ID #646384, Jean Paul, RE/MAX Victory + Affiliates. NKMLS
 - $309,9004 bd3 ba2.1k sqft7422 Thunder Ridge Dr, Florence, KY 41042For Sale
 MLS ID #647339, Jacob Seafort, Huff Realty - Florence. NKMLS
 - $299,9002 bd3 ba1.6k sqft1707 Braeburn Ct, Florence, KY 41042For Sale
 MLS ID #646237, Linda Mildon, RE/MAX Victory + Affiliates. NKMLS
