Classic brick-front charm, a corner lot, and major updates already in place--there's plenty to appreciate in Thunder Ridge! This four-bedroom, 2.5-bath two-story offers generous living space with a roof replaced in 2019 and heating and air conditioning replaced in June 2023. A new water main line was run from the street to the home in 2026, and a tankless water heater adds another practical feature.
The spacious living room centers around a welcoming fireplace, with French doors opening to the rear deck for an easy transition from cozy evenings inside to gatherings outdoors. A bright bay-window breakfast area complements the eat-in kitchen, where ample cabinetry provides practical storage. Enjoy a separate dining room for larger gatherings and the convenience of first-floor laundry. All four bedrooms are located upstairs, keeping the sleeping spaces together and separate from the main living areas.
The full unfinished basement offers additional storage and possibilities for future use. A two-car rear-entry garage and enclosed outdoor storage beneath the deck add even more room for tools, equipment, and seasonal essentials.
A little love can go a long way here! With significant updates completed and a spacious layout to work with, this home is ready for your ideas and personal touches. Refresh the spaces, make them your own, and enjoy a convenient Florence location with access to shopping, dining, local parks, and the interstate. Come see the opportunity waiting in Thunder Ridge!
Back on the market due to no fault of the sellers. (Ask your agent for more information)
Pending
$309,900
7422 Thunder Ridge Dr, Florence, KY 41042
4beds
2,169sqft
Single Family Residence, Residential
Built in 1999
0.27 Acres Lot
$-- Zestimate®
$143/sqft
$-- HOA
What's special
Generous living spaceWelcoming fireplaceFirst-floor laundryClassic brick-front charmEat-in kitchenTwo-car rear-entry garageRear deck
- 31 days
- 1,421
- 168
Zillow last checked:
Listing updated:
Listed by:
Jacob Seafort 859-746-2226,
Huff Realty - Florence
Source: NKMLS,MLS#: 647339
Facts & features
Interior
Bedrooms & bathrooms
- Bedrooms: 4
- Bathrooms: 3
- Full bathrooms: 2
- 1/2 bathrooms: 1
Primary bedroom
- Level: Second
- Area: 224
- Dimensions: 14 x 16
Bedroom 2
- Features: Carpet Flooring
- Level: Second
- Area: 143
- Dimensions: 13 x 11
Bedroom 3
- Features: Carpet Flooring
- Level: Second
- Area: 120
- Dimensions: 12 x 10
Bedroom 4
- Features: Carpet Flooring
- Level: Second
- Area: 110
- Dimensions: 10 x 11
Bathroom 2
- Features: Tub
- Level: Second
- Area: 49
- Dimensions: 7 x 7
Bathroom 3
- Features: Full Finished Half Bath
- Level: First
- Area: 18
- Dimensions: 6 x 3
Dining room
- Features: See Remarks
- Level: First
- Area: 154
- Dimensions: 14 x 11
Kitchen
- Level: First
- Area: 108
- Dimensions: 9 x 12
Living room
- Features: Fireplace(s)
- Level: First
- Area: 288
- Dimensions: 24 x 12
Primary bath
- Features: Shower
- Level: Second
- Area: 121
- Dimensions: 11 x 11
Heating
- Electric
Cooling
- Central Air
Appliances
- Included: Electric Cooktop, Electric Oven, Electric Range, Dishwasher, Refrigerator
Features
- Windows: Double Hung
- Number of fireplaces: 1
- Fireplace features: Gas, Wood Burning
Interior area
- Total structure area: 2,169
- Total interior livable area: 2,169 sqft
Property
Parking
- Total spaces: 2
- Parking features: Driveway, Garage, Garage Door Opener, Garage Faces Rear, Off Street
- Garage spaces: 2
- Has uncovered spaces: Yes
Features
- Levels: Three Or More
- Stories: 3
- Patio & porch: Deck
Lot
- Size: 0.27 Acres
Details
- Parcel number: 050.0011267.00
Construction
Type & style
- Home type: SingleFamily
- Architectural style: Traditional
- Property subtype: Single Family Residence, Residential
- Attached to another structure: Yes
Materials
- Brick, Vinyl Siding
- Foundation: Poured Concrete
- Roof: Shingle
Condition
- Existing Structure
- New construction: No
- Year built: 1999
Utilities & green energy
- Sewer: Public Sewer
- Water: Public
- Utilities for property: Cable Available, Sewer Available, Water Available
Community & HOA
Community
- Subdivision: Silver Creek
HOA
- Has HOA: No
Location
- Region: Florence
Financial & listing details
- Price per square foot: $143/sqft
- Tax assessed value: $215,200
- Annual tax amount: $2,383
- Date on market: 10/20/2026
- Cumulative days on market: 31 days
Estimated market value
Not available
Estimated sales range
Not available
Not available
Price history
| Date | Event | Price |
|---|---|---|
| 11/11/2026 | Pending sale | $309,900$143/sqft |
Source:  NKMLS #647339 Report a problem | ||
| 10/22/2026 | Listed for sale | $309,900$143/sqft |
Source: NKMLS #647339 Report a problem | ||
| 10/9/2026 | Pending sale | $309,900$143/sqft |
Source: NKMLS #647339 Report a problem | ||
| 10/7/2026 | Listed for sale | $309,900+76.1%$143/sqft |
Source: NKMLS #647339 Report a problem | ||
| 10/26/2005 | Sold | $176,000+12.5%$81/sqft |
Source: Public Record Report a problem | ||
| 9/11/2001 | Sold | $156,499$72/sqft |
Source: Public Record Report a problem | ||
Public tax history
| Year | Property taxes | Tax assessment |
|---|---|---|
| 2025 | $2,383 +1.7% | $215,200 |
| 2024 | $2,342 -3.5% | $215,200 |
| 2023 | $2,427 +25.6% | $215,200 +22.3% |
| 2022 | $1,932 -0.2% | $176,000 |
| 2021 | $1,936 -5.4% | $176,000 |
| 2020 | $2,046 | $176,000 |
| 2019 | $2,046 +2.5% | $176,000 |
| 2018 | $1,995 +3.2% | $176,000 |
| 2017 | $1,932 | $176,000 |
| 2015 | $1,932 +5.7% | $176,000 |
| 2013 | $1,829 | $176,000 |
| 2012 | -- | $176,000 |
| 2011 | -- | $176,000 |
| 2010 | -- | $176,000 |
| 2009 | -- | $176,000 |
Find assessor info on the county website
Monthly payment
Est. payment
Payment breakdown
Explore the cost of this home by adjusting the details. Changes won't be saved.Climate risks
Neighborhood: Oakbrook
Nearby schools
Schools provided by the listing agent
- Elementary: Stephens Elementary
- Middle: Camp Ernst Middle School
- High: Boone County High
Source: NKMLS. This data may not be complete. We recommend contacting the local school district to confirm school assignments for this home.

Similar homes
- $345,0003 bd3 ba2k sqft1436 Bayfield Ct, Florence, KY 41042For Sale
 MLS ID #646564, The Vories Team, Keller Williams Realty Service. NKMLS
- $412,0004 bd3 ba2.1k sqft1216 Darvyville Dr, Florence, KY 41042For Sale
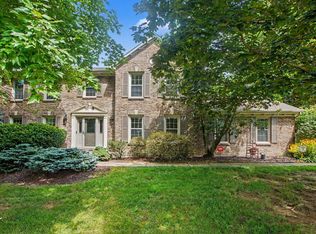 MLS ID #647796, Cindy Steffen, RE/MAX Victory + Affiliates. NKMLS
- $360,0003 bd2 ba1.5k sqft1475 Woodside Dr, Florence, KY 41042For Sale
 MLS ID #648111, Nicole McClure, exp Realty, LLC. NKMLS
- $315,0003 bd3 ba1.5k sqft468 Buckner St, Elsmere, KY 41018For Sale
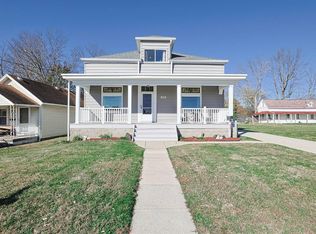 MLS ID #648492, Kathy Heimbrock, Sibcy Cline, REALTORS-Florence. NKMLS
- $299,0003 bd2 ba1.8k sqft5672 Foley Rd, Cincinnati, OH 45238For Sale
 MLS ID #1899440, John C Meade, Keller Williams Advisors. Cincy MLS
- $340,0003 bd3 ba2.5k sqft6417 Mapleton Ave, Cincinnati, OH 45233For SaleMLS ID #1897138, Holly S. Maloney, eXp Realty. Cincy MLS
- $336,0003 bd3 ba1.9k sqft6317 W Fork Rd, Cincinnati, OH 45247For SaleMLS ID #1899971, Stefanie A Creech, Comey & Shepherd. Cincy MLS
