Imagine having room to spread out, gather together, and still give everyone a space of their own. Located on a cul de sac in the highly sought after Ballyshannon community in Union, this Fischer Homes Redwood floor plan from the Maple Street Collection offers five bedrooms, three full baths, and a layout designed for the way you live today.
The first floor bedroom with an adjoining full bath offers incredible flexibility for guests, multigenerational living, a home office, or a private retreat. The formal dining room gives you even more options and could easily be used as an additional family room, playroom, or flex space.
Upstairs, you will find four additional bedrooms, a spacious loft perfect for movie nights, gaming, or relaxing, plus the convenience of second floor laundry. The two car garage includes an additional four feet of space, giving you extra room for bikes, tools, storage, and everything that comes with everyday life.
And the location is hard to beat. Enjoy the amenities of Ballyshannon while being just minutes from the new Union Promenade, shopping, dining, and everything Union has to offer.
With five bedrooms, flexible living spaces, and a location that keeps you close to it all, this is a home designed for today and the years ahead.
For sale
$415,000
6508 Saint Ibar Ct, Union, KY 41091
5beds
2,840sqft
Single Family Residence, Residential
Built in 2019
6,098 Square Feet Lot
$-- Zestimate®
$146/sqft
$50/mo HOA
What's special
Second floor laundryFormal dining roomFive bedrooms
- 28 days
- 1,088
- 65
Likely to sell faster than
Zillow last checked:
Listing updated:
Listed by:
Carla Antrobus 859-743-4817,
Keller Williams Realty Service
Source: NKMLS,MLS#: 645500
Facts & features
Interior
Bedrooms & bathrooms
- Bedrooms: 5
- Bathrooms: 3
- Full bathrooms: 3
Primary bedroom
- Features: Carpet Flooring, Walk-In Closet(s), Bath Adjoins, Ceiling Fan(s)
- Level: Second
- Area: 273
- Dimensions: 13 x 21
Bedroom 2
- Features: Carpet Flooring, Ceiling Fan(s)
- Level: Second
- Area: 154
- Dimensions: 14 x 11
Bedroom 3
- Features: Carpet Flooring, Ceiling Fan(s)
- Level: Second
- Area: 121
- Dimensions: 11 x 11
Bedroom 4
- Features: Carpet Flooring, Ceiling Fan(s)
- Level: Second
- Area: 143
- Dimensions: 13 x 11
Bedroom 5
- Features: Carpet Flooring, Ceiling Fan(s)
- Level: First
- Area: 140
- Dimensions: 10 x 14
Breakfast room
- Features: Walk-Out Access, Hardwood Floors
- Level: First
- Area: 108
- Dimensions: 12 x 9
Dining room
- Features: Hardwood Floors
- Level: First
- Area: 234
- Dimensions: 13 x 18
Family room
- Features: Carpet Flooring, Bookcases, Recessed Lighting
- Level: First
- Area: 520
- Dimensions: 26 x 20
Kitchen
- Features: Kitchen Island, Pantry, Recessed Lighting, Hardwood Floors
- Level: First
- Area: 120
- Dimensions: 12 x 10
Living room
- Features: Ceiling Fan(s), Recessed Lighting, Hardwood Floors
- Level: First
- Area: 300
- Dimensions: 15 x 20
Heating
- Forced Air
Cooling
- Central Air
Appliances
- Included: Dishwasher, Disposal, Dryer, Microwave, Refrigerator, Washer
- Laundry: Electric Dryer Hookup, Laundry Room, Upper Level, Washer Hookup
Features
- Kitchen Island, Walk-In Closet(s), Storage, Pantry, Double Vanity, Built-in Features, Ceiling Fan(s), Recessed Lighting
- Doors: Multi Panel Doors
Interior area
- Total structure area: 2,840
- Total interior livable area: 2,840 sqft
Property
Parking
- Total spaces: 2
- Parking features: Attached, Driveway, Garage, Garage Door Opener, Garage Faces Front, Off Street
- Attached garage spaces: 2
- Has uncovered spaces: Yes
Features
- Levels: Two
- Stories: 2
- Fencing: Wrought Iron,Full
Lot
- Size: 6,098 Square Feet
- Features: Cleared, Level
Details
- Parcel number: 051.0515460.00
- Zoning description: Residential
Construction
Type & style
- Home type: SingleFamily
- Architectural style: Traditional
- Property subtype: Single Family Residence, Residential
Materials
- Vinyl Siding
- Foundation: Slab
- Roof: Shingle
Condition
- Existing Structure
- New construction: No
- Year built: 2019
Utilities & green energy
- Sewer: Public Sewer
- Water: Public
Community & HOA
HOA
- Has HOA: Yes
- Amenities included: Lake Year Round, Playground, Pool, Clubhouse
- Services included: Association Fees
- HOA fee: $600 annually
Location
- Region: Union
Financial & listing details
- Price per square foot: $146/sqft
- Tax assessed value: $260,600
- Annual tax amount: $2,987
- Date on market: 8/7/2026
- Cumulative days on market: 29 days
- Road surface type: Paved
Estimated market value
Not available
Estimated sales range
Not available
Not available
Price history
| Date | Event | Price |
|---|---|---|
| 8/7/2026 | Listed for sale | $415,000+59.2%$146/sqft |
Source:  NKMLS #645500 Report a problem NKMLS #645500 Report a problem | ||
| 3/15/2019 | Sold | $260,630$92/sqft |
Source: Public Record Report a problem | ||
Public tax history
| Year | Property taxes | Tax assessment |
|---|---|---|
| 2025 | $2,987 +1.7% | $260,600 |
| 2024 | $2,938 -3.4% | $260,600 |
| 2023 | $3,041 +3.9% | $260,600 |
| 2022 | $2,926 -0.2% | $260,600 |
| 2021 | $2,932 -4.1% | $260,600 |
| 2020 | $3,058 | $260,600 +347% |
| 2019 | $3,058 | $58,300 |
Find assessor info on the county website
Monthly payment
Est. payment
Payment breakdown
Explore the cost of this home by adjusting the details. Changes won't be saved.Climate risks
Neighborhood: 41091
Nearby schools
Schools provided by the listing agent
- Elementary: Longbranch
- Middle: Ballyshannon Middle School
- High: Cooper High School
Source: NKMLS. This data may not be complete. We recommend contacting the local school district to confirm school assignments for this home.
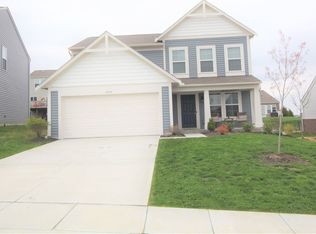
Similar homes
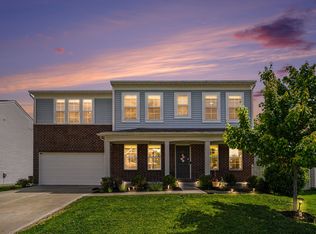
- $475,0005 bd4 ba2.7k sqft4624 Donegal Ave, Union, KY 41091For Sale
 MLS ID #646048, Debbie Steiner, Huff Realty - Florence. NKMLS
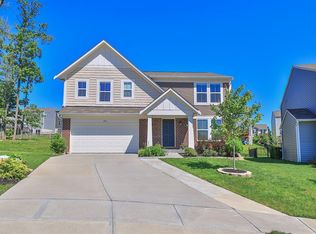
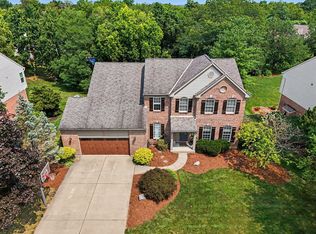
 - $424,0004 bd3 ba2.9k sqft1311 Scottish Ln, Union, KY 41091For Sale
 MLS ID #646131, Amy Zimmerman, exp Realty, LLC. NKMLS
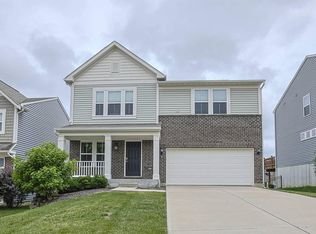
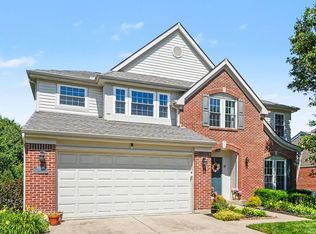
 - $485,0004 bd4 ba2.5k sqft10082 Cedarwood Dr, Union, KY 41091For Sale
 MLS ID #646284, Kimberly Stallsworth, Coldwell Banker Realty FM. NKMLS
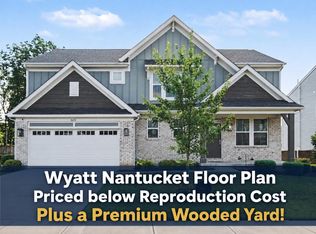
 - $489,9004 bd4 ba2.4k sqft10058 Brandsteade Ct, Union, KY 41091For Sale
 MLS ID #646224, Kelly Sparks, Keller Williams Realty Service. NKMLS
