Welcome home to this charming two-story residence featuring a full basement and a fenced backyard, offering plenty of space for everyday living and entertaining. The functional layout provides room to spread out, while the basement offers additional storage or future finishing potential. Conveniently located near shopping, dining, and everyday amenities, this property combines comfort and opportunity. Don't miss your chance to make this house your next home!
For sale
Price cut: $30K (7/16)
$385,000
6209 Obyrne Ln, Union, KY 41091
3beds
--sqft
:
Get pre-qualified$2,593/mo
Single Family Residence, Residential
Built in ----
6,375 Square Feet Lot
$-- Zestimate®
$--/sqft
$46/mo HOA
What's special
Full basementFunctional layoutTwo-story residenceFenced backyard
- 46 days |
- 398 |
- 17 |
Zillow last checked:
Listing updated:
Listed by:
Alexis Day 859-628-0439,
Sibcy Cline, REALTORS-Florence
Source: NKMLS,MLS#: 643601
Facts & features
Interior
Bedrooms & bathrooms
- Bedrooms: 3
- Bathrooms: 3
- Full bathrooms: 2
- 1/2 bathrooms: 1
Primary bedroom
- Features: Carpet Flooring
- Level: Second
- Area: 2115
- Dimensions: 15 x 141
Bedroom 2
- Features: Carpet Flooring
- Level: Second
- Area: 98980
- Dimensions: 1,010 x 98
Bedroom 3
- Features: Carpet Flooring
- Level: Second
- Area: 1150
- Dimensions: 10 x 115
Dining room
- Features: Vinyl Flooring
- Level: First
- Area: 837
- Dimensions: 93 x 9
Entry
- Features: Vinyl Flooring
- Level: First
- Area: 8470
- Dimensions: 1,210 x 7
Family room
- Features: Carpet Flooring
- Level: First
- Area: 27789
- Dimensions: 157 x 177
Loft
- Features: Carpet Flooring
- Level: Second
- Area: 143491
- Dimensions: 142 x 1,010.5
Heating
- Electric
Cooling
- Central Air
Appliances
- Included: Electric Oven, Gas Cooktop, Dishwasher, Microwave, Refrigerator
Features
- Windows: Other
Property
Parking
- Total spaces: 2
- Parking features: Driveway, Garage, Garage Door Opener, Garage Faces Front
- Garage spaces: 2
- Has uncovered spaces: Yes
Features
- Levels: Two
- Stories: 2
Lot
- Size: 6,375 Square Feet
- Dimensions: 51 x 125
Details
- Parcel number: 051.0515455.00
Construction
Type & style
- Home type: SingleFamily
- Architectural style: Traditional
- Property subtype: Single Family Residence, Residential
Materials
- Brick, Vinyl Siding
- Foundation: Poured Concrete
- Roof: Shingle
Condition
- Existing Structure
- New construction: No
Utilities & green energy
- Sewer: Public Sewer
- Water: Public
- Utilities for property: Sewer Available, Water Available
Community & HOA
HOA
- Has HOA: Yes
- Amenities included: Playground, Pool, Trail(s)
- HOA fee: $550 annually
Location
- Region: Union
Financial & listing details
- Tax assessed value: $240,000
- Annual tax amount: $2,711
- Date on market: 6/11/2026
- Cumulative days on market: 46 days
Estimated market value
Not available
Estimated sales range
Not available
Not available
Price history
| Date | Event | Price |
|---|---|---|
| 7/16/2026 | Price change | $385,000-7.2% |
Source:  NKMLS #643601 Report a problem NKMLS #643601 Report a problem | ||
| 7/7/2026 | Price change | $415,000-2.4% |
Source: NKMLS #643601 Report a problem | ||
| 6/12/2026 | Listed for sale | $425,000+77.1% |
Source: NKMLS #643601 Report a problem | ||
| 11/21/2018 | Sold | $240,000+440.9% |
Source: Public Record Report a problem | ||
| 3/30/2018 | Sold | $44,369 |
Source: Public Record Report a problem | ||
Public tax history
| Year | Property taxes | Tax assessment |
|---|---|---|
| 2024 | $2,711 -3.4% | $240,000 |
| 2023 | $2,806 +4.1% | $240,000 |
| 2022 | $2,694 -0.2% | $240,000 |
| 2021 | $2,700 -4.3% | $240,000 |
| 2020 | $2,823 | $240,000 |
| 2019 | $2,823 +457.1% | $240,000 +440.5% |
| 2018 | $507 | $44,400 |
Find assessor info on the county website
Monthly payment
Est. payment
Payment breakdown
Explore the cost of this home by adjusting the details. Changes won't be saved.Climate risks
Neighborhood: 41091
Nearby schools
GreatSchools rating
- 8/10Longbranch Elementary SchoolGrades: PK-5Distance: 1 mi
- 6/10Ballyshannon Middle SchoolGrades: 6-8Distance: 0.3 mi
- 8/10Randall K. Cooper High SchoolGrades: 9-12Distance: 1.1 mi
Schools provided by the listing agent
- Elementary: Longbranch
- Middle: Ballyshannon Middle School
- High: Cooper High School
Source: NKMLS. This data may not be complete. We recommend contacting the local school district to confirm school assignments for this home.
- $404,9004 bd2 ba2.4k sqft6205 Obyrne Ln, Union, KY 41091Off Market
- $400,8005 bd3 ba2.6k sqft6213 Obyrne Ln, Union, KY 41091Off Market
- $366,1003 bd3 ba1.9k sqft6209 O'Byrne Ln, Union, KY 41091Off Market
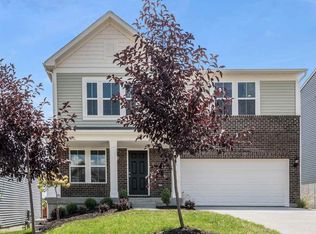
- $372,6003 bd3 ba2.2k sqft6217 Obyrne Ln, Union, KY 41091Off Market
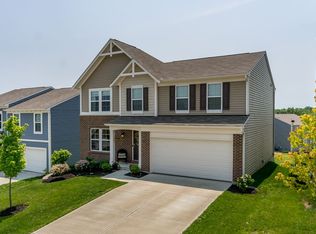
- $393,7005 bd3 ba2.8k sqft6508 Saint Ibar Ct, Union, KY 41091Off Market
- $346,5003 bd2 ba1.6k sqft6201 Obyrne Ln, Union, KY 41091Off Market
- $331,8003 bd3 ba1.8k sqft6504 Saint Ibar Ct, Union, KY 41091Off Market
- $409,9003 bd3 ba2.4k sqft6512 Saint Ibar Ct, Union, KY 41091Off Market
A local agent can set up tours, give advice and negotiate with sellers.
A local lender can help you make sure your offer is ready when you are.
Similar homes
- $389,9003 bd3 ba2.1k sqft2344 Slaney Ln, Union, KY 41091For Sale
 MLS ID #643916, Keith Bischoff, Huff Realty - CC. NKMLS
 - $415,0003 bd2 ba2.1k sqft10071 Timbercreek Dr, Union, KY 41091For Sale
 MLS ID #644248, Team Sanders, Sibcy Cline, REALTORS-Florence. NKMLS
 - $499,9005 bd4 ba2.7k sqft4624 Donegal Ave, Union, KY 41091For Sale
 MLS ID #644434, Debbie Steiner, Huff Realty - Florence. NKMLS
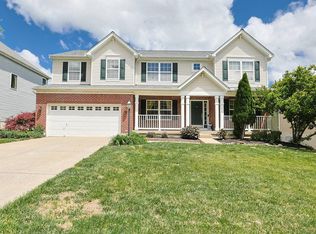
 - $440,0004 bd4 ba3.2k sqft1112 Abbington Dr, Union, KY 41091For Sale
 MLS ID #642651, Jessica Reeves, Sibcy Cline, REALTORS-Florence. NKMLS
 - $299,9003 bd3 ba1.6k sqft10194 Lucille Ln, Union, KY 41091For SaleMLS ID #644949, Christina Fromeyer, Sibcy Cline, REALTORS-CC. NKMLS
- $375,0003 bd3 ba2.1k sqft11412 Gold Cup Ct, Walton, KY 41094For SaleMLS ID #644457, Cindy Steffen, RE/MAX Victory + Affiliates. NKMLS
- $394,9004 bd4 ba2.3k sqft10420 Blacksmith Pl, Florence, KY 41042For SaleMLS ID #644221, Team Sanders, Sibcy Cline, REALTORS-Florence. NKMLS
- $500,0004 bd4 ba3.5k sqft10882 War Admiral Dr, Union, KY 41091For SaleMLS ID #643458, Team Sanders, Sibcy Cline, REALTORS-Florence. NKMLS
- $349,0004 bd3 ba-- sqft1327 Meadowcrest Cir, Independence, KY 41051For SaleMLS ID #645058, Laura Rohling, Sibcy Cline, REALTORS-Florence. NKMLS
- $340,0003 bd4 ba2.3k sqft10796 Saint Andrews Dr, Union, KY 41091For SaleMLS ID #643291, John Lorms Home Team, Keller Williams Realty Service. NKMLS
- $412,0004 bd3 ba2.8k sqft9899 Codyview Dr, Independence, KY 41051For SaleMLS ID #644419, Bradley Treas, Huff Realty - Florence. NKMLS
- $573,0004 bd3 ba2.4k sqft6914 Green Isle Ln, Union, KY 41091New ConstructionNKMLS
- $385,0003 bd3 ba1.9k sqft10568 Elderberry Ln, Independence, KY 41051For SaleMLS ID #644814, Denise McCoy, RE/MAX Victory + Affiliates. NKMLS
- $373,0003 bd3 ba-- sqft1375 Meadowcrest Cir, Independence, KY 41051For SaleMLS ID #644181, The Vories Team, Keller Williams Realty Service. NKMLS
- $354,9004 bd3 ba1.9k sqft10579 Pepperwood Dr, Independence, KY 41051For SaleMLS ID #644233, Denise McCoy, RE/MAX Victory + Affiliates. NKMLS
- $495,0004 bd3 ba-- sqft8640 Treeline Dr, Florence, KY 41042For SaleMLS ID #643313, Tasha Klaber-Flood, Sibcy Cline, REALTORS-Florence. NKMLS
- $490,0005 bd4 ba2.5k sqft6672 Gordon Blvd, Union, KY 41091For SaleMLS ID #641903, Amy Miller, Simple Fee Realty. NKMLS
- $529,9004 bd3 ba2.4k sqft4096 Cardiff St, Union, KY 41091New ConstructionNKMLS
- $439,9003 bd3 ba2.2k sqft9525 La Croisette St, Union, KY 41091New ConstructionDrees Homes
- $424,9004 bd4 ba-- sqft2815 Sappling Way, Hebron, KY 41048For SaleMLS ID #644232, Robert Courts, exp Realty, LLC. NKMLS
