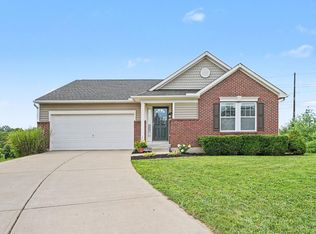
Welcome to this stunning 2020-built Fischer Homes Wesley floor plan, where functional spaces, and a peaceful setting come together beautifully. Situated on a private tree lined back lot surrounded by mature trees, this home offers the feel of new construction without the wait.
The main level features an inviting open layout with plenty of natural light throughout. The kitchen is the heart of the home, offering stainless steel appliances, ample cabinetry, generous workspace, and an easy connection to the walk-out breakfast area--perfect for morning coffee or entertaining guests.
Upstairs, you'll find even more room to spread out with a spacious loft that can be customized to fit your needs. Whether you envision a home office, movie room, play space, or workout area, the possibilities are endless.
Three generously sized bedrooms provide plenty of personal space, and each one includes its own walk-in closet--a rare and incredibly convenient feature. The owner's suite offers a comfortable retreat with a private en-suite bath complete with a double vanity.
Outside, enjoy your own private escape from the back patio. The mature tree-lined backdrop creates a peaceful atmosphere and provides added privacy, with no homes directly behind you.
Meticulously maintained and move-in ready, this home combines the benefits of newer construction with the charm and privacy of an established setting.
For sale
Price cut: $14K (10/2)
$359,000
1375 Meadowcrest Cir, Independence, KY 41051
3beds
--sqft
Single Family Residence, Residential
Built in 2020
-- sqft lot
$355,600 Zestimate®
$--/sqft
$46/mo HOA
What's special
- 16 days
- 243
- 26
Zillow last checked:
Listing updated:
Listed by:
Cameron Hefler 513-485-6615,
Keller Williams Realty Service,
The Vories Team 859-240-0727,
Keller Williams Realty Service
Source: NKMLS,MLS#: 647229
Facts & features
Interior
Bedrooms & bathrooms
- Bedrooms: 3
- Bathrooms: 3
- Full bathrooms: 2
- 1/2 bathrooms: 1
Primary bedroom
- Features: Bath Adjoins, Ceiling Fan(s), Carpet Flooring
- Level: Second
- Area: 165
- Dimensions: 15 x 11
Bedroom 3
- Features: Ceiling Fan(s), Carpet Flooring
- Level: Second
- Area: 99
- Dimensions: 9 x 11
Bathroom 2
- Features: Full Finished Bath
- Level: Second
- Area: 32
- Dimensions: 4 x 8
Entry
- Features: Entrance Foyer
- Level: First
- Area: 30
- Dimensions: 3 x 10
Kitchen
- Features: Eat-in Kitchen
- Level: First
- Area: 108
- Dimensions: 9 x 12
Living room
- Features: Ceiling Fan(s), Carpet Flooring
- Level: First
- Area: 208
- Dimensions: 13 x 16
Loft
- Features: Carpet Flooring
- Level: Second
- Area: 117
- Dimensions: 9 x 13
Primary bath
- Features: Ceramic Tile Flooring, Double Vanity
- Level: Second
- Area: 40
- Dimensions: 4 x 10
Heating
- Forced Air, Electric
Cooling
- Central Air
Appliances
- Included: Stainless Steel Appliance(s), Electric Range, Dishwasher, Microwave, Refrigerator
Features
- Kitchen Island, Walk-In Closet(s), Open Floorplan, Double Vanity, Chandelier, Ceiling Fan(s), Recessed Lighting
- Windows: Storm Window(s)
Property
Parking
- Total spaces: 2
- Parking features: Attached, Driveway, Garage, Garage Door Opener
- Attached garage spaces: 2
- Has uncovered spaces: Yes
Features
- Levels: Two
- Stories: 2
- Patio & porch: Covered, Patio, Porch
- Exterior features: Outdoor Grill
- Has view: Yes
- View description: Trees/Woods
Details
- Parcel number: 0320003316.00
Construction
Type & style
- Home type: SingleFamily
- Architectural style: Traditional
- Property subtype: Single Family Residence, Residential
Materials
- Vertical Siding, Brick, Stone
- Foundation: Concrete Perimeter, Slab
- Roof: Shingle
Condition
- New construction: No
- Year built: 2020
Utilities & green energy
- Sewer: Public Sewer
- Water: Public
- Utilities for property: Cable Available, Water Available
Community & HOA
Community
- Security: Smoke Detector(s)
- Subdivision: Meadow Glen
HOA
- Has HOA: Yes
- HOA fee: $550 annually
Location
- Region: Independence
Financial & listing details
- Tax assessed value: $295,000
- Annual tax amount: $3,431
- Date on market: 10/2/2026
- Cumulative days on market: 111 days
Estimated market value
$355,600
$338,000 - $373,000
$2,848/mo
Price history
| Date | Event | Price |
|---|---|---|
| 10/2/2026 | Price change | $359,000-3.8% |
Source:  NKMLS #647229 Report a problem NKMLS #647229 Report a problem | ||
| 7/23/2026 | Price change | $373,000-1.8% |
Source: NKMLS #644181 Report a problem | ||
| 6/30/2026 | Listed for sale | $380,000+32.6% |
Source: NKMLS #644181 Report a problem | ||
| 5/22/2026 | Sold | $286,500-9% |
Source: Public Record Report a problem | ||
| 11/7/2025 | Listing removed | $315,000 |
Source:  Metro Search Inc. LLC DBA Apex MLS #1697704 Report a problem Metro Search Inc. LLC DBA Apex MLS #1697704 Report a problem | ||
| 11/6/2025 | Price change | $315,000-3.1% |
Source: Metro Search Inc. LLC DBA Apex MLS #1697704 Report a problem | ||
| 10/9/2025 | Price change | $325,000-4.4% |
Source: Metro Search Inc. LLC DBA Apex MLS #1697704 Report a problem | ||
| 9/10/2025 | Listed for sale | $340,000+3.1% |
Source: Metro Search Inc. LLC DBA Apex MLS #1697704 Report a problem | ||
| 4/1/2025 | Listing removed | $329,900 |
Source: NKMLS #629955 Report a problem | ||
| 3/13/2025 | Price change | $329,900-1.5% |
Source: NKMLS #629955 Report a problem | ||
| 2/18/2025 | Listed for sale | $334,900+13.5% |
Source: NKMLS #629955 Report a problem | ||
| 11/5/2021 | Sold | $295,000+1.9% |
Source: Public Record Report a problem | ||
| 9/10/2021 | Pending sale | $289,500 |
Source: NKMLS #552626 Report a problem | ||
| 9/2/2021 | Listed for sale | $289,500+18.1% |
Source: NKMLS #552626 Report a problem | ||
| 2/27/2020 | Sold | $245,223+60.3% |
Source: Public Record Report a problem | ||
| 10/17/2019 | Sold | $153,000 |
Source: Public Record Report a problem | ||
Public tax history
| Year | Property taxes | Tax assessment |
|---|---|---|
| 2025 | $3,431 -5.1% | $295,000 |
| 2024 | $3,614 -2.9% | $295,000 |
| 2023 | $3,723 -1.4% | $295,000 |
| 2022 | $3,776 +42% | $295,000 +20.3% |
| 2021 | $2,660 +226.3% | $245,200 +380.8% |
| 2020 | $815 | $51,000 |
Find assessor info on the county website
Monthly payment
Est. payment
Payment breakdown
Explore the cost of this home by adjusting the details. Changes won't be saved.Climate risks
Neighborhood: 41051
Nearby schools
Schools provided by the listing agent
- Elementary: Summit View Elementary
- Middle: Summit View Middle School
- High: Simon Kenton High
Source: NKMLS. This data may not be complete. We recommend contacting the local school district to confirm school assignments for this home.
- $320,8002 bd2 ba-- sqft1347 Meadowcrest Cir, Independence, KY 41051Off Market
- $431,2004 bd2 ba-- sqft1303 Meadowcrest Cir, Independence, KY 41051Off Market
- $422,1004 bd2 ba-- sqft1351 Meadowcrest Cir, Independence, KY 41051Off Market
- $340,3004 bd2 ba-- sqft1323 Meadowcrest Cir, Independence, KY 41051Off Market
Similar homes
- $374,9004 bd4 ba2.3k sqft6263 Holm Oak Ct, Independence, KY 41051For Sale
 MLS ID #645610, Adam Marit, Real Link LLC. NKMLS
 - $365,0003 bd2 ba1.6k sqft10767 Anna Ln, Independence, KY 41051For Sale
 MLS ID #645805, Chelsie Vogelpohl, Keller Williams Realty Service. NKMLS
 - $320,0003 bd4 ba1.6k sqft9948 Cobblestone Blvd, Independence, KY 41051For Sale
 MLS ID #646061, Jean Paul, RE/MAX Victory + Affiliates. NKMLS
 - $410,0004 bd3 ba2.7k sqft1340 Meadowcrest Cir, Independence, KY 41051For Sale
 MLS ID #644512, Jamie Nussbaum-Loveless, Berkshire Hathaway HomeService. NKMLS
