Looking for a home in Union with 4/5 bedrooms, this one may be it! Sitting on half an acre, totally updated, 2 full baths, new carpet, barn doors, 1st floor primary bedroom and adjoining bath, dining/entertainment area, spacious kitchen, granite, large island with a gorgeous butcher block counter top, pendant lights, new light fixtures throughout, Stainless Steel appliances stay, large new deck, walk out from kitchen to back porch first floor laundry. Super convenient location on Hathaway Rd to schools, shopping and restaurants. Longbranch, Ballyshannon and Cooper School District.
For sale
$310,000
2942 Hathaway Rd, Union, KY 41091
4beds
1,900sqft
Single Family Residence, Residential
Built in ----
0.5 Acres Lot
$-- Zestimate®
$163/sqft
$-- HOA
What's special
Large new deckTotally updatedStainless steel appliances stayNew carpetPendant lightsSpacious kitchenNew light fixtures throughout
- 35 days
- 2,372
- 226
Zillow last checked:
Listing updated:
Listed by:
Bryson Warner 859-393-4625,
Huff Realty - Florence
Source: NKMLS,MLS#: 646207
Facts & features
Interior
Bedrooms & bathrooms
- Bedrooms: 4
- Bathrooms: 2
- Full bathrooms: 2
Primary bedroom
- Features: Recessed Lighting, Bath Adjoins, Carpet Flooring
- Level: First
- Area: 180
- Dimensions: 15 x 12
Bedroom 2
- Features: Carpet Flooring
- Level: First
- Area: 140
- Dimensions: 10 x 14
Bedroom 3
- Features: Carpet Flooring
- Level: Second
- Area: 208
- Dimensions: 16 x 13
Bedroom 4
- Features: Carpet Flooring, Walk-In Closet(s)
- Level: Second
- Area: 120
- Dimensions: 10 x 12
Bedroom 5
- Features: Carpet Flooring, Walk-In Closet(s)
- Level: Second
- Area: 120
- Dimensions: 10 x 12
Bathroom 2
- Features: Full Finished Bath, Shower, Luxury Vinyl Flooring
- Level: First
- Area: 28
- Dimensions: 4 x 7
Other
- Features: Luxury Vinyl Flooring
- Level: First
- Area: 32
- Dimensions: 8 x 4
Breakfast room
- Features: Luxury Vinyl Flooring
- Level: First
- Area: 90
- Dimensions: 15 x 6
Family room
- Features: Carpet Flooring, Walk-Out Access
- Level: First
- Area: 210
- Dimensions: 15 x 14
Kitchen
- Features: Kitchen Island, Recessed Lighting, Luxury Vinyl Flooring, Eat-in Kitchen, Gourmet Kitchen, Breakfast Bar
- Level: First
- Area: 90
- Dimensions: 15 x 6
Laundry
- Features: Luxury Vinyl Flooring
- Level: First
- Area: 20
- Dimensions: 5 x 4
Living room
- Features: Ceiling Fan(s), Luxury Vinyl Flooring
- Level: First
- Area: 238
- Dimensions: 17 x 14
Primary bath
- Features: Shower
- Level: First
- Area: 35
- Dimensions: 5 x 7
Heating
- Electric
Cooling
- Central Air
Appliances
- Included: Stainless Steel Appliance(s), Electric Range, Microwave, Refrigerator
- Laundry: Main Level
Features
- Kitchen Island, Walk-In Closet(s), Storage, Granite Counters, Eat-in Kitchen, Chandelier, Ceiling Fan(s), Recessed Lighting
- Doors: Barn Door(s), Multi Panel Doors
Interior area
- Total structure area: 1,900
- Total interior livable area: 1,900 sqft
Property
Parking
- Parking features: Driveway
- Has uncovered spaces: Yes
Features
- Levels: Two
- Stories: 2
- Patio & porch: Deck, Porch
- Has view: Yes
- View description: Valley
Lot
- Size: 0.5 Acres
- Dimensions: .5
- Features: Cleared, Level
- Residential vegetation: Partially Wooded
Details
- Parcel number: 040.0000033.00
- Zoning description: Residential
Construction
Type & style
- Home type: SingleFamily
- Architectural style: Traditional
- Property subtype: Single Family Residence, Residential
Materials
- Vinyl Siding
- Foundation: Block
- Roof: Shingle
Condition
- Existing Structure
- New construction: No
Utilities & green energy
- Sewer: Septic Tank
- Water: Public
Community & HOA
HOA
- Has HOA: No
Location
- Region: Union
Financial & listing details
- Price per square foot: $163/sqft
- Tax assessed value: $160,000
- Annual tax amount: $1,863
- Date on market: 9/12/2026
- Cumulative days on market: 35 days
Estimated market value
Not available
Estimated sales range
Not available
Not available
Price history
| Date | Event | Price |
|---|---|---|
| 9/17/2026 | Listed for sale | $310,000$163/sqft |
Source:  NKMLS #646207 Report a problem NKMLS #646207 Report a problem | ||
| 9/6/2026 | Pending sale | $310,000$163/sqft |
Source: NKMLS #646207 Report a problem | ||
| 8/31/2026 | Listed for sale | $310,000+121.4%$163/sqft |
Source: NKMLS #646207 Report a problem | ||
| 11/6/2024 | Listing removed | $2,300$1/sqft |
Source: Zillow Rentals Report a problem | ||
| 10/25/2024 | Listed for rent | $2,300$1/sqft |
Source: Zillow Rentals Report a problem | ||
| 3/1/2024 | Sold | $140,000+40%$74/sqft |
Source: NKMLS #620562 Report a problem | ||
| 2/21/2024 | Pending sale | $100,000$53/sqft |
Source: NKMLS #620562 Report a problem | ||
| 2/20/2024 | Listed for sale | $100,000$53/sqft |
Source: NKMLS #620562 Report a problem | ||
Public tax history
| Year | Property taxes | Tax assessment |
|---|---|---|
| 2025 | $1,863 +58.7% | $160,000 +9.3% |
| 2024 | $1,174 +4.3% | $146,400 +5.6% |
| 2023 | $1,126 +2.1% | $138,700 |
| 2022 | $1,103 -0.2% | $138,700 |
| 2021 | $1,105 -8.9% | $138,700 |
| 2020 | $1,213 | $138,700 |
| 2019 | $1,213 +19.5% | $138,700 +15.6% |
| 2018 | $1,015 +8% | $120,000 |
| 2017 | $940 | $120,000 |
| 2015 | $940 +1.2% | $120,000 |
| 2013 | $929 | $120,000 |
| 2012 | -- | $120,000 |
| 2011 | -- | $120,000 |
| 2010 | -- | $120,000 +5.7% |
| 2009 | -- | $113,500 |
Find assessor info on the county website
Monthly payment
Est. payment
Payment breakdown
Explore the cost of this home by adjusting the details. Changes won't be saved.Climate risks
Neighborhood: 41091
Nearby schools
Schools provided by the listing agent
- Elementary: Longbranch
- Middle: Ballyshannon Middle School
- High: Cooper High School
Source: NKMLS. This data may not be complete. We recommend contacting the local school district to confirm school assignments for this home.
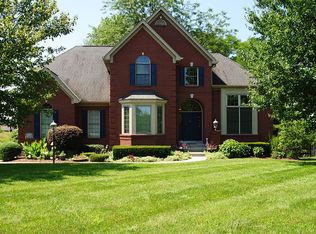
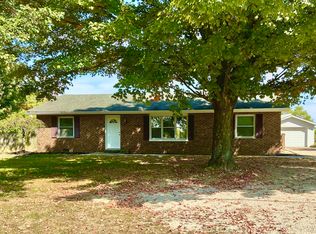
Similar homes
- $310,0003 bd2 ba1.2k sqft3000 Ashbrook Cir, Burlington, KY 41005For Sale
 MLS ID #646988, Katherine Crawford, ERA Real Solutions Realty. NKMLS
 - $290,0004 bd3 ba1.8k sqft8599 Winthrop Cir, Florence, KY 41042For Sale
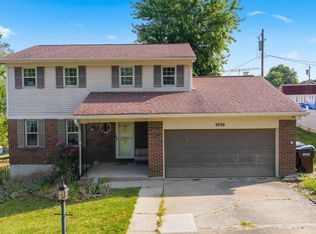 MLS ID #646487, Rob Feldman, Keller Williams Realty Service. NKMLS
 - $329,9004 bd3 ba2.2k sqft6269 Tessie Cir, Burlington, KY 41005For Sale
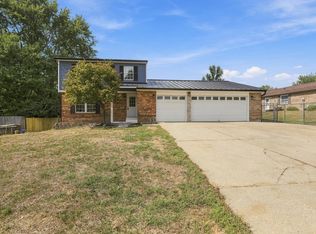 MLS ID #646941, Timothy Bledsoe, Coldwell Banker Realty FM. NKMLS
 - $465,0003 bd3 ba1.8k sqft5616 Rabbit Hash Rd, Union, KY 41091For Sale
 MLS ID #647301, Melissa Van Treeck, Simple Fee Realty. NKMLS
 - $334,9003 bd3 ba2.1k sqft1451 Afton Dr, Florence, KY 41042For Sale
 MLS ID #1731288, Joey T Hamilton, EXP Realty LLC. Metro Search Inc. LLC DBA Apex MLS
