***Motivated Sellers - Make an offer & let's talk!***
Welcome home to this inviting 3-bedroom, 2-full-bath ranch tucked on a desirable corner lot in Hebron's sought after Boone County. Built in 2001, this single story home offers approximately 1,200 square feet of comfortable one level living space, plus a full, unfinished basement with a bathroom rough-in & laundry room. Ready for your future finished space, whether that's a rec room, home gym, or family room.
Step inside to a freshly painted interior that feels bright and move in ready. The living room showcases warm hardwood floors and a cozy fireplace, while plush carpet adds comfort to each of the three bedrooms. The kitchen and bathrooms have been updated. While the kitchen conveniently walks out to a platform deck, perfect for morning coffee or evening grilling and entertaining.
Additional highlights include a 2-car garage and a full unfinished basement offering excellent expansion potential. Situated in a quiet Hebron neighborhood just minutes from I-275 and CVG airport, this home combines classic charm with modern updates in a convenient location.
For sale
Price cut: $10K (10/19)
$305,000
2747 Shamu Dr, Hebron, KY 41048
3beds
1,200sqft
Single Family Residence, Residential
Built in 2001
10,454 Square Feet Lot
$-- Zestimate®
$254/sqft
$-- HOA
What's special
Cozy fireplaceDesirable corner lot
- 39 days
- 895
- 63
Zillow last checked:
Listing updated:
Listed by:
Joseph Tucker 859-816-4128,
Paragon Realty Partners
Source: NKMLS,MLS#: 646772
Facts & features
Interior
Bedrooms & bathrooms
- Bedrooms: 3
- Bathrooms: 2
- Full bathrooms: 2
Primary bedroom
- Features: See Remarks
- Level: First
- Area: 156
- Dimensions: 13 x 12
Bedroom 2
- Features: See Remarks
- Level: First
- Area: 100
- Dimensions: 10 x 10
Bedroom 3
- Features: See Remarks
- Level: First
- Area: 100
- Dimensions: 10 x 10
Bathroom 2
- Features: See Remarks
- Level: First
- Area: 50
- Dimensions: 10 x 5
Kitchen
- Features: See Remarks
- Level: First
- Area: 176
- Dimensions: 16 x 11
Living room
- Features: See Remarks
- Level: First
- Area: 252
- Dimensions: 18 x 14
Primary bath
- Features: See Remarks
- Level: First
- Area: 40
- Dimensions: 8 x 5
Heating
- Forced Air
Cooling
- Central Air
Appliances
- Included: Stainless Steel Appliance(s), Gas Range, Dishwasher, ENERGY STAR Qualified Appliances, Microwave, Refrigerator
- Laundry: Electric Dryer Hookup, In Basement, Laundry Room, Washer Hookup
Features
- Pantry, Open Floorplan, Cathedral Ceiling(s), High Ceilings, Recessed Lighting
- Doors: Multi Panel Doors
- Windows: Vinyl Frames
- Basement: Full
- Number of fireplaces: 1
- Fireplace features: See Remarks
Interior area
- Total structure area: 1,200
- Total interior livable area: 1,200 sqft
Property
Parking
- Total spaces: 2
- Parking features: Attached, Driveway, Garage, Garage Faces Side
- Attached garage spaces: 2
- Has uncovered spaces: Yes
Features
- Levels: One
- Stories: 1
- Patio & porch: Covered, Deck, Porch
- Has view: Yes
- View description: Neighborhood
Lot
- Size: 10,454 Square Feet
- Dimensions: 83 x 120
- Features: Cleared, Corner Lot
Details
- Parcel number: 036.0010029.00
- Zoning description: Residential
Construction
Type & style
- Home type: SingleFamily
- Architectural style: Ranch
- Property subtype: Single Family Residence, Residential
Materials
- Brick Veneer, Vinyl Siding
- Foundation: Poured Concrete
- Roof: Shingle
Condition
- Existing Structure
- New construction: No
- Year built: 2001
Utilities & green energy
- Sewer: Public Sewer
- Water: Public
- Utilities for property: Cable Available, Natural Gas Available, Sewer Available, Water Available
Community & HOA
Community
- Security: Smoke Detector(s)
- Subdivision: Kimmis
HOA
- Has HOA: No
Location
- Region: Hebron
Financial & listing details
- Price per square foot: $254/sqft
- Tax assessed value: $183,400
- Annual tax amount: $2,014
- Date on market: 9/11/2026
- Cumulative days on market: 40 days
- Road surface type: Paved
Estimated market value
Not available
Estimated sales range
Not available
Not available
Price history
| Date | Event | Price |
|---|---|---|
| 10/19/2026 | Price change | $305,000-3.2%$254/sqft |
Source:  NKMLS #646772 Report a problem NKMLS #646772 Report a problem | ||
| 10/13/2026 | Price change | $314,999-1.6%$262/sqft |
Source: NKMLS #646772 Report a problem | ||
| 9/27/2026 | Price change | $320,000-3%$267/sqft |
Source: NKMLS #646772 Report a problem | ||
| 9/18/2026 | Listed for sale | $330,000+144.4%$275/sqft |
Source: NKMLS #646772 Report a problem | ||
| 4/21/2016 | Listing removed | $1,250$1/sqft |
Source: RealBird Report a problem | ||
| 3/15/2016 | Listed for rent | $1,250$1/sqft |
Source: RealBird Report a problem | ||
| 11/12/2013 | Sold | $135,000+328.6%$113/sqft |
Source: Public Record Report a problem | ||
| 7/24/2000 | Sold | $31,500-96.9%$26/sqft |
Source: Public Record Report a problem | ||
| 9/3/1997 | Sold | $1,000,000$833/sqft |
Source: Public Record Report a problem | ||
Public tax history
| Year | Property taxes | Tax assessment |
|---|---|---|
| 2025 | $2,014 +1.8% | $183,400 |
| 2024 | $1,980 +12.4% | $183,400 +16.1% |
| 2023 | $1,761 +4% | $157,900 |
| 2022 | $1,694 +0.2% | $157,900 |
| 2021 | $1,691 -5.9% | $157,900 |
| 2020 | $1,797 | $157,900 +17% |
| 2019 | $1,797 +17% | $135,000 |
| 2018 | $1,536 +4.4% | $135,000 |
| 2017 | $1,472 | $135,000 |
| 2015 | $1,472 +2.7% | $135,000 -3.6% |
| 2013 | $1,432 | $140,000 |
| 2012 | -- | $140,000 |
| 2011 | -- | $140,000 |
| 2010 | -- | $140,000 |
| 2009 | -- | $140,000 |
Find assessor info on the county website
Monthly payment
Est. payment
Payment breakdown
Explore the cost of this home by adjusting the details. Changes won't be saved.Climate risks
Neighborhood: 41048
Nearby schools
Schools provided by the listing agent
- Elementary: Goodridge Elementary
- Middle: Conner Middle School
- High: Conner Senior High
Source: NKMLS. This data may not be complete. We recommend contacting the local school district to confirm school assignments for this home.



Similar homes
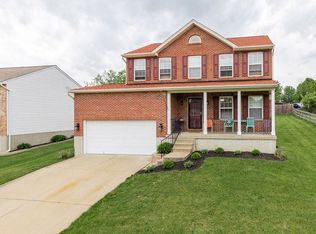
- $354,9003 bd3 ba1.6k sqft1023 Meadowbrook Ct, Hebron, KY 41048For Sale
 MLS ID #647709, Linda Mildon, RE/MAX Victory + Affiliates. NKMLS
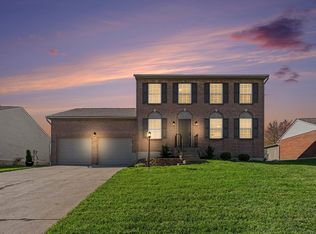
 - $280,0003 bd2 ba1k sqft2704 Berwood Ln, Hebron, KY 41048For Sale
 MLS ID #646869, Tonya Harris, Keller Williams Realty Service. NKMLS
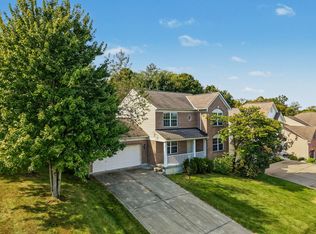
 - $285,0003 bd2 ba1.4k sqft4851 River Rd, Hebron, KY 41048For Sale
 MLS ID #644529, Holly Nally, Huff Realty - Florence. NKMLS
 - $342,5003 bd3 ba1.8k sqft1113 Riverwalk Ct, Hebron, KY 41048For Sale
 MLS ID #647222, Douglas Garner, CENTURY 21 Garner Properties. NKMLS
 - $299,0004 bd2 ba1.2k sqft7458 E Miami River Rd, Cincinnati, OH 45247For Sale
 MLS ID #1892161, Jason Crouch, Plum Tree Realty. Cincy MLS
 - $274,9003 bd2 ba1.5k sqft813 Allenwood Ct, Cincinnati, OH 45238For SaleMLS ID #1895469, Saif Ahmed, Comey & Shepherd. Cincy MLS
- $284,5003 bd2 ba1.6k sqft5494 Cleander Dr, Cincinnati, OH 45238For SaleMLS ID #1896436, Tom Deutsch Jr., Coldwell Banker Realty. Cincy MLS
- $264,0003 bd2 ba1.4k sqft6826 Parkland Ave, Cincinnati, OH 45233For SaleMLS ID #1895783, Kenneth J Kordenbrock, eXp Realty. Cincy MLS
- $239,9003 bd2 ba1k sqft5323 Rawhide Ct, Cincinnati, OH 45238For SaleMLS ID #1897647, Holly Reynolds, Horan Rosenhagen Real Estate. Cincy MLS
- $309,9003 bd3 ba1.3k sqft2823 Keystone Dr, Cincinnati, OH 45230For SaleMLS ID #1893098, Jeffrey J Asquith, Keller Williams Advisors. Cincy MLS
- $325,0004 bd3 ba1.6k sqft9648 Fallshill Cir, Cincinnati, OH 45231For SaleMLS ID #1894714, Denise M Taylor, eXp Realty. Cincy MLS
