Charming 2-bedroom, 1-bath home situated on a full acre with an incredible outbuilding that's a dream for car enthusiasts, hobbyists, collectors, or anyone needing serious garage and workspace! The oversized garage can accommodate 6+ vehicles and offers endless possibilities. There is an inviting deck that extends along two sides of the home, providing plenty of outdoor space to relax and enjoy the property. Inside, enjoy fresh updates including new LVT flooring, new bedroom carpet, and updated lighting. Brand-new appliances including washer and dryer in the primary bedroom. A cute, move-in-ready home, plenty of outdoor space, and an exceptional outbuilding make this property a rare find!
For sale
Price cut: $25.1K (10/18)
$349,900
6320 Brierly Creek Rd, Cincinnati, OH 45247
2beds
716sqft
Single Family Residence
Built in 1948
1.08 Acres Lot
$-- Zestimate®
$489/sqft
$-- HOA
What's special
Incredible outbuildingUpdated lightingFull acreNew bedroom carpet
- 20 days
- 395
- 9
Zillow last checked:
Listing updated:
Listed by:
Jason A. Sheppard 513-313-6991,
Coldwell Banker Realty 513-321-9944
Source: Cincy MLS,MLS#: 1896456 Originating MLS: Cincinnati Area Multiple Listing Service
Facts & features
Interior
Bedrooms & bathrooms
- Bedrooms: 2
- Bathrooms: 1
- Full bathrooms: 1
Primary bedroom
- Features: Walkout
- Level: First
- Area: 234
- Dimensions: 18 x 13
Bedroom 2
- Level: First
- Area: 110
- Dimensions: 11 x 10
Bedroom 3
- Area: 0
- Dimensions: 0 x 0
Bedroom 4
- Area: 0
- Dimensions: 0 x 0
Bedroom 5
- Area: 0
- Dimensions: 0 x 0
Primary bathroom
- Features: Tub w/Shower, LVF Luxury Vinyl Floor
Bathroom 1
- Features: Full
- Level: First
Dining room
- Area: 0
- Dimensions: 0 x 0
Family room
- Area: 0
- Dimensions: 0 x 0
Kitchen
- Features: Pantry, Walkout, Wood Cabinets, LVF Luxury Vinyl Floor
- Area: 126
- Dimensions: 14 x 9
Living room
- Features: Fireplace, Walkout, LVF Luxury Vinyl Floor
- Area: 154
- Dimensions: 14 x 11
Office
- Area: 0
- Dimensions: 0 x 0
Heating
- Electric, Heat Pump
Cooling
- Central Air
Appliances
- Included: Microwave, Oven/Range, Dishwasher, Refrigerator, Dryer, Washer, Electric Water Heater
Features
- Windows: Insulated Windows, Double Pane Windows, Vinyl
- Basement: None
- Number of fireplaces: 1
- Fireplace features: Stove, Living Room
Interior area
- Total structure area: 716
- Total interior livable area: 716 sqft
Property
Parking
- Total spaces: 6
- Parking features: Off Street, Driveway
- Garage spaces: 6
- Has uncovered spaces: Yes
Features
- Levels: One
- Stories: 1
Lot
- Size: 1.08 Acres
- Dimensions: 150 x 329
- Features: 1 to 4.9 Acres
Details
- Additional structures: Workshop
- Parcel number: 5500211009100
- Zoning description: Residential
Construction
Type & style
- Home type: SingleFamily
- Architectural style: Ranch
- Property subtype: Single Family Residence
Materials
- Vinyl Siding
- Foundation: Slab
- Roof: Shingle
Condition
- New construction: No
- Year built: 1948
Utilities & green energy
- Gas: Natural
- Sewer: Septic Tank
- Water: Public
Community & HOA
HOA
- Has HOA: No
Location
- Region: Cincinnati
Financial & listing details
- Price per square foot: $489/sqft
- Annual tax amount: $2,864
- Date on market: 10/10/2026
- Listing terms: No Special Financing
Estimated market value
Not available
Estimated sales range
Not available
Not available
Price history
| Date | Event | Price |
|---|---|---|
| 10/18/2026 | Price change | $349,900-6.7%$489/sqft |
Source:  Cincy MLS #1896456 Report a problem | ||
| 10/10/2026 | Listed for sale | $375,000+365.8%$524/sqft |
Source: Cincy MLS #1896456 Report a problem | ||
| 10/7/1998 | Sold | $80,500$112/sqft |
Source: Public Record Report a problem | ||
Public tax history
| Year | Property taxes | Tax assessment |
|---|---|---|
| 2025 | $2,865 -0.1% | $51,356 |
| 2024 | $2,868 +1.2% | $51,356 |
| 2023 | $2,836 -4.4% | $51,356 +16.7% |
| 2022 | $2,966 +8.2% | $44,023 |
| 2021 | $2,741 | $44,023 |
| 2020 | $2,741 +6% | $44,023 +5% |
| 2019 | $2,586 +4.3% | $41,926 0% |
| 2018 | $2,478 | $41,927 |
| 2017 | $2,478 +11.8% | $41,927 +14.4% |
| 2016 | $2,216 | $36,659 |
| 2015 | $2,216 +3.6% | $36,659 |
| 2014 | $2,138 +5.8% | $36,659 -1% |
| 2013 | $2,020 -0.2% | $37,027 |
| 2012 | $2,024 +11.1% | $37,027 |
| 2011 | $1,821 +5.1% | $37,027 -1.1% |
| 2010 | $1,732 +2.1% | $37,422 |
| 2009 | $1,696 +2.4% | $37,422 |
| 2008 | $1,656 -0.8% | $37,422 -10% |
| 2007 | $1,670 +10.8% | $41,580 |
| 2006 | $1,506 -0.2% | $41,580 |
| 2005 | $1,509 +63.3% | $41,580 +76.3% |
| 2003 | $924 -0.7% | $23,590 |
| 2002 | $931 +2.3% | $23,590 +6.8% |
| 2001 | $910 +2.8% | $22,085 |
| 2000 | $885 | $22,085 |
Find assessor info on the county website
Monthly payment
Est. payment
Payment breakdown
Explore the cost of this home by adjusting the details. Changes won't be saved.Climate risks
Neighborhood: 45247
- $371,8003 bd2 ba2k sqft6342 Brierly Creek Rd, Cincinnati, OH 45247Off Market
- $192,2002 bd1 ba980 sqft6290 Brierly Creek Rd, Cincinnati, OH 45247Off Market
- $204,4003 bd1 ba1.3k sqft6170 Brierly Creek Rd, Cincinnati, OH 45247Off Market
- $196,7003 bd2 ba1.5k sqft6168 Brierly Creek Rd, Cincinnati, OH 45247Off Market

Similar homes
- $209,9002 bd1 ba1k sqft3758 Ebenezer Rd, Cincinnati, OH 45248For Sale
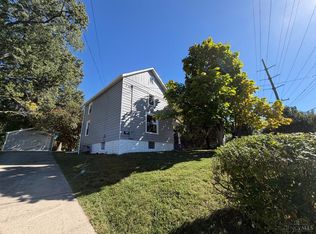
 MLS ID #1897478, Lisa A. Kendall, Hallmark Realty, LLC. Cincy MLS
- $199,9002 bd1 ba884 sqft7314 Dog Trot Rd, Cincinnati, OH 45248For Sale
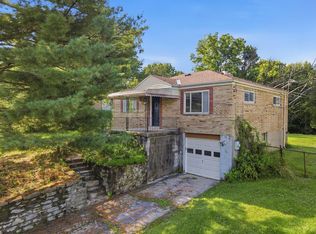 MLS ID #1896318, Arthur Greenlee IV, eXp Realty. Cincy MLS
- $310,0003 bd2 ba1k sqft7 Canary Ct, Edgewood, KY 41018For Sale
 MLS ID #647980, Mandy Kinley, Coldwell Banker Realty FM. NKMLS
- $209,9002 bd1 ba800 sqft3522 Eyrich Rd, Cincinnati, OH 45248For Sale
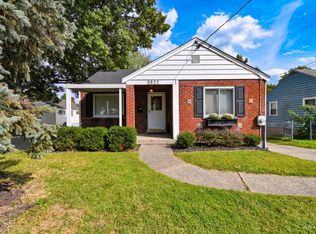 MLS ID #1896411, Ronald A Bisher, Coldwell Banker Realty. Cincy MLS
- $374,9003 bd2 ba1k sqft7209 Longfield Dr, Cincinnati, OH 45243For SaleMLS ID #1895816, Adam G. Marit, Real Link. Cincy MLS
- $349,9004 bd4 ba634 sqft7119 Eastlawn Dr, Cincinnati, OH 45237For SaleMLS ID #1891528, Tryfon T. Christoforou, 3CRE Residential Advisors, LLC. Cincy MLS
- $327,5002 bd1 ba840 sqft991 Paradrome St #13, Cincinnati, OH 45202For SaleMLS ID #1893341, Benjamin D. Chassagne, Huff Realty. Cincy MLS
- $249,9003 bd2 ba1k sqft11935 Mill Rd, Cincinnati, OH 45240For SaleMLS ID #1893879, Flor D McNally, Keller Williams Advisors. Cincy MLS
- $345,0004 bd4 ba665 sqft5207 Montgomery Rd, Cincinnati, OH 45212For SaleMLS ID #1894887, William S Reed, Keller Williams Seven Hills Re. Cincy MLS
- $239,9003 bd2 ba1k sqft5323 Rawhide Ct, Cincinnati, OH 45238For SaleMLS ID #1897647, Holly Reynolds, Horan Rosenhagen Real Estate. Cincy MLS
- $175,0002 bd1 ba936 sqft586 Judy Ln, Cincinnati, OH 45238For SaleMLS ID #1897523, Kimberly D. Beyer, RE/MAX United Associates. Cincy MLS
- $384,9003 bd2 ba1k sqft9512 Waxwing Dr, Cincinnati, OH 45241For SaleMLS ID #1892852, Tyler T Parker, Lou Park Realty. Cincy MLS
- $189,9002 bd1 ba850 sqft1166 Groesbeck Rd, Cincinnati, OH 45224For SaleMLS ID #1897438, Cara A. Chitwood, Keller Williams Distinctive RE. Cincy MLS
- $349,9002 bd2 ba1k sqft3551 Rawson Pl, Cincinnati, OH 45209For SaleMLS ID #1885422, Christopher R. Pfeiffer, Comey & Shepherd. Cincy MLS
- $220,0003 bd1 ba979 sqft6236 Stewart Rd, Cincinnati, OH 45227For SaleMLS ID #1897850, Michel C Minella, Coldwell Banker Realty. Cincy MLS
- $198,7503 bd2 ba1k sqft8328 Coghill Ln, Cincinnati, OH 45239For SaleMLS ID #1890771, Mark J. Rankin, eXp Realty. Cincy MLS
- $339,9002 bd2 ba928 sqft3639 Columbus Ave, Cincinnati, OH 45208For SaleMLS ID #1891093, Leah Beckman, Sibcy Cline, Inc.. Cincy MLS
- $274,9002 bd1 ba896 sqft4894 Oaklawn Dr, Cincinnati, OH 45227For SaleMLS ID #1887702, Mark McGrath, Home Information Network, Inc.. Cincy MLS
