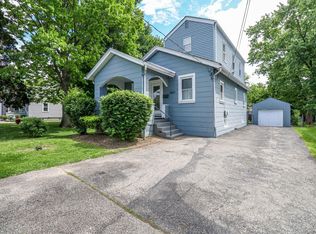
Tucked away on a private lot,9512 Waxwing Drive offers the quiet, serene setting buyers crave, located just moments from the best of Blue Ash. This 3 bed/2 full bath home delivers incredible value in one of Cincinnati's most sought-after communities with easy access to Blue Ash Golf Course, UC Blue Ash, the all-new Blue Ash Recreation Center, local parks, dining, shopping, and the highly regarded Sycamore Community School District. Inside, the beautifully remodeled kitchen is the heart of the home, thoughtfully updated from top to bottom. The layout offers comfortable everyday living, while the lovely side porch expands your space and creates the perfect spot to relax, unwind, sip coffee, or enjoy the privacy of your surroundings. The lower level features a second full bath and is ready for your imagination to complete as a recreation room, home office, guest space, bedroom, or fitness area. What more could you ask for? Your Blue Ash home search ends right here.
For sale
$350,000
9512 Waxwing Dr, Cincinnati, OH 45241
3beds
1,056sqft
:
Get pre-qualified$2,577/mo
Single Family Residence
Built in 1954
0.51 Acres Lot
$332,200 Zestimate®
$331/sqft
$-- HOA
What's special
Beautifully remodeled kitchenLovely side porchPrivate lot
- 2 days |
- 1,004 |
- 85 |
Zillow last checked:
Listing updated:
Listed by:
Kathy B Popovich 513-265-5885,
Keller Williams Pinnacle Group 513-277-0996
Source: Cincy MLS,MLS#: 1887724 Originating MLS: Cincinnati Area Multiple Listing Service
Originating MLS: Cincinnati Area Multiple Listing Service
Facts & features
Interior
Bedrooms & bathrooms
- Bedrooms: 3
- Bathrooms: 2
- Full bathrooms: 2
Primary bedroom
- Features: Walk-In Closet(s), Wall-to-Wall Carpet, Window Treatment
- Level: First
- Area: 132
- Dimensions: 11 x 12
Bedroom 2
- Level: First
- Area: 121
- Dimensions: 11 x 11
Bedroom 3
- Level: First
- Area: 66
- Dimensions: 11 x 6
Bedroom 4
- Area: 0
- Dimensions: 0 x 0
Bedroom 5
- Area: 0
- Dimensions: 0 x 0
Primary bathroom
- Features: Shower, Tile Floor, Tub, Window Treatment
Bathroom 1
- Features: Full
- Level: First
Bathroom 2
- Features: Full
- Level: Lower
Dining room
- Features: Walkout, Window Treatment, WW Carpet
- Level: First
- Area: 99
- Dimensions: 11 x 9
Family room
- Area: 0
- Dimensions: 0 x 0
Great room
- Features: Wall-to-Wall Carpet, Window Treatment
- Level: First
- Area: 187
- Dimensions: 17 x 11
Kitchen
- Features: Pantry, Eat-in Kitchen, Gourmet, Marble/Granite/Slate, Other
- Area: 99
- Dimensions: 11 x 9
Living room
- Area: 0
- Dimensions: 0 x 0
Office
- Area: 0
- Dimensions: 0 x 0
Heating
- Program Thermostat, Forced Air
Cooling
- Central Air
Appliances
- Included: Dishwasher, Dryer, Disposal, Microwave, Oven/Range, Refrigerator, Washer, Gas Water Heater
Features
- Ceiling Fan(s), Recessed Lighting
- Doors: Multi Panel Doors
- Windows: Vinyl
- Basement: Full,Concrete,Unfinished,Glass Blk Wind
Interior area
- Total structure area: 1,056
- Total interior livable area: 1,056 sqft
Video & virtual tour
Property
Parking
- Total spaces: 1
- Parking features: Off Street, Driveway, Garage Door Opener
- Attached garage spaces: 1
- Has uncovered spaces: Yes
Features
- Levels: One
- Stories: 1
- Patio & porch: Covered Deck/Patio, Patio, Porch
Lot
- Size: 0.51 Acres
- Features: Wooded, .5 to .9 Acres
- Topography: Sloping
Details
- Parcel number: 6120100005500
- Zoning description: Residential
- Other equipment: Sump Pump
Construction
Type & style
- Home type: SingleFamily
- Architectural style: Ranch
- Property subtype: Single Family Residence
Materials
- Brick
- Foundation: Block
- Roof: Shingle
Condition
- New construction: No
- Year built: 1954
Utilities & green energy
- Gas: At Street
- Sewer: Public Sewer
- Water: Public
Community & HOA
Community
- Security: Smoke Alarm
HOA
- Has HOA: No
Location
- Region: Cincinnati
Financial & listing details
- Price per square foot: $331/sqft
- Tax assessed value: $208,400
- Annual tax amount: $2,724
- Date on market: 7/22/2026
- Listing terms: No Special Financing
Estimated market value
$332,200
$316,000 - $349,000
$2,132/mo
Price history
| Date | Event | Price |
|---|---|---|
| 7/22/2026 | Listed for sale | $350,000$331/sqft |
Source:  Cincy MLS #1887724 Report a problem Cincy MLS #1887724 Report a problem | ||
Public tax history
| Year | Property taxes | Tax assessment |
|---|---|---|
| 2024 | $2,662 -1.8% | $72,940 |
| 2023 | $2,710 +1.4% | $72,940 +19.4% |
| 2022 | $2,674 +1.3% | $61,072 |
| 2021 | $2,639 | $61,072 +0% |
| 2020 | $2,639 +13.7% | $61,071 +15% |
| 2019 | $2,321 +6.9% | $53,106 |
| 2018 | $2,172 | $53,106 |
| 2017 | $2,172 +4.7% | $53,106 -3.6% |
| 2016 | $2,074 | $55,104 |
| 2015 | $2,074 -0.4% | $55,104 |
| 2014 | $2,082 +7.8% | $55,104 +9% |
| 2013 | $1,931 -0.4% | $50,555 |
| 2012 | $1,937 +2.2% | $50,555 |
| 2011 | $1,896 -6.1% | $50,555 -7.6% |
| 2010 | $2,020 +4.1% | $54,688 |
| 2009 | $1,940 +2.6% | $54,688 |
| 2008 | $1,891 -0.2% | $54,688 +1% |
| 2007 | $1,894 -16.4% | $54,145 |
| 2006 | $2,267 +0.2% | $54,145 |
| 2005 | $2,263 +24.6% | $54,145 +23.7% |
| 2003 | $1,816 -0.9% | $43,785 |
| 2002 | $1,831 +2.8% | $43,785 +10.6% |
| 2001 | $1,782 +3.3% | $39,585 |
| 2000 | $1,725 | $39,585 |
Find assessor info on the county website
Monthly payment
Est. payment
Payment breakdown
Explore the cost of this home by adjusting the details. Changes won't be saved.Climate risks
Neighborhood: 45241
Nearby schools
GreatSchools rating
- 8/10Blue Ash Elementary SchoolGrades: PK-4Distance: 0.6 mi
- 7/10Edwin H Greene Intermediate Middle SchoolGrades: 5-7Distance: 2 mi
- 9/10Sycamore High SchoolGrades: 9-12Distance: 3.8 mi
- $368,5003 bd1 ba1k sqft9516 Waxwing Dr, Cincinnati, OH 45241Off Market
- $40,000-- bd-- ba-- sqft27 Lobelia Dr, Cincinnati, OH 45241Off Market
- $395,2003 bd2 ba1.3k sqft3502 Lobelia Dr, Blue Ash, OH 45241Off Market
- $279,8003 bd1 ba1k sqft9530 Waxwing Dr, Cincinnati, OH 45241Off Market
- $399,6004 bd2 ba1.1k sqft9501 Waxwing Dr, Cincinnati, OH 45241Off Market
- $545,0003 bd2 ba2k sqft3622 Lobelia Dr, Cincinnati, OH 45241Sold
- $450,0003 bd2 ba1.9k sqft3596 Lobelia Dr, Blue Ash, OH 45241Sold
- $681,8004 bd4 ba2.6k sqft9550 Waxwing Dr, Cincinnati, OH 45241Off Market
A local agent can set up tours, give advice and negotiate with sellers.
A local lender can help you make sure your offer is ready when you are.
Similar homes
- $368,0003 bd1 ba1.3k sqft4127 Paxton Woods Dr, Cincinnati, OH 45209For Sale

 MLS ID #1887647, Rogier Slingerland, Comey & Shepherd. Cincy MLS
 - $359,0003 bd2 ba1.4k sqft4637 Alpine Ave, Cincinnati, OH 45242For Sale
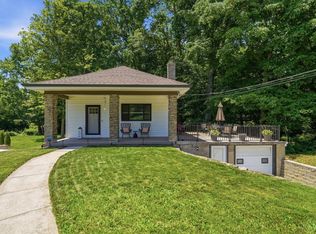
 MLS ID #1882095, Monika Deroussel, eXp Realty. Cincy MLS
 - $349,9002 bd2 ba1.3k sqft5575 Stewart Rd, Cincinnati, OH 45227For Sale
 MLS ID #1887216, Philip Allen, eXp Realty. Cincy MLS
 - $350,0004 bd2 ba1.5k sqft108 N Lebanon Rd, Loveland, OH 45140For Sale
 MLS ID #1885880, Daisy Jimenez-Fabian, Fortune Vine Realty. Cincy MLS
 - $255,0003 bd2 ba1.5k sqft487 Brunswick Dr, Cincinnati, OH 45240For Sale
 MLS ID #964616, Oscar Asesyan, Coldwell Banker Realty. DABR MLS
 - $300,0003 bd2 ba1.1k sqft492 Massey Ct, Cincinnati, OH 45255For SaleMLS ID #1885375, Jon A DeCurtins, ERA REAL Solutions Realty, LLC. Cincy MLS
- $325,0003 bd2 ba1.5k sqft567 Lang Rd, Cincinnati, OH 45244For SaleMLS ID #1882209, Jane E. Haupt, Berkshire Hathaway HomeService. Cincy MLS
- $264,9004 bd2 ba1.2k sqft6943 Rob Vern Dr, Cincinnati, OH 45239For SaleMLS ID #1887784, Brian P Leisgang, Keller Williams Advisors. Cincy MLS
- $339,9993 bd2 ba1.4k sqft5345 Chapman St, Cincinnati, OH 45227For SaleMLS ID #1879970, Daisy Jimenez-Fabian, Fortune Vine Realty. Cincy MLS
- $419,0003 bd3 ba1.5k sqft4638 Sycamore Rd, Cincinnati, OH 45236For SaleMLS ID #1881860, Peter Zimmer, Keller Williams Advisors. Cincy MLS
- $359,9504 bd2 ba1.3k sqft1007 W Loveland Ave, Loveland, OH 45140For SaleMLS ID #1868442, Gina A Dubell-Smith, eXp Realty. Cincy MLS
- $314,9003 bd2 ba1.2k sqft2836 Banning Rd, Cincinnati, OH 45239For SaleMLS ID #1885478, Matt B. Ostendorf, Renovated Realty, LLC. Cincy MLS
- $395,0003 bd2 ba1.2k sqft6925 Windward Ave, Cincinnati, OH 45227For SaleMLS ID #1885076, Nicholas Motz, eXp Realty. Cincy MLS
- $239,9003 bd2 ba1.1k sqft3670 Gailynn Dr, Cincinnati, OH 45211For SaleMLS ID #1886272, Benjamin D. Chassagne, Huff Realty. Cincy MLS
- $300,0003 bd2 ba1.5k sqft6832 Kenton Ave, Cincinnati, OH 45236For SaleMLS ID #1874630, Angela W Quebman, Keller Williams Advisors. Cincy MLS
- $299,9003 bd1 ba1.2k sqft73 Miamiview Dr, Loveland, OH 45140For SaleMLS ID #1885354, Elizabeth Farr, Comey & Shepherd. Cincy MLS
- $309,0003 bd2 ba1.2k sqft8051 2nd St, West Chester, OH 45069For SaleMLS ID #1884308, Tim A Cox, The Six Realty, LLC. Cincy MLS
- $479,0004 bd2 ba1.3k sqft10250 Kerrianna Dr, Cincinnati, OH 45242For SaleMLS ID #1885247, Torri A Grace, Coldwell Banker Realty. Cincy MLS
- $339,9003 bd2 ba1.4k sqft5855 Winchester Dr, Milford, OH 45150For SaleMLS ID #1884985, Kelly Berling, Coldwell Banker Heritage. Cincy MLS
- $275,0002 bd2 ba1.4k sqft6408 Girard Ave, Cincinnati, OH 45213For SaleMLS ID #1886799, Hannah K. Wang, Sibcy Cline, Inc.. Cincy MLS
