Welcome to 3670 Gailynn Drive, a beautifully maintained 3-bdrm, 1.5-BA brick ranch in desirable Green Twp. Offering 1,144SF of comfortable living space, this move-in-ready home features an inviting, open floor plan designed for everyday living and entertaining. The heart of the home is the recently updated kitchen showcasing new flooring, countertops, and appliances that provide a fresh, modern look. The adjoining living & dining areas create an open, welcoming space perfect for gatherings. Step outside to enjoy a generously sized yet easy-to-maintain backyard w/ a concrete patio, providing the ideal setting for entertaining or simply relaxing. Conveniently located to all Cincy offers, this charming ranch offers the perfect combination of comfort, convenience, & thoughtful updates. Whether you're a first-time homebuyer, looking to downsize, or simply searching for a well-maintained home in a great location this home is ready to welcome you home.
Pending
$239,900
3670 Gailynn Dr, Cincinnati, OH 45211
3beds
1,144sqft
Single Family Residence
Built in 1960
0.28 Acres Lot
$-- Zestimate®
$210/sqft
$-- HOA
What's special
Inviting open floor planRecently updated kitchenNew flooring
- 23 days |
- 830 |
- 57 |
Likely to sell faster than
Zillow last checked:
Listing updated:
Listed by:
Benjamin D. Chassagne 513-413-7477,
Huff Realty 513-792-3000
Source: Cincy MLS,MLS#: 1886272 Originating MLS: Cincinnati Area Multiple Listing Service
Originating MLS: Cincinnati Area Multiple Listing Service
Facts & features
Interior
Bedrooms & bathrooms
- Bedrooms: 3
- Bathrooms: 2
- Full bathrooms: 1
- 1/2 bathrooms: 1
Primary bedroom
- Features: Bath Adjoins
- Level: First
- Area: 156
- Dimensions: 13 x 12
Bedroom 2
- Level: First
- Area: 130
- Dimensions: 13 x 10
Bedroom 3
- Level: First
- Area: 130
- Dimensions: 13 x 10
Bedroom 4
- Area: 0
- Dimensions: 0 x 0
Bedroom 5
- Area: 0
- Dimensions: 0 x 0
Primary bathroom
- Features: Shower, Tile Floor
Bathroom 1
- Features: Full
- Level: First
Bathroom 2
- Features: Partial
- Level: First
Dining room
- Features: Laminate Floor
- Level: First
- Area: 144
- Dimensions: 12 x 12
Family room
- Area: 0
- Dimensions: 0 x 0
Kitchen
- Features: Solid Surface Ctr, Laminate Floor
- Area: 108
- Dimensions: 12 x 9
Living room
- Features: Fireplace, Laminate Floor
- Area: 240
- Dimensions: 20 x 12
Office
- Area: 0
- Dimensions: 0 x 0
Heating
- Forced Air
Cooling
- Central Air
Appliances
- Included: Gas Water Heater
Features
- Windows: Vinyl
- Basement: Full,Concrete,Unfinished
- Number of fireplaces: 1
- Fireplace features: Brick, Wood Burning, Living Room
Interior area
- Total structure area: 1,144
- Total interior livable area: 1,144 sqft
Property
Parking
- Total spaces: 1
- Parking features: Driveway
- Garage spaces: 1
- Has uncovered spaces: Yes
Features
- Levels: One
- Stories: 1
- Patio & porch: Patio, Porch
Lot
- Size: 0.28 Acres
- Dimensions: 73 x 165
Details
- Parcel number: 5500061031900
- Zoning description: Residential
Construction
Type & style
- Home type: SingleFamily
- Architectural style: Ranch
- Property subtype: Single Family Residence
Materials
- Brick
- Foundation: Concrete Perimeter
- Roof: Shingle
Condition
- New construction: No
- Year built: 1960
Utilities & green energy
- Gas: Natural
- Sewer: At Street
- Water: At Street
Community & HOA
HOA
- Has HOA: No
Location
- Region: Cincinnati
Financial & listing details
- Price per square foot: $210/sqft
- Tax assessed value: $172,710
- Annual tax amount: $3,044
- Date on market: 7/21/2026
- Listing terms: No Special Financing
Estimated market value
Not available
Estimated sales range
Not available
Not available
Price history
| Date | Event | Price |
|---|---|---|
| 8/10/2026 | Pending sale | $239,900$210/sqft |
Source:  Cincy MLS #1886272 Report a problem Cincy MLS #1886272 Report a problem | ||
| 7/21/2026 | Listed for sale | $239,900+122.1%$210/sqft |
Source: Cincy MLS #1886272 Report a problem | ||
| 8/11/1999 | Sold | $108,000$94/sqft |
Source: Cincy MLS #671024 Report a problem | ||
Public tax history
| Year | Property taxes | Tax assessment |
|---|---|---|
| 2024 | $2,967 -3.5% | $60,449 |
| 2023 | $3,075 +44.3% | $60,449 +57.4% |
| 2022 | $2,131 +8.4% | $38,413 |
| 2021 | $1,965 | $38,413 +0% |
| 2020 | $1,965 +13.3% | $38,412 +19% |
| 2019 | $1,734 +5.2% | $32,277 |
| 2018 | $1,649 | $32,277 |
| 2017 | $1,649 +3.1% | $32,277 -3.9% |
| 2016 | $1,600 | $33,604 |
| 2015 | $1,600 -0.7% | $33,604 |
| 2014 | $1,612 +1.8% | $33,604 -1% |
| 2013 | $1,583 -0.1% | $33,943 |
| 2012 | $1,585 +3.4% | $33,943 |
| 2011 | $1,534 -11.7% | $33,943 -12.7% |
| 2010 | $1,736 +4.1% | $38,896 |
| 2009 | $1,668 +2.1% | $38,896 |
| 2008 | $1,634 +16.6% | $38,896 -2% |
| 2007 | $1,402 -5.1% | $39,690 |
| 2006 | $1,477 -1% | $39,690 |
| 2005 | $1,491 -0.3% | $39,690 +8.3% |
| 2003 | $1,496 +7.8% | $36,645 |
| 2002 | $1,388 +3.5% | $36,645 +11.9% |
| 2001 | $1,341 -13.3% | $32,760 |
| 2000 | $1,547 | $32,760 |
Find assessor info on the county website
Monthly payment
Est. payment
Payment breakdown
Explore the cost of this home by adjusting the details. Changes won't be saved.Climate risks
Neighborhood: 45211
Nearby schools
GreatSchools rating
- 4/10Cheviot Elementary SchoolGrades: PK-6Distance: 0.8 mi
- 3/10James N. Gamble Montessori High SchoolGrades: 7-12Distance: 2 mi
- 3/10Western Hills University High SchoolGrades: 7-12Distance: 3.1 mi
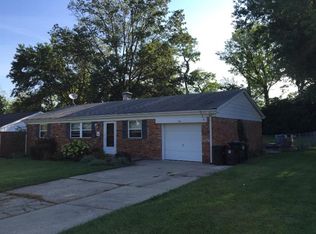
- $247,6003 bd3 ba1.1k sqft3660 Gailynn Dr, Cincinnati, OH 45211Off Market
- $271,9003 bd3 ba1.4k sqft3680 Gailynn Dr, Cincinnati, OH 45211Off Market
- $297,0003 bd3 ba2.4k sqft3774 Ridgewood Ave, Cincinnati, OH 45211Sold
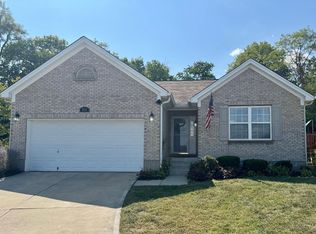
- $257,5003 bd1 ba2.1k sqft3690 Gailynn Dr, Cincinnati, OH 45211Off Market
- $228,6003 bd1 ba1.1k sqft3650 Gailynn Dr, Cincinnati, OH 45211Off Market
- $325,2004 bd2 ba1.7k sqft3768 Ridgewood Ave, Cincinnati, OH 45211Off Market
- $232,9003 bd2 ba1.2k sqft3671 Gailynn Dr, Cincinnati, OH 45211Off Market
- $4,520-- bd-- ba-- sqft3671 Gailynn Dr, Cincinnati, OH 45211Off Market
A local agent can set up tours, give advice and negotiate with sellers.
Similar homes
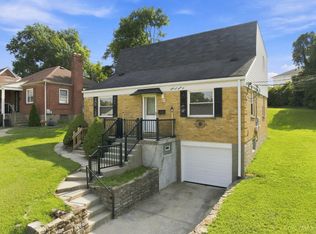
- $195,0003 bd2 ba1.4k sqft4436 Andreas Ave, Cincinnati, OH 45211For Sale
 MLS ID #1889412, Kimberly D. Beyer, RE/MAX United Associates. Cincy MLS
 - $227,0004 bd1 ba1.3k sqft2562 Montana Ave, Cincinnati, OH 45211For Sale
 MLS ID #1890625, Nicholas Huscroft, Chosen Real Estate Group. Cincy MLS
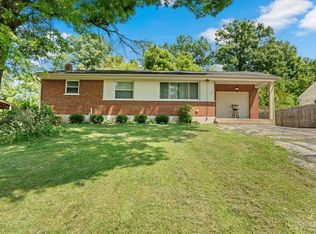
 - $239,9003 bd2 ba1.1k sqft4050 Hutchinson Rd, Cincinnati, OH 45248For Sale
 MLS ID #1887470, Courtne' C Brass, Coldwell Banker Realty. Cincy MLS
 - $240,0004 bd2 ba1.5k sqft3392 Harmony Ln, Cincinnati, OH 45248For Sale
 MLS ID #1889448, Mary Droder, Coldwell Banker Realty. Cincy MLS
 - $235,0003 bd2 ba1.2k sqft3236 Vittmer Ave, Cincinnati, OH 45238For SaleMLS ID #1888607, Jeremiah Martin, eXp Realty. Cincy MLS
- $210,0003 bd2 ba780 sqft4072 W Fork Rd, Cincinnati, OH 45247For SaleMLS ID #1887998, Robin Jones, eXp Realty. Cincy MLS
- $189,9003 bd2 ba1k sqft1737 Admiral Ct, Cincinnati, OH 45238For SaleMLS ID #1889925, Erin Tarantino, Coldwell Banker Realty. Cincy MLS
- $244,9003 bd2 ba1.4k sqft5750 Timrick Ct, Cincinnati, OH 45238For SaleMLS ID #1888147, Mamadou L Sidibe, Huff Realty. Cincy MLS
- $240,0003 bd1 ba1.2k sqft3825 Virginia Ct, Cincinnati, OH 45248For SaleMLS ID #1877322, Christopher Ferneding, eXp Realty. Cincy MLS
- $239,0003 bd2 ba1.2k sqft2677 Altura Dr, Cincinnati, OH 45239For SaleMLS ID #1877352, Brandon M Willis, Keller Williams Seven Hills Re. Cincy MLS
- $270,0003 bd2 ba1.4k sqft5745 Westgrove Dr, Cincinnati, OH 45248For SaleMLS ID #1876408, Tyler Dietz, Keller Williams Seven Hills Re. Cincy MLS
- $205,0003 bd1 ba1.3k sqft3439 McFadden Ave, Cincinnati, OH 45211For SaleMLS ID #1874867, Jesse J Gonzales, Coldwell Banker Realty. Cincy MLS
- $225,0003 bd2 ba1k sqft8777 Morningstar Ln, Cincinnati, OH 45231For SaleMLS ID #1883006, Shadia Kassem, Plum Tree Realty. Cincy MLS
- $279,9003 bd2 ba1.2k sqft6040 Seiler Dr, Cincinnati, OH 45239For SaleMLS ID #1889652, Allison Detzel, Comey & Shepherd. Cincy MLS
- $229,9003 bd2 ba1.5k sqft4469 Delhi Rd, Cincinnati, OH 45238For SaleMLS ID #1888722, Natalie N. Decker, Coldwell Banker Realty. Cincy MLS
- $255,0003 bd3 ba1.6k sqft5651 Colerain Ave, Cincinnati, OH 45239For SaleMLS ID #1881477, Harold Brown, Coldwell Banker Realty. Cincy MLS
- $259,9003 bd2 ba1.5k sqft3419 Springdale Rd, Cincinnati, OH 45251For SaleMLS ID #1889855, Natalie N. Decker, Coldwell Banker Realty. Cincy MLS
- $249,0003 bd3 ba1.6k sqft5110 Foley Rd, Cincinnati, OH 45238For SaleMLS ID #1885102, Janice A Modarelli, Fathom Realty Ohio. Cincy MLS
- $250,0003 bd1 ba988 sqft629 N Miami Ave, Cleves, OH 45002For SaleMLS ID #1889489, Keith T Taylor, Comey & Shepherd. Cincy MLS
- $200,0002 bd2 ba1.1k sqft1132 Betty Ln, Cincinnati, OH 45238For SaleMLS ID #1890189, Renee Durham, Sibcy Cline, Inc.. Cincy MLS
