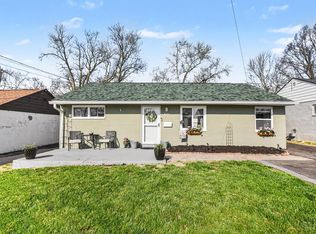
Welcome home to this charming 3-bedroom, 2-bath ranch offering comfort, space, and versatility! Situated on a spacious lot with mature trees, this home features classic brick curb appeal and a welcoming front porch. Step inside to a bright and inviting living room with large windows that fill the space with natural light, beautiful hardwood flooring, and a cozy fireplace perfect for relaxing or entertaining. The adjoining dining area flows seamlessly into the updated kitchen, complete with modern cabinetry, stylish backsplash, ample counter space, and stainless steel appliances. All three bedrooms are generously sized, providing ample space for family, guests, or a home office. The unfinished basement offers endless potential, ideal for storage, a workshop, or a future finished living space. Outside, enjoy a private, tree-lined backyard with space to relax, garden, or entertain. This home is a perfect blend of move-in ready comfort and opportunity to make it your own.
For sale
Price cut: $5K (6/30)
$245,000
2677 Altura Dr, Cincinnati, OH 45239
3beds
1,218sqft
:
Get pre-qualified$1,819/mo
Single Family Residence
Built in 1957
8,929 Square Feet Lot
$-- Zestimate®
$201/sqft
$-- HOA
What's special
Modern cabinetryClassic brick curb appealStylish backsplashStainless steel appliancesWelcoming front porchUpdated kitchenCozy fireplace
- 89 days |
- 789 |
- 49 |
Zillow last checked:
Listing updated:
Listed by:
Brandon M Willis 513-602-8356,
Keller Williams Seven Hills Re 513-371-5070
Source: Cincy MLS,MLS#: 1877352 Originating MLS: Cincinnati Area Multiple Listing Service
Originating MLS: Cincinnati Area Multiple Listing Service
Facts & features
Interior
Bedrooms & bathrooms
- Bedrooms: 3
- Bathrooms: 2
- Full bathrooms: 1
- 1/2 bathrooms: 1
Primary bedroom
- Features: Wall-to-Wall Carpet
- Level: First
- Area: 156
- Dimensions: 12 x 13
Bedroom 2
- Level: First
- Area: 132
- Dimensions: 11 x 12
Bedroom 3
- Level: First
- Area: 120
- Dimensions: 10 x 12
Bedroom 4
- Area: 0
- Dimensions: 0 x 0
Bedroom 5
- Area: 0
- Dimensions: 0 x 0
Primary bathroom
- Features: Tile Floor, Tub w/Shower, Marb/Gran/Slate
Bathroom 1
- Features: Full
- Level: First
Bathroom 2
- Features: Partial
- Level: Basement
Dining room
- Features: Chandelier, Open, Wood Floor
- Level: First
- Area: 110
- Dimensions: 10 x 11
Family room
- Features: Fireplace, Wood Floor
- Area: 285
- Dimensions: 19 x 15
Kitchen
- Features: Tile Floor, Wood Cabinets, Marble/Granite/Slate
- Area: 132
- Dimensions: 12 x 11
Living room
- Area: 0
- Dimensions: 0 x 0
Office
- Area: 0
- Dimensions: 0 x 0
Heating
- Forced Air, Gas
Cooling
- Central Air
Appliances
- Included: Dishwasher, Microwave, Oven/Range, Refrigerator, Gas Water Heater
Features
- Windows: Aluminum Frames, Vinyl
- Basement: Full,Unfinished
- Number of fireplaces: 1
- Fireplace features: Wood Burning, Family Room
Interior area
- Total structure area: 1,218
- Total interior livable area: 1,218 sqft
Video & virtual tour
Property
Parking
- Total spaces: 1
- Parking features: Driveway
- Garage spaces: 1
- Has uncovered spaces: Yes
Features
- Levels: One
- Stories: 1
Lot
- Size: 8,929 Square Feet
Details
- Parcel number: 5100071036900
- Zoning description: Residential
Construction
Type & style
- Home type: SingleFamily
- Architectural style: Ranch
- Property subtype: Single Family Residence
Materials
- Brick
- Foundation: Concrete Perimeter
- Roof: Shingle
Condition
- New construction: No
- Year built: 1957
Utilities & green energy
- Gas: Natural
- Sewer: Public Sewer
- Water: Public
Community & HOA
HOA
- Has HOA: No
Location
- Region: Cincinnati
Financial & listing details
- Price per square foot: $201/sqft
- Tax assessed value: $34,301
- Annual tax amount: $1,984
- Date on market: 5/1/2026
- Listing terms: No Special Financing
Estimated market value
Not available
Estimated sales range
Not available
Not available
Price history
| Date | Event | Price |
|---|---|---|
| 6/30/2026 | Price change | $245,000-2%$201/sqft |
Source:  Cincy MLS #1877352 Report a problem Cincy MLS #1877352 Report a problem | ||
| 5/6/2026 | Listed for sale | $250,000$205/sqft |
Source: Cincy MLS #1877352 Report a problem | ||
| 5/4/2026 | Pending sale | $250,000$205/sqft |
Source: Cincy MLS #1877352 Report a problem | ||
| 5/1/2026 | Listed for sale | $250,000+4.6%$205/sqft |
Source: Cincy MLS #1877352 Report a problem | ||
| 4/15/2025 | Listing removed | $239,000$196/sqft |
Source: Cincy MLS #1833169 Report a problem | ||
| 4/2/2025 | Price change | $239,000-2.4%$196/sqft |
Source: Cincy MLS #1833169 Report a problem | ||
| 3/13/2025 | Listed for sale | $245,000+6.5%$201/sqft |
Source: Cincy MLS #1833169 Report a problem | ||
| 8/2/2023 | Sold | $230,000-2.1%$189/sqft |
Source: Cincy MLS #1776935 Report a problem | ||
| 7/2/2023 | Pending sale | $234,900$193/sqft |
Source: Cincy MLS #1776935 Report a problem | ||
| 6/30/2023 | Listed for sale | $234,900+11.9%$193/sqft |
Source: Cincy MLS #1776935 Report a problem | ||
| 10/19/2022 | Listing removed | -- |
Source: Cincy MLS #1750662 Report a problem | ||
| 10/2/2022 | Price change | $209,900-2.1%$172/sqft |
Source: Cincy MLS #1750662 Report a problem | ||
| 9/23/2022 | Price change | $214,400-0.2%$176/sqft |
Source: Cincy MLS #1750662 Report a problem | ||
| 9/8/2022 | Price change | $214,900-2.3%$176/sqft |
Source: Cincy MLS #1750662 Report a problem | ||
| 8/31/2022 | Price change | $219,900-2.3%$181/sqft |
Source: Cincy MLS #1750662 Report a problem | ||
| 8/27/2022 | Price change | $224,999-2.1%$185/sqft |
Source: Cincy MLS #1750662 Report a problem | ||
| 8/23/2022 | Listed for sale | $229,900+134.6%$189/sqft |
Source: Cincy MLS #1750662 Report a problem | ||
| 10/19/2020 | Sold | $98,000$80/sqft |
Source: Public Record Report a problem | ||
Public tax history
| Year | Property taxes | Tax assessment |
|---|---|---|
| 2024 | $1,840 -3.8% | $34,300 |
| 2023 | $1,913 -3.5% | $34,300 +18% |
| 2022 | $1,982 +47% | $29,075 |
| 2021 | $1,348 | $29,075 +0% |
| 2020 | $1,348 +33.2% | $29,074 +18% |
| 2019 | $1,012 +6.3% | $24,640 |
| 2018 | $952 | $24,640 0% |
| 2017 | $952 -22.2% | $24,641 -14.1% |
| 2016 | $1,224 | $28,693 |
| 2015 | $1,224 -0.2% | $28,693 |
| 2014 | $1,226 -6.6% | $28,693 -8% |
| 2013 | $1,313 -0.4% | $31,189 |
| 2012 | $1,318 +11.2% | $31,189 |
| 2011 | $1,186 -20.2% | $31,189 -18.2% |
| 2010 | $1,486 +6.2% | $38,115 |
| 2009 | $1,400 +2.4% | $38,115 |
| 2008 | $1,367 +4.7% | $38,115 -1% |
| 2007 | $1,305 -14.7% | $38,500 |
| 2006 | $1,531 -0.1% | $38,500 |
| 2005 | $1,532 +8.7% | $38,500 +20.4% |
| 2003 | $1,410 -0.7% | $31,990 |
| 2002 | $1,420 +3.2% | $31,990 +6.8% |
| 2001 | $1,376 +3.3% | $29,960 |
| 2000 | $1,332 | $29,960 |
Find assessor info on the county website
Monthly payment
Est. payment
Payment breakdown
Explore the cost of this home by adjusting the details. Changes won't be saved.Climate risks
Neighborhood: White Oak
Nearby schools
GreatSchools rating
- 4/10Struble Elementary SchoolGrades: K-5Distance: 0.1 mi
- 6/10White Oak Middle SchoolGrades: 6-8Distance: 1.2 mi
- 5/10Colerain High SchoolGrades: 9-12Distance: 1.8 mi
- $196,4002 bd1 ba1.3k sqft2669 Altura Dr, Cincinnati, OH 45239Off Market
- $300-- bd-- ba-- sqft2669 Altura Dr, Cincinnati, OH 45239Off Market
- $229,5003 bd2 ba1.2k sqft2683 Altura Dr, Cincinnati, OH 45239Off Market
- $141,0003 bd2 ba1.1k sqft2657 Altura Dr, Cincinnati, OH 45239Sold
- $231,5004 bd1 ba1.3k sqft2691 Altura Dr, Cincinnati, OH 45239Off Market
- $248,9004 bd3 ba1.3k sqft2668 Altura Dr, Cincinnati, OH 45239Off Market
- $241,9003 bd2 ba1.8k sqft2676 Altura Dr, Cincinnati, OH 45239Off Market
- $232,3003 bd2 ba1.1k sqft2643 Altura Dr, Cincinnati, OH 45239Off Market
A local agent can set up tours, give advice and negotiate with sellers.
A local lender can help you make sure your offer is ready when you are.
Similar homes
- $259,9003 bd2 ba1.4k sqft3260 Harry Lee Ln, Cincinnati, OH 45239For Sale

 MLS ID #1885147, Jason Smith, Plum Tree Realty. Cincy MLS
 - $264,9003 bd3 ba1.6k sqft5651 Colerain Ave, Cincinnati, OH 45239For Sale
 MLS ID #1881477, Harold Brown, Coldwell Banker Realty. Cincy MLS
 - $239,9003 bd2 ba1.1k sqft3670 Gailynn Dr, Cincinnati, OH 45211For Sale
 MLS ID #1886272, Benjamin D. Chassagne, Huff Realty. Cincy MLS
 - $199,9003 bd1 ba925 sqft8241 Georgianna Dr, Cincinnati, OH 45239For Sale
 MLS ID #1887662, Jacqueline R. Ober, eXp Realty. Cincy MLS
 - $204,0003 bd2 ba1.5k sqft5682 Colerain Ave, Cincinnati, OH 45239For SaleMLS ID #1873563, Julia Wallner, ERA REAL Solutions Realty, LLC. Cincy MLS
- $275,0003 bd1 ba1.6k sqft3247 Autumn Ln, Cincinnati, OH 45239For SaleMLS ID #1882747, Joe M Sabato, Sibcy Cline, Inc.. Cincy MLS
- $234,9004 bd2 ba1.6k sqft9108 Orangewood Dr, Cincinnati, OH 45231For SaleMLS ID #1883509, Kammon Wilcoxson, Keller Williams Seven Hills Re. Cincy MLS
- $250,0003 bd1 ba1.6k sqft1737 Madison Ave, Cincinnati, OH 45231For SaleMLS ID #1887649, Joe M Sabato, Sibcy Cline, Inc.. Cincy MLS
- $210,0003 bd2 ba780 sqft4072 W Fork Rd, Cincinnati, OH 45247For SaleMLS ID #1887998, Robin Jones, eXp Realty. Cincy MLS
- $199,9002 bd1 ba900 sqft8244 Firshade Ter, Cincinnati, OH 45239For SaleMLS ID #1885838, Jennifer L. Diers, Lohmiller Real Estate. Cincy MLS
- $244,0003 bd1 ba1.4k sqft4211 Kirby Ave, Cincinnati, OH 45223For SaleMLS ID #1877302, Erin Tarantino, Coldwell Banker Realty. Cincy MLS
- $254,9003 bd2 ba1.5k sqft1828 Colmar Ln, Cincinnati, OH 45237For SaleMLS ID #1885564, Sean P Cole, Keller Williams Seven Hills Re. Cincy MLS
- $239,0004 bd2 ba1.7k sqft8847 Mockingbird Ln, Cincinnati, OH 45231For SaleMLS ID #1883330, Bishnu L Kharel, RE/MAX Preferred Group. Cincy MLS
- $325,0004 bd2 ba1.3k sqft8294 Daly Rd, Cincinnati, OH 45231For SaleMLS ID #1887447, Denise M Taylor, eXp Realty. Cincy MLS
- $270,0003 bd2 ba1.4k sqft5745 Westgrove Dr, Cincinnati, OH 45248For SaleMLS ID #1876408, Tyler Dietz, Keller Williams Seven Hills Re. Cincy MLS
- $250,0003 bd2 ba1.1k sqft3162 Ebenezer Rd, Cincinnati, OH 45248For SaleMLS ID #1882554, Holly S. Maloney, eXp Realty. Cincy MLS
- $209,9004 bd1 ba1.3k sqft7224 Bernard Ave, Cincinnati, OH 45231For SaleMLS ID #1885120, Meredith L Gorentz, Sibcy Cline, Inc.. Cincy MLS
- $249,0004 bd2 ba1.7k sqft4458 W 8th St, Cincinnati, OH 45238For SaleMLS ID #1886012, Ming Ke, OwnerLand Realty, Inc.. Cincy MLS
- $229,0003 bd2 ba1.4k sqft3314 Buell St, Cincinnati, OH 45211For SaleMLS ID #1888100, Allison Detzel, Comey & Shepherd. Cincy MLS
- $299,0003 bd2 ba1.5k sqft2220 Miles Rd, Cincinnati, OH 45231For SaleMLS ID #1879647, Tyler A. Smith, RE/MAX United Associates. Cincy MLS
