Space, updates, and endless possibilities await! This well-maintained 4-bedroom, 2-bath Cape Cod offers a versatile layout with two bedrooms and a full bath on the main level, plus two additional bedrooms upstairs. The kitchen includes all appliances and features a walkout to the patio, making outdoor dining and entertaining easy. The finished walkout lower level provides flexible space for a recreation room, family room, home gym, or media area, along with a full bath and plenty of storage. Take advantage of the storage shed and off-street driveway parking. Major updates include the pool ('15), HVAC & water heater ('16), roof ('17), and sealed deck ('17). Washer, dryer, and two deep freezers are included. Don't miss your chance to make this move-in-ready home your own!
For sale
$234,900
9108 Orangewood Dr, Cincinnati, OH 45231
4beds
1,658sqft
:
Get pre-qualified$1,745/mo
Single Family Residence
Built in 1959
6,011 Square Feet Lot
$234,700 Zestimate®
$142/sqft
$-- HOA
What's special
Storage shedPlenty of storageFinished walkout lower levelVersatile layoutWalkout to the patioOff-street driveway parkingKitchen includes all appliances
- 36 days |
- 906 |
- 52 |
Likely to sell faster than
Zillow last checked:
Listing updated:
Listed by:
Kammon Wilcoxson 513-748-2078,
Keller Williams Seven Hills Re 513-371-5070,
Peter D Chabris,
Keller Williams Seven Hills Re
Source: Cincy MLS,MLS#: 1883509 Originating MLS: Cincinnati Area Multiple Listing Service
Originating MLS: Cincinnati Area Multiple Listing Service
Facts & features
Interior
Bedrooms & bathrooms
- Bedrooms: 4
- Bathrooms: 2
- Full bathrooms: 2
Primary bedroom
- Features: Wood Floor
- Level: First
- Area: 143
- Dimensions: 13 x 11
Bedroom 2
- Level: First
- Area: 121
- Dimensions: 11 x 11
Bedroom 3
- Level: Second
- Area: 110
- Dimensions: 11 x 10
Bedroom 4
- Level: Second
- Area: 160
- Dimensions: 16 x 10
Bedroom 5
- Area: 0
- Dimensions: 0 x 0
Primary bathroom
- Features: Tub w/Shower
Bathroom 1
- Features: Full
- Level: First
Bathroom 2
- Features: Full
- Level: Basement
Dining room
- Features: Open
- Level: First
- Area: 88
- Dimensions: 11 x 8
Family room
- Features: Wood Floor
- Area: 416
- Dimensions: 26 x 16
Kitchen
- Features: Vinyl Floor, Wood Cabinets
- Area: 66
- Dimensions: 11 x 6
Living room
- Features: Other
- Area: 480
- Dimensions: 16 x 30
Office
- Area: 0
- Dimensions: 0 x 0
Heating
- Forced Air, Gas
Cooling
- Central Air
Appliances
- Included: Dishwasher, Oven/Range, Refrigerator, Electric Water Heater
Features
- Windows: Double Hung, Insulated Windows
- Basement: Full,Concrete,Finished,Vinyl Floor,Walk-Out Access
Interior area
- Total structure area: 1,658
- Total interior livable area: 1,658 sqft
Property
Parking
- Parking features: Concrete, Driveway
- Has uncovered spaces: Yes
Features
- Levels: Two
- Stories: 2
- Patio & porch: Deck, Patio
- Has private pool: Yes
- Pool features: Above Ground
- Fencing: Wood
- Has view: Yes
- View description: City
Lot
- Size: 6,011 Square Feet
- Dimensions: 50 x 120
- Features: Less than .5 Acre
Details
- Additional structures: Shed(s)
- Parcel number: 5100053007800
- Zoning description: Residential
Construction
Type & style
- Home type: SingleFamily
- Architectural style: Cape Cod
- Property subtype: Single Family Residence
Materials
- Brick
- Foundation: Concrete Perimeter
- Roof: Shingle
Condition
- New construction: No
- Year built: 1959
Utilities & green energy
- Gas: Natural
- Sewer: Public Sewer
- Water: Public
Community & HOA
HOA
- Has HOA: No
Location
- Region: Cincinnati
Financial & listing details
- Price per square foot: $142/sqft
- Tax assessed value: $178,930
- Annual tax amount: $3,336
- Date on market: 7/2/2026
- Listing terms: No Special Financing
Estimated market value
$234,700
$223,000 - $246,000
$1,768/mo
Price history
| Date | Event | Price |
|---|---|---|
| 7/2/2026 | Listed for sale | $234,900+11.9%$142/sqft |
Source:  Cincy MLS #1883509 Report a problem Cincy MLS #1883509 Report a problem | ||
| 2/9/2024 | Sold | $210,000+5%$127/sqft |
Source: Cincy MLS #1792581 Report a problem | ||
| 1/5/2024 | Pending sale | $200,000$121/sqft |
Source: Zillow Report a problem | ||
| 12/29/2023 | Listed for sale | $200,000$121/sqft |
Source: Cincy MLS #1792581 Report a problem | ||
| 12/28/2023 | Listing removed | -- |
Source: Zillow Report a problem | ||
| 10/12/2023 | Pending sale | $200,000$121/sqft |
Source: Cincy MLS #1784578 Report a problem | ||
| 9/21/2023 | Listed for sale | $200,000+73.9%$121/sqft |
Source: Zillow Report a problem | ||
| 11/2/2017 | Sold | $115,000-4.2%$69/sqft |
Source: Cincy MLS #1554426 Report a problem | ||
| 9/26/2017 | Pending sale | $120,000$72/sqft |
Source: Coldwell Banker West Shell - Hyde Park #1554426 Report a problem | ||
| 9/21/2017 | Listed for sale | $120,000+42.9%$72/sqft |
Source: Coldwell Banker West Shell - Hyde Park #1554426 Report a problem | ||
| 8/9/2013 | Sold | $84,000-6.6%$51/sqft |
Source: Public Record Report a problem | ||
| 6/27/2013 | Pending sale | $89,900$54/sqft |
Source: Star One Realtors #1360399 Report a problem | ||
| 6/5/2013 | Listed for sale | $89,900$54/sqft |
Source: Star One Realtors #1360399 Report a problem | ||
Public tax history
| Year | Property taxes | Tax assessment |
|---|---|---|
| 2024 | $3,151 -1% | $62,626 |
| 2023 | $3,182 +12.8% | $62,626 +55.6% |
| 2022 | $2,820 +1.4% | $40,250 |
| 2021 | $2,781 | $40,250 |
| 2020 | $2,781 +51.1% | $40,250 +65.5% |
| 2019 | $1,841 +5.5% | $24,322 |
| 2018 | $1,744 | $24,322 |
| 2017 | $1,744 -18.4% | $24,322 -17.3% |
| 2016 | $2,138 | $29,400 |
| 2015 | $2,138 +0.5% | $29,400 |
| 2014 | $2,126 +31.1% | $29,400 +26.2% |
| 2013 | $1,622 +0.5% | $23,300 |
| 2012 | $1,614 +2.9% | $23,300 |
| 2011 | $1,568 -12.8% | $23,300 -18.8% |
| 2010 | $1,798 +5.1% | $28,690 |
| 2009 | $1,710 +2% | $28,690 |
| 2008 | $1,677 +2.5% | $28,690 -1% |
| 2007 | $1,636 +7.2% | $28,980 |
| 2006 | $1,526 +5.1% | $28,980 |
| 2005 | $1,452 +4.3% | $28,980 +16.8% |
| 2003 | $1,392 +10.8% | $24,815 |
| 2002 | $1,257 +2.9% | $24,815 +7.8% |
| 2001 | $1,221 +3% | $23,030 |
| 2000 | $1,185 | $23,030 |
Find assessor info on the county website
Monthly payment
Est. payment
Payment breakdown
Explore the cost of this home by adjusting the details. Changes won't be saved.Climate risks
Neighborhood: Northbrook
Nearby schools
GreatSchools rating
- 2/10South Elementary SchoolGrades: 1-6Distance: 0.9 mi
- 2/10Mt Healthy Junior High SchoolGrades: 7-8Distance: 1 mi
- 3/10Mt Healthy High SchoolGrades: 9-12Distance: 1 mi
- $187,2004 bd1 ba1k sqft9112 Orangewood Dr, Cincinnati, OH 45231Off Market
- $115,0004 bd1 ba918 sqft2396 Chopin Dr, Cincinnati, OH 45231Sold
- $190,5004 bd1 ba918 sqft9118 Orangewood Dr, Cincinnati, OH 45231Off Market
- $159,1002 bd1 ba825 sqft9103 Orangewood Dr, Cincinnati, OH 45231Off Market
- $215,5004 bd2 ba1.2k sqft9109 Orangewood Dr, Cincinnati, OH 45231Off Market
- $170,8002 bd2 ba1k sqft9122 Orangewood Dr, Cincinnati, OH 45231Off Market
- $214,0003 bd2 ba1.4k sqft9115 Orangewood Dr, Cincinnati, OH 45231Off Market
- $176,3003 bd1 ba945 sqft2397 Chopin Dr, Cincinnati, OH 45231Off Market
A local agent can set up tours, give advice and negotiate with sellers.
A local lender can help you make sure your offer is ready when you are.
Similar homes
- $219,9003 bd2 ba1.5k sqft2736 Barthas Pl, Cincinnati, OH 45239For Sale
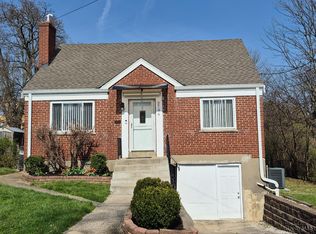
 MLS ID #1889740, John W Galbraith, Galbraith, Realty LLC. Cincy MLS
 - $204,0003 bd2 ba1.5k sqft5682 Colerain Ave, Cincinnati, OH 45239For Sale
 MLS ID #1889523, Julia Wallner, ERA REAL Solutions Realty, LLC. Cincy MLS
 - $325,0003 bd3 ba1.6k sqft1766 Miles Rd, Cincinnati, OH 45231For Sale
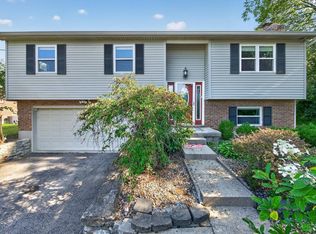 MLS ID #1889417, Sarah Nare, The Six Realty, LLC. Cincy MLS
 - $250,0003 bd1 ba1.6k sqft1737 Madison Ave, Cincinnati, OH 45231For Sale
 MLS ID #1887649, Joe M Sabato, Sibcy Cline, Inc.. Cincy MLS
 - $249,9002 bd2 ba1.4k sqft3396 Tallahassee Dr, Cincinnati, OH 45239For SaleMLS ID #1888683, Rick J Finn, Coldwell Banker Realty. Cincy MLS
- $240,0004 bd2 ba1.5k sqft3392 Harmony Ln, Cincinnati, OH 45248For SaleMLS ID #1889448, Mary Droder, Coldwell Banker Realty. Cincy MLS
- $245,0003 bd1 ba1.1k sqft3120 Banning Rd, Cincinnati, OH 45239For SaleMLS ID #1888929, Michelle C Brubacher, Howard Hanna Real Estate Serv. Cincy MLS
- $255,0003 bd3 ba1.8k sqft2883 W Tower Ave, Cincinnati, OH 45238For SaleMLS ID #1889318, Jody L Barkley, Comey & Shepherd. Cincy MLS
- $325,0004 bd2 ba1.3k sqft8294 Daly Rd, Cincinnati, OH 45231For SaleMLS ID #1887447, Denise M Taylor, eXp Realty. Cincy MLS
- $330,0004 bd4 ba2.4k sqft9062 Fontainebleau Ter, Cincinnati, OH 45231For SaleMLS ID #1888083, Laura A Kraemer, Comey & Shepherd. Cincy MLS
- $255,0003 bd3 ba1.6k sqft5651 Colerain Ave, Cincinnati, OH 45239For SaleMLS ID #1881477, Harold Brown, Coldwell Banker Realty. Cincy MLS
- $219,9005 bd2 ba1.4k sqft10920 Crystalhill Ct, Cincinnati, OH 45240For SaleMLS ID #1879497, Sean P Dennedy, Keller Williams Advisors. Cincy MLS
- $229,9003 bd2 ba1.5k sqft4469 Delhi Rd, Cincinnati, OH 45238For SaleMLS ID #1888722, Natalie N. Decker, Coldwell Banker Realty. Cincy MLS
- $269,9994 bd3 ba1.8k sqft2888 Mount Airy Ave, Cincinnati, OH 45239For SaleMLS ID #1875620, Robert R Smith, Coldwell Banker Realty. Cincy MLS
- $224,9002 bd2 ba1.5k sqft239 Burkhart Ave, Cincinnati, OH 45215For SaleMLS ID #1882763, Nathan L Mays, Keller Williams Seven Hills Re. Cincy MLS
- $219,9004 bd2 ba1.6k sqft3032 Crestmoor Ln, Cincinnati, OH 45238For SaleMLS ID #1888558, Becky L Hoerst, Keller Williams Seven Hills Re. Cincy MLS
- $269,9003 bd3 ba1.7k sqft260 Pedretti Ave, Cincinnati, OH 45238For SaleMLS ID #1889637, Patrick J Cagney, Coldwell Banker Realty. Cincy MLS
- $289,9004 bd3 ba1.9k sqft6586 S Oak Knoll Dr, Cincinnati, OH 45224For SaleMLS ID #1887354, Charles R Eads, Comey & Shepherd. Cincy MLS
- $249,9004 bd2 ba1.7k sqft2280 Rosedale Ave, Cincinnati, OH 45237For SaleMLS ID #1883469, Brandy S McCaster, Keller Williams Seven Hills Re. Cincy MLS
- $264,9004 bd3 ba1.8k sqft3270 Renfro Ave, Cincinnati, OH 45211For SaleMLS ID #1884710, Tyler A. Smith, RE/MAX United Associates. Cincy MLS
