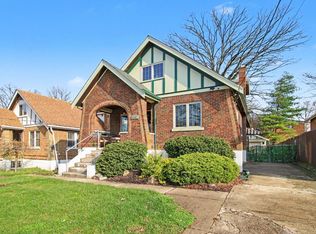
*NEW PRICE* Storybook Brick Home Featuring 4 Spacious Bedrooms & 2.5 Baths! Gorgeous Hardwood Flooring Throughout Main Level & Second Level. Large Family Room w/ Cove Ceilings, Marble FP & Built Ins. Formal Dining Room & Adorable Vintage Kitchen w/ Eat In. Two Generously Sized Bedrooms w/ Walk-In Closets On Main Level & Full Tiled Bath w/ Tub/Shower. Second Floor Features Two Additional Spacious Bedrooms & Half Bath. Finished Lower Level w/ LVP Flooring, Second Brick WBFP, Laundry/Storage & Oversized Two Car Deep Tandem Garage! Private Tree Lined Back Yard- Very Quiet Street & Ideal Location Close To Shops, Dining, Freeways & More. Loads Of Quality Space!
Pending
$264,900
3270 Renfro Ave, Cincinnati, OH 45211
4beds
1,847sqft
Single Family Residence
Built in 1949
8,058 Square Feet Lot
$-- Zestimate®
$143/sqft
$-- HOA
What's special
Half bathFormal dining room
- 25 days |
- 584 |
- 22 |
Likely to sell faster than
Zillow last checked:
Listing updated:
Listed by:
Tyler A. Smith 513-293-8971,
RE/MAX United Associates 513-655-2300
Source: Cincy MLS,MLS#: 1884710 Originating MLS: Cincinnati Area Multiple Listing Service
Originating MLS: Cincinnati Area Multiple Listing Service
Facts & features
Interior
Bedrooms & bathrooms
- Bedrooms: 4
- Bathrooms: 3
- Full bathrooms: 2
- 1/2 bathrooms: 1
Primary bedroom
- Features: Walk-In Closet(s), Wood Floor
- Level: First
- Area: 208
- Dimensions: 16 x 13
Bedroom 2
- Level: First
- Area: 135
- Dimensions: 15 x 9
Bedroom 3
- Level: Second
- Area: 289
- Dimensions: 17 x 17
Bedroom 4
- Level: Second
- Area: 204
- Dimensions: 17 x 12
Bedroom 5
- Area: 0
- Dimensions: 0 x 0
Primary bathroom
- Features: Tile Floor, Tub w/Shower
Bathroom 1
- Features: Full
- Level: First
Bathroom 2
- Features: Partial
- Level: Second
Bathroom 3
- Features: Full
- Level: Lower
Dining room
- Features: Chandelier, Wood Floor, Formal
- Level: First
- Area: 132
- Dimensions: 12 x 11
Family room
- Features: Bookcases, Fireplace, Wood Floor
- Area: 260
- Dimensions: 20 x 13
Kitchen
- Features: Eat-in Kitchen, Wood Cabinets, Laminate Floor
- Area: 156
- Dimensions: 13 x 12
Living room
- Area: 0
- Dimensions: 0 x 0
Office
- Area: 0
- Dimensions: 0 x 0
Heating
- Forced Air, Gas
Cooling
- Central Air
Appliances
- Included: Dryer, Microwave, Oven/Range, Refrigerator, Washer, Gas Water Heater
- Laundry: Laundry Chute
Features
- Natural Woodwork, Other, Ceiling Fan(s)
- Windows: Vinyl, Insulated Windows
- Basement: Full,Finished,Vinyl Floor
- Attic: Storage
- Number of fireplaces: 2
- Fireplace features: Brick, Marble, Wood Burning, Basement, Family Room
Interior area
- Total structure area: 1,847
- Total interior livable area: 1,847 sqft
Property
Parking
- Total spaces: 2
- Parking features: Driveway
- Attached garage spaces: 2
- Has uncovered spaces: Yes
Features
- Stories: 1
- Patio & porch: Porch
- Has view: Yes
- View description: Trees/Woods
Lot
- Size: 8,058 Square Feet
- Dimensions: 59 x 138
- Features: Wooded, Less than .5 Acre
- Topography: Cleared,Level
Details
- Parcel number: 2120065007100
- Zoning description: Residential
Construction
Type & style
- Home type: SingleFamily
- Architectural style: Cape Cod,Ranch
- Property subtype: Single Family Residence
Materials
- Brick, Vinyl Siding
- Foundation: Block
- Roof: Shingle
Condition
- New construction: No
- Year built: 1949
Utilities & green energy
- Gas: Natural
- Sewer: Public Sewer
- Water: Public
Community & HOA
HOA
- Has HOA: No
Location
- Region: Cincinnati
Financial & listing details
- Price per square foot: $143/sqft
- Tax assessed value: $192,690
- Annual tax amount: $4,286
- Date on market: 6/26/2026
- Listing terms: No Special Financing
Estimated market value
Not available
Estimated sales range
Not available
Not available
Price history
| Date | Event | Price |
|---|---|---|
| 7/3/2026 | Pending sale | $264,900$143/sqft |
Source:  Cincy MLS #1884710 Report a problem Cincy MLS #1884710 Report a problem | ||
| 6/26/2026 | Listed for sale | $264,900-3.7%$143/sqft |
Source: Cincy MLS #1884710 Report a problem | ||
| 6/23/2026 | Listing removed | $275,000$149/sqft |
Source: Cincy MLS #1879649 Report a problem | ||
| 6/15/2026 | Price change | $275,000-3.5%$149/sqft |
Source: Cincy MLS #1879649 Report a problem | ||
| 5/27/2026 | Price change | $285,000-1.7%$154/sqft |
Source: Cincy MLS #1879649 Report a problem | ||
| 5/18/2026 | Listed for sale | $289,900+13.7%$157/sqft |
Source: Cincy MLS #1879649 Report a problem | ||
| 5/30/2024 | Sold | $255,000+6.7%$138/sqft |
Source: Cincy MLS #1803105 Report a problem | ||
| 4/28/2024 | Pending sale | $239,000$129/sqft |
Source: Cincy MLS #1803105 Report a problem | ||
| 4/25/2024 | Listed for sale | $239,000$129/sqft |
Source: Cincy MLS #1803105 Report a problem | ||
Public tax history
| Year | Property taxes | Tax assessment |
|---|---|---|
| 2024 | $3,431 -3.6% | $67,442 |
| 2023 | $3,560 +70.4% | $67,442 +71.4% |
| 2022 | $2,089 +1% | $39,340 |
| 2021 | $2,069 | $39,340 |
| 2020 | $2,069 +3.6% | $39,340 +10% |
| 2019 | $1,998 +5.7% | $35,763 |
| 2018 | $1,889 | $35,763 |
| 2017 | $1,889 -8.4% | $35,763 -12.7% |
| 2016 | $2,062 | $40,971 |
| 2015 | $2,062 -0.8% | $40,971 |
| 2014 | $2,077 -6.6% | $40,971 -4% |
| 2013 | $2,225 +1.7% | $42,676 |
| 2012 | $2,189 +3.6% | $42,676 |
| 2011 | $2,114 -14.9% | $42,676 -16% |
| 2010 | $2,485 +4.2% | $50,799 |
| 2009 | $2,384 +1.9% | $50,799 |
| 2008 | $2,339 +11.8% | $50,799 -2% |
| 2007 | $2,091 -20.5% | $51,835 |
| 2006 | $2,630 +4.1% | $51,835 |
| 2005 | $2,526 +2.3% | $51,835 +11.5% |
| 2003 | $2,470 +6.7% | $46,480 |
| 2002 | $2,315 +2% | $46,480 +8.6% |
| 2001 | $2,270 +3.4% | $42,805 |
| 2000 | $2,195 | $42,805 |
Find assessor info on the county website
Monthly payment
Est. payment
Payment breakdown
Explore the cost of this home by adjusting the details. Changes won't be saved.Climate risks
Neighborhood: Westwood
Nearby schools
GreatSchools rating
- 4/10Westwood Elementary SchoolGrades: K-6Distance: 0.7 mi
- 3/10James N. Gamble Montessori High SchoolGrades: 7-12Distance: 0.5 mi
- 3/10Western Hills University High SchoolGrades: 7-12Distance: 1.5 mi
- $2,180-- bd-- ba-- sqft3270 Renfro Ave, Cincinnati, OH 45211Off Market
- $239,3004 bd1 ba2k sqft3276 Renfro Ave, Cincinnati, OH 45211Off Market
- $215,1002 bd1 ba1.3k sqft3262 Renfro Ave, Cincinnati, OH 45211Off Market
- $4,8403,310 Square Feet3280 Renfro Ave, Cincinnati, OH 45211Off Market
- $2,010-- bd-- ba-- sqft3222 Swan Pl, Cincinnati, OH 45211Off Market
- $238,8003 bd2 ba1.1k sqft3254 Renfro Ave, Cincinnati, OH 45211Off Market
- $1,020-- bd-- ba-- sqft3226 Swan Pl, Cincinnati, OH 45211Off Market
- $277,6003 bd2 ba1.8k sqft3271 Hildreth Ave, Cincinnati, OH 45211Off Market
A local agent can set up tours, give advice and negotiate with sellers.
Similar homes
- $289,9004 bd3 ba1.6k sqft3058 Penrose Pl, Cincinnati, OH 45211For Sale
 MLS ID #1877295, Robert Courts, eXp Realty. Cincy MLS
 - $243,0004 bd2 ba1.5k sqft4349 Harding Ave, Cincinnati, OH 45211For Sale
 MLS ID #1886207, Jonathan Minerick, homecoin.com. Cincy MLS
 - $259,9004 bd2 ba2.4k sqft5107 Cleves Warsaw Pike, Cincinnati, OH 45238For Sale
 MLS ID #11889367, Nicholas Rabin, Homeshake.com. My State MLS
 - $224,9002 bd1 ba1k sqft3115 Pershing Ct, Cincinnati, OH 45211For Sale
 MLS ID #1883889, Laurie L Wissel, Hoeting, REALTORS. Cincy MLS
 - $265,0003 bd2 ba1.5k sqft5994 Lawrence Rd, Cincinnati, OH 45248For SaleMLS ID #1886331, Joe M Sabato, Sibcy Cline, Inc.. Cincy MLS
- $265,0003 bd2 ba1.8k sqft4615 Mayhew Ave, Delhi, OH 45238For SaleMLS ID #1876234, Anthony Vanjohnson, eXp Realty. Cincy MLS
- $264,9003 bd3 ba1.6k sqft5651 Colerain Ave, Cincinnati, OH 45239For SaleMLS ID #1881477, Harold Brown, Coldwell Banker Realty. Cincy MLS
- $269,9994 bd3 ba1.8k sqft2888 Mount Airy Ave, Cincinnati, OH 45239For SaleMLS ID #1875620, Robert R Smith, Coldwell Banker Realty. Cincy MLS
- $269,9004 bd2 ba1.8k sqft5244 Arrow Ave, Cincinnati, OH 45247For SaleMLS ID #1885123, Kristin Moore, Lohmiller Real Estate. Cincy MLS
- $240,0004 bd2 ba1.8k sqft3143 Saffer St, Cincinnati, OH 45211For SaleMLS ID #1884645, Tanya Roesel, Comey & Shepherd. Cincy MLS
- $215,0003 bd1 ba1.3k sqft3439 McFadden Ave, Cincinnati, OH 45211For SaleMLS ID #1874867, Jesse J Gonzales, Coldwell Banker Realty. Cincy MLS
- $299,9004 bd3 ba2.5k sqft3367 Palmhill Ln, Cincinnati, OH 45239For SaleMLS ID #1885831, Tracy K Winkler, Comey & Shepherd. Cincy MLS
- $294,9004 bd3 ba1.9k sqft6586 S Oak Knoll Dr, Cincinnati, OH 45224For SaleMLS ID #1887354, Charles R Eads, Comey & Shepherd. Cincy MLS
- $200,0004 bd2 ba1.6k sqft2525 Westwood Northern Blvd, Cincinnati, OH 45211For SaleMLS ID #1885696, Myrkol L Bolden, Keller Williams Seven Hills Re. Cincy MLS
- $279,9003 bd2 ba1.4k sqft904 Beechmeadow Ln, Cincinnati, OH 45238For SaleMLS ID #1886004, Josh White, Coldwell Banker Realty. Cincy MLS
- $259,9003 bd3 ba1.4k sqft950 Vacationland Dr, Cincinnati, OH 45231For SaleMLS ID #1886433, John W Galbraith, Galbraith, Realty LLC. Cincy MLS
- $252,0004 bd2 ba2.1k sqft4330 Schulte Dr, Cincinnati, OH 45205For SaleMLS ID #1872284, Derrick M Garcia, Re/Max Time. Cincy MLS
- $259,9004 bd2 ba2.2k sqft886 Sabino Ct, Cincinnati, OH 45231For SaleMLS ID #1886339, Tracy K Winkler, Comey & Shepherd. Cincy MLS
- $255,0003 bd2 ba2k sqft1035 Cheyenne Dr, Cincinnati, OH 45216For SaleMLS ID #1887111, Lily Cunningham, The Barazi Group LLC. Cincy MLS
- $220,0003 bd1 ba1.3k sqft2455 Nova Ave, Cincinnati, OH 45238For SaleMLS ID #1884895, Lisa S Williams, Keller Williams Seven Hills Re. Cincy MLS
