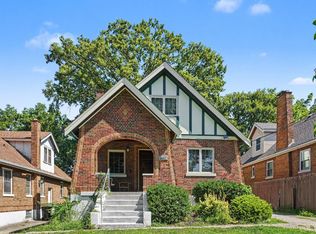
This solid custom built 1931 house has 9 ft ceilings, hardwood floors, a custom gas fireplace, tons of natural woodwork & natural light. 3 bedrooms with generous amount of additional living space and over 1700 sq ft on floors 1 & 2. The kitchen is currently set up with a 1st floor laundry, but can easily return to a breakfast nook. Once outside, you can enjoy sitting on the covered front porch or newly stained back deck. Situated in the cul-de-sac portion of a beautiful tree-lined street in Westwood, the setting adds so much value to your living experience. Close to Westwood Town Hall, restaurants, coffee shops, the YMCA, Westside Brewery & so much more. Come see for yourself.
For sale
$240,000
3227 Hildreth Ave, Cincinnati, OH 45211
3beds
2,103sqft
Single Family Residence
Built in 1931
6,800 Square Feet Lot
$235,300 Zestimate®
$114/sqft
$-- HOA
What's special
Custom gas fireplaceCovered front porchNewly stained back deckHardwood floors
- 10 days
- 1,336
- 186
Likely to sell faster than
Zillow last checked:
Listing updated:
Listed by:
Steve Gardner 513-703-7045,
Coldwell Banker Realty 513-922-9400
Source: Cincy MLS,MLS#: 1898847 Originating MLS: Cincinnati Area Multiple Listing Service
Facts & features
Interior
Bedrooms & bathrooms
- Bedrooms: 3
- Bathrooms: 2
- Full bathrooms: 2
Primary bedroom
- Features: Wood Floor
- Level: First
- Area: 156
- Dimensions: 13 x 12
Bedroom 2
- Level: First
- Area: 132
- Dimensions: 12 x 11
Bedroom 3
- Level: Second
- Area: 120
- Dimensions: 12 x 10
Bedroom 4
- Area: 0
- Dimensions: 0 x 0
Bedroom 5
- Area: 0
- Dimensions: 0 x 0
Primary bathroom
- Features: Tile Floor, Tub w/Shower
Bathroom 1
- Features: Full
- Level: First
Bathroom 2
- Features: Full
- Level: Basement
Dining room
- Level: First
- Area: 208
- Dimensions: 16 x 13
Family room
- Area: 0
- Dimensions: 0 x 0
Kitchen
- Features: Eat-in Kitchen, Vinyl Floor, Walkout, Wood Cabinets
- Area: 110
- Dimensions: 11 x 10
Living room
- Features: Fireplace, Walkout, Wood Floor
- Area: 238
- Dimensions: 17 x 14
Office
- Features: Wall-to-Wall Carpet
- Level: Second
- Area: 192
- Dimensions: 16 x 12
Heating
- Gas Furn EF Rtd 95%+
Cooling
- Ceiling Fan(s), Central Air
Appliances
- Included: Oven/Range, Dishwasher, Refrigerator, Dryer, Washer, Disposal, Gas Water Heater
Features
- High Ceilings, Natural Woodwork, Crown Molding
- Doors: Multi Panel Doors
- Windows: Double Hung, Vinyl
- Basement: Full,Laminate Floor,Partially Finished,Glass Block Windows
- Attic: Storage
- Number of fireplaces: 1
- Fireplace features: Ceramic, Gas, Living Room
Interior area
- Total structure area: 2,103
- Total interior livable area: 2,103 sqft
Video & virtual tour
Property
Parking
- Total spaces: 1
- Parking features: On Street, Driveway
- Garage spaces: 1
- Has uncovered spaces: Yes
Features
- Stories: 1
- Fencing: Wood
Lot
- Size: 6,800 Square Feet
- Dimensions: 50 x 136
- Features: Less than .5 Acre
Details
- Parcel number: 2120065003100
- Zoning description: Residential
Construction
Type & style
- Home type: SingleFamily
- Architectural style: Cape Cod
- Property subtype: Single Family Residence
Materials
- Brick
- Foundation: Concrete Perimeter
- Roof: Shingle
Condition
- New construction: No
- Year built: 1931
Utilities & green energy
- Gas: Natural
- Sewer: Public Sewer
- Water: Public
Community & HOA
HOA
- Has HOA: No
Location
- Region: Cincinnati
Financial & listing details
- Price per square foot: $114/sqft
- Annual tax amount: $4,186
- Date on market: 10/29/2026
- Listing terms: No Special Financing
Estimated market value
$235,300
$224,000 - $247,000
$1,868/mo
Price history
| Date | Event | Price |
|---|---|---|
| 10/29/2026 | Listed for sale | $240,000+77.8%$114/sqft |
Source:  Cincy MLS #1898847 Report a problem | ||
| 2/15/2018 | Sold | $135,000+3.9%$64/sqft |
Source: Cincy MLS #1564671 Report a problem | ||
| 1/22/2018 | Pending sale | $129,900$62/sqft |
Source: Coldwell Banker West Shell - Ohio Indiana West Regional #1564671 Report a problem | ||
| 1/15/2018 | Listed for sale | $129,900-3.8%$62/sqft |
Source: Coldwell Banker West Shell - Ohio Indiana West Regional #1564671 Report a problem | ||
| 5/16/2002 | Sold | $135,000+15.5%$64/sqft |
Source: Cincy MLS #787914 Report a problem | ||
| 6/29/1998 | Sold | $116,900$56/sqft |
Source: Public Record Report a problem | ||
Public tax history
| Year | Property taxes | Tax assessment |
|---|---|---|
| 2025 | $4,333 +3.1% | $70,252 |
| 2024 | $4,201 -2.2% | $70,252 |
| 2023 | $4,296 +33.2% | $70,252 +48.7% |
| 2022 | $3,225 -3.4% | $47,250 |
| 2021 | $3,337 | $47,250 |
| 2020 | $3,337 +105% | $47,250 +123% |
| 2019 | $1,627 +87.8% | $21,186 |
| 2018 | $866 | $21,186 |
| 2017 | $866 -41.1% | $21,186 -33.3% |
| 2016 | $1,471 | $31,773 |
| 2015 | $1,471 -0.8% | $31,773 |
| 2014 | $1,483 -7% | $31,773 -4% |
| 2013 | $1,595 +1.6% | $33,096 |
| 2012 | $1,570 +3.7% | $33,096 |
| 2011 | $1,513 -31.8% | $33,096 -28.5% |
| 2010 | $2,219 +4.3% | $46,305 |
| 2009 | $2,127 +1.9% | $46,305 |
| 2008 | $2,087 +11.8% | $46,305 -2% |
| 2007 | $1,867 -18.2% | $47,250 |
| 2006 | $2,282 -0.9% | $47,250 |
| 2005 | $2,303 -5.4% | $47,250 +3.1% |
| 2003 | $2,433 +6.7% | $45,815 |
| 2002 | $2,281 +29.2% | $45,815 +37.6% |
| 2001 | $1,766 +3.4% | $33,285 |
| 2000 | $1,707 | $33,285 |
Find assessor info on the county website
Monthly payment
Est. payment
Payment breakdown
Explore the cost of this home by adjusting the details. Changes won't be saved.Climate risks
Neighborhood: Westwood
Similar homes
- $224,9003 bd2 ba1.6k sqft3317 Hildreth Ave, Cincinnati, OH 45211For Sale

 MLS ID #1897328, Tim Cottrill, Sibcy Cline, Inc.. Cincy MLS
- $249,0003 bd3 ba1.8k sqft4334 Saint Martins Pl, Cincinnati, OH 45211For Sale
 MLS ID #1896688, Allyson Osborne, Comey & Shepherd. Cincy MLS
- $232,5003 bd2 ba1.7k sqft4056 McFarran Ave, Cincinnati, OH 45211For Sale
 MLS ID #1892299, Evan Johnson, Cutler Real Estate. Cincy MLS
- $279,9004 bd3 ba1.6k sqft3058 Penrose Pl, Cincinnati, OH 45211For Sale
 MLS ID #1891657, Robert Courts, eXp Realty. Cincy MLS
- $194,9003 bd1 ba1.3k sqft3439 McFadden Ave, Cincinnati, OH 45211For SaleMLS ID #1874867, Jesse J Gonzales, Coldwell Banker Realty. Cincy MLS
- $270,8004 bd2 ba2.3k sqft2883 Temple Ave, Cincinnati, OH 45211For SaleMLS ID #1896225, Cindy J Shetterly, Keller Williams Distinctive RE. Cincy MLS
- $250,0003 bd3 ba1.4k sqft6503 Hamilton Ave, Cincinnati, OH 45224For SaleMLS ID #1899295, Lindsay Morrison, ERA REAL Solutions Realty. LLC. Cincy MLS
- $251,0004 bd2 ba2.1k sqft4330 Schulte Dr, Cincinnati, OH 45205For SaleMLS ID #1897522, Derrick M Garcia, Re/Max Time. Cincy MLS
- $299,0003 bd2 ba1.8k sqft5672 Foley Rd, Cincinnati, OH 45238For SaleMLS ID #1899440, John C Meade, Keller Williams Advisors. Cincy MLS
- $250,0003 bd2 ba1.4k sqft2012 Hewitt Ave, Cincinnati, OH 45207For SaleMLS ID #1899347, Brian L. Thomas, Coldwell Banker Heritage. Cincy MLS
- $142,5003 bd2 ba1.6k sqft2916 Harrison Ave, Cincinnati, OH 45211For SaleMLS ID #1889615, Kathie L. Smith, Sibcy Cline, Inc.. Cincy MLS
- $215,0003 bd1 ba1.5k sqft752 Considine Ave, Cincinnati, OH 45205For SaleMLS ID #1897725, Melissa B Hilvert, Comey & Shepherd. Cincy MLS
- $215,0003 bd2 ba1.2k sqft4295 Hutchinson Rd, Cincinnati, OH 45248For SaleMLS ID #1896118, Stephanie Cox, Lohmiller Real Estate. Cincy MLS
- $229,0003 bd2 ba1.6k sqft4805 Mayhew Ave, Cincinnati, OH 45238For SaleMLS ID #1874047, Teddy Holbrook, Keller Williams Pinnacle Group. Cincy MLS
- $250,0003 bd1 ba1k sqft1504 Knowlton St, Cincinnati, OH 45223For SaleMLS ID #1897527, Katherine J Neltner, Keller Williams Advisors. Cincy MLS
- $235,0003 bd2 ba2.1k sqft5645 Colerain Ave, Cincinnati, OH 45239For SaleMLS ID #1893136, Karen B Kearns, Comey & Shepherd. Cincy MLS
- $289,9003 bd2 ba1.8k sqft1831 Churchwood Dr, Cincinnati, OH 45238For SaleMLS ID #1897785, Kimberly D. Beyer, RE/MAX United Associates. Cincy MLS
