Major Price Improvement! Now is your chance to own a character-filled home in desirable Westwood while building equity from day one. This solid brick 3-bedroom 2-bath home offers rich historic charm with hardwood floors, pocket doors, wide wood trim, large living spaces, and a vintage built-in kitchen cabinet. Bring your creativity and make it your own while benefiting from the home's strong bones and outstanding value. The detached 2-car garage, walk-out basement, fenced yard, and whole-house generator wiring provide functionality rarely found at this price point. Located just steps from local restaurants, breweries, coffee shops, and the dog park. Agent is related to owner.
For sale
Price cut: $12.5K (9/14)
$150,000
2916 Harrison Ave, Cincinnati, OH 45211
3beds
1,614sqft
Single Family Residence
Built in 1911
8,842 Square Feet Lot
$-- Zestimate®
$93/sqft
$-- HOA
What's special
Fenced yardRich historic charmSolid brickCharacter-filled homeLarge living spacesVintage built-in kitchen cabinetWide wood trim
- 53 days
- 1,006
- 99
Zillow last checked:
Listing updated:
Listed by:
Kathie L. Smith 513-509-9225,
Sibcy Cline, Inc. 513-385-3330
Source: Cincy MLS,MLS#: 1889615 Originating MLS: Cincinnati Area Multiple Listing Service
Originating MLS: Cincinnati Area Multiple Listing Service
Facts & features
Interior
Bedrooms & bathrooms
- Bedrooms: 3
- Bathrooms: 2
- Full bathrooms: 1
- 1/2 bathrooms: 1
Primary bedroom
- Features: Walk-In Closet(s), Wood Floor
- Level: Second
- Area: 150
- Dimensions: 15 x 10
Bedroom 2
- Level: Second
- Area: 120
- Dimensions: 15 x 8
Bedroom 3
- Level: Second
- Area: 110
- Dimensions: 11 x 10
Bedroom 4
- Area: 0
- Dimensions: 0 x 0
Bedroom 5
- Area: 0
- Dimensions: 0 x 0
Primary bathroom
- Features: Tile Floor, Tub
Bathroom 1
- Features: Full
- Level: Second
Bathroom 2
- Features: Partial
- Level: Basement
Dining room
- Features: Wood Floor
- Level: First
- Area: 240
- Dimensions: 16 x 15
Family room
- Area: 0
- Dimensions: 0 x 0
Kitchen
- Features: Pantry, Vinyl Floor, Walkout, Wood Cabinets
- Area: 132
- Dimensions: 12 x 11
Living room
- Features: Fireplace, Wood Floor
- Area: 195
- Dimensions: 15 x 13
Office
- Area: 0
- Dimensions: 0 x 0
Heating
- Forced Air, Gas
Cooling
- Ceiling Fan(s)
Appliances
- Included: Dryer, Oven/Range, Washer, Gas Water Heater
Features
- High Ceilings
- Doors: Multi Panel Doors
- Windows: Picture, Bay/Bow, Storm Window(s), Wood Frames
- Basement: Full,Concrete,Unfinished,Walk-Out Access
- Number of fireplaces: 1
- Fireplace features: Inoperable, Living Room
Interior area
- Total structure area: 1,614
- Total interior livable area: 1,614 sqft
Property
Parking
- Total spaces: 2
- Parking features: On Street, Driveway
- Garage spaces: 2
- Has uncovered spaces: Yes
Features
- Levels: Two
- Stories: 2
- Fencing: Metal,Wood
Lot
- Size: 8,842 Square Feet
- Dimensions: 50 x 175
- Features: Less than .5 Acre
Details
- Parcel number: 2080055008300
- Zoning description: Residential
Construction
Type & style
- Home type: SingleFamily
- Architectural style: Craftsman/Bungalow
- Property subtype: Single Family Residence
Materials
- Brick
- Foundation: Concrete Perimeter
- Roof: Slate
Condition
- New construction: No
- Year built: 1911
Utilities & green energy
- Gas: Natural
- Sewer: Public Sewer
- Water: Public
Community & HOA
HOA
- Has HOA: No
Location
- Region: Cincinnati
Financial & listing details
- Price per square foot: $93/sqft
- Tax assessed value: $126,230
- Annual tax amount: $2,780
- Date on market: 8/6/2026
- Listing terms: No Special Financing
Estimated market value
Not available
Estimated sales range
Not available
Not available
Price history
| Date | Event | Price |
|---|---|---|
| 10/5/2026 | Listed for sale | $150,000$93/sqft |
Source:  Cincy MLS #1889615 Report a problem Cincy MLS #1889615 Report a problem | ||
| 9/21/2026 | Pending sale | $150,000$93/sqft |
Source: Cincy MLS #1889615 Report a problem | ||
| 9/14/2026 | Price change | $150,000-7.7%$93/sqft |
Source: Cincy MLS #1889615 Report a problem | ||
| 8/6/2026 | Listed for sale | $162,500+54.9%$101/sqft |
Source: Cincy MLS #1889615 Report a problem | ||
| 7/22/2024 | Sold | $104,900-12.5%$65/sqft |
Source: Cincy MLS #1810028 Report a problem | ||
| 7/7/2024 | Pending sale | $119,900$74/sqft |
Source: Cincy MLS #1810028 Report a problem | ||
| 6/28/2024 | Listed for sale | $119,900$74/sqft |
Source: Cincy MLS #1810028 Report a problem | ||
Public tax history
| Year | Property taxes | Tax assessment |
|---|---|---|
| 2025 | $2,735 +33.2% | $44,181 |
| 2024 | $2,053 -4.4% | $44,181 |
| 2023 | $2,147 +232.9% | $44,181 +144.8% |
| 2022 | $645 +1.3% | $18,050 |
| 2021 | $637 | $18,050 |
| 2020 | $637 +16.2% | $18,050 +12.4% |
| 2019 | $548 +6.6% | $16,061 0% |
| 2018 | $514 | $16,062 |
| 2017 | $514 -26.2% | $16,062 -18.1% |
| 2016 | $697 | $19,621 |
| 2015 | $697 -0.8% | $19,621 |
| 2014 | $703 -8.5% | $19,621 -4% |
| 2013 | $768 +1.5% | $20,437 |
| 2012 | $757 +4.2% | $20,437 |
| 2011 | $727 -30.8% | $20,437 -22.8% |
| 2010 | $1,051 +4.8% | $26,489 |
| 2009 | $1,003 +2% | $26,489 |
| 2008 | $983 -25.8% | $26,489 -2% |
| 2007 | $1,325 -3.7% | $27,020 |
| 2006 | $1,377 +4.1% | $27,020 |
| 2005 | $1,322 +0.1% | $27,020 +8.9% |
| 2003 | $1,321 +6.7% | $24,815 |
| 2002 | $1,239 +2% | $24,815 +8.6% |
| 2001 | $1,215 +3.5% | $22,855 |
| 2000 | $1,174 | $22,855 |
Find assessor info on the county website
Monthly payment
Est. payment
Payment breakdown
Explore the cost of this home by adjusting the details. Changes won't be saved.Climate risks
Neighborhood: Westwood
Similar homes
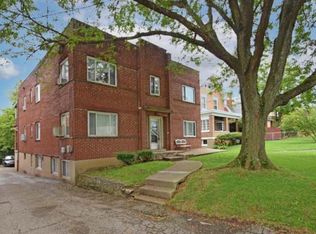
- $159,9002 bd2 ba1.5k sqft3918 Delmar Ave, Cincinnati, OH 45211For Sale

 MLS ID #1891417, Roy D Webb, Realtown Realty LLC. Cincy MLS
 - $139,9004 bd1 ba936 sqft3270 Van Zandt Dr, Cincinnati, OH 45211For Sale
 MLS ID #1891716, Adam D. Woodring, Mainstay Brokerage LLC. Cincy MLS
 - $164,9003 bd2 ba1.9k sqft737 Hawthorne Ave, Cincinnati, OH 45205For Sale
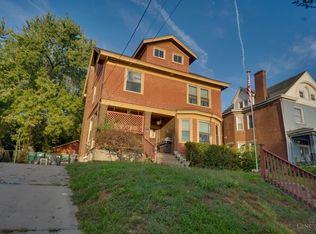 MLS ID #1891422, Michella A. Eldridge, Howard Hanna Real Estate Serv. Cincy MLS
 - $180,0002 bd1 ba1.3k sqft3409 Hilda Ave, Cincinnati, OH 45211For Sale
 MLS ID #1895069, Laura A Stock, Sibcy Cline, Inc.. Cincy MLS
 - $149,9003 bd1 ba1.6k sqft802 Delhi Ave, Cincinnati, OH 45204For SaleMLS ID #1893314, Molly Thoms, Coldwell Banker Realty. Cincy MLS
- $165,0003 bd1 ba1.5k sqft3566 Vine St, Cincinnati, OH 45220For SaleMLS ID #1895929, Javaria Usmani, Plum Tree Realty. Cincy MLS
- $160,0003 bd2 ba1.1k sqft1406 Beech Ave, Cincinnati, OH 45205For SaleMLS ID #1892933, Josh White, Coldwell Banker Realty. Cincy MLS
- $194,9003 bd1 ba1.3k sqft3439 McFadden Ave, Cincinnati, OH 45211For SaleMLS ID #1874867, Jesse J Gonzales, Coldwell Banker Realty. Cincy MLS
- $184,9003 bd2 ba1.1k sqft2885 W Tower Ave, Cincinnati, OH 45238For SaleMLS ID #1895966, Kimberly Louis, RE/MAX Preferred Group. Cincy MLS
- $124,9004 bd1 ba1.6k sqft2717 W North Bend Rd, Cincinnati, OH 45239For SaleMLS ID #1886901, Matthew Kalogeras, Trelora Realty, Inc. Cincy MLS
- $160,0002 bd2 ba1.3k sqft738 Enright Ave, Cincinnati, OH 45205For SaleMLS ID #1881009, Jan M Binford, Coldwell Banker Realty. Cincy MLS
- $154,9003 bd2 ba1.6k sqft1803 Lawn Ave, Cincinnati, OH 45237For SaleMLS ID #1886230, Deandra Bryant, Trelora Realty, Inc. Cincy MLS
- $155,0002 bd1 ba1.2k sqft608 Orient Ave, Cincinnati, OH 45232For SaleMLS ID #1891624, Willa M. Ronney, Comey & Shepherd. Cincy MLS
- $189,0003 bd1 ba1.1k sqft5925 Glenway Ave, Cincinnati, OH 45238For SaleMLS ID #1896047, Patrick Guetle, Cincinnati Boardwalk, Inc.. Cincy MLS
- $189,0003 bd2 ba1.7k sqft4134 Georgia Ave, Cincinnati, OH 45223For SaleMLS ID #1890473, Robert C Speckert, eXp Realty. Cincy MLS
- $124,9003 bd1 ba1.2k sqft4367 Cappel Dr, Cincinnati, OH 45205For SaleMLS ID #1884966, Deandra Bryant, Trelora Realty, Inc. Cincy MLS
- $175,0004 bd2 ba1k sqft4104 Trevor Ave, Cincinnati, OH 45211For SaleMLS ID #1861736, Kim M. Ackerman, Keller Williams Advisors. Cincy MLS
- $169,9004 bd2 ba1.8k sqft1011 McPherson Ave, Cincinnati, OH 45205For SaleMLS ID #1873798, Kate McMinn, Real of Ohio. Cincy MLS
- $154,9003 bd1 ba1.3k sqft1263 W Galbraith Rd, Cincinnati, OH 45231For SaleMLS ID #1888527, Frederick A. Altieri, Trelora Realty, Inc. Cincy MLS
- $199,9003 bd2 ba1.4k sqft1000 Overlook Ave, Cincinnati, OH 45238For SaleMLS ID #1893290, Molly Thoms, Coldwell Banker Realty. Cincy MLS
