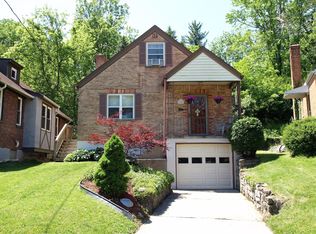
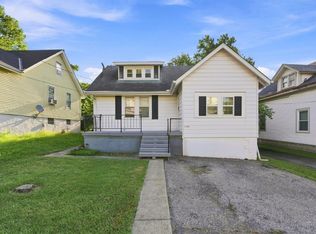
Single-family residential property in Cincinnati, featuring a 4-bedroom, 1-bathroom configuration across 1,221 square feet. Built in 1950, the structure features a traditional frame and brick exterior, a full unfinished basement foundation, and central HVAC systems. The layout includes a dedicated kitchen space, living area, and bedrooms distributed across the floor plan. The property footprint features an attached 1-car garage, a concrete driveway, and a level rear lot. This asset is positioned for a long-term rental portfolio addition or a primary residence update.
For sale
Price cut: $10K (10/8)
$124,900
4367 Cappel Dr, Cincinnati, OH 45205
3beds
1,221sqft
Single Family Residence
Built in 1950
0.32 Acres Lot
$-- Zestimate®
$102/sqft
$-- HOA
What's special
Level rear lotCentral hvac systemsDedicated kitchen space
- 104 days
- 723
- 91
Zillow last checked:
Listing updated:
Listed by:
Deandra Bryant 470-745-7877,
Trelora Realty, Inc 513-643-0266
Source: Cincy MLS,MLS#: 1884966 Originating MLS: Cincinnati Area Multiple Listing Service
Originating MLS: Cincinnati Area Multiple Listing Service
Facts & features
Interior
Bedrooms & bathrooms
- Bedrooms: 3
- Bathrooms: 1
- Full bathrooms: 1
Primary bedroom
- Features: Wall-to-Wall Carpet, Wood Floor
- Level: First
- Area: 132
- Dimensions: 12 x 11
Bedroom 2
- Level: First
- Area: 132
- Dimensions: 12 x 11
Bedroom 3
- Level: Second
- Area: 156
- Dimensions: 13 x 12
Bedroom 4
- Area: 0
- Dimensions: 0 x 0
Bedroom 5
- Area: 0
- Dimensions: 0 x 0
Primary bathroom
- Features: Tile Floor, Tub w/Shower, Window Treatment
Bathroom 1
- Features: Full
- Level: First
Dining room
- Area: 0
- Dimensions: 0 x 0
Family room
- Area: 0
- Dimensions: 0 x 0
Kitchen
- Features: Eat-in Kitchen, Tile Floor, Window Treatment
- Area: 132
- Dimensions: 12 x 11
Living room
- Features: Wall-to-Wall Carpet, Window Treatment, Wood Floor
- Area: 176
- Dimensions: 16 x 11
Office
- Area: 0
- Dimensions: 0 x 0
Heating
- Gas
Cooling
- Ceiling Fan(s), None
Appliances
- Included: Dishwasher, Refrigerator, Gas Water Heater
Features
- Windows: Insulated Windows, Vinyl
- Basement: Full,Unfinished,Walk-Out Access
- Attic: Storage
Interior area
- Total structure area: 1,221
- Total interior livable area: 1,221 sqft
Property
Parking
- Total spaces: 1
- Parking features: On Street, Driveway
- Garage spaces: 1
- Has uncovered spaces: Yes
Accessibility
- Accessibility features: No Accessibility Features
Features
- Stories: 1
Lot
- Size: 0.32 Acres
- Dimensions: 26 x 240
- Features: Busline Near, Wooded
Details
- Parcel number: 1790079032200
- Zoning description: Residential
Construction
Type & style
- Home type: SingleFamily
- Architectural style: Traditional
- Property subtype: Single Family Residence
Materials
- Brick
- Foundation: Concrete Perimeter
- Roof: Shingle
Condition
- New construction: No
- Year built: 1950
Utilities & green energy
- Gas: Natural
- Sewer: Public Sewer
- Water: Public
Community & HOA
HOA
- Has HOA: No
Location
- Region: Cincinnati
Financial & listing details
- Price per square foot: $102/sqft
- Tax assessed value: $33
- Annual tax amount: $2,084
- Date on market: 7/6/2026
- Listing terms: No Special Financing
Estimated market value
Not available
Estimated sales range
Not available
Not available
Price history
| Date | Event | Price |
|---|---|---|
| 10/8/2026 | Price change | $124,900-7.4%$102/sqft |
Source:  Cincy MLS #1884966 Report a problem Cincy MLS #1884966 Report a problem | ||
| 9/25/2026 | Price change | $134,900-3.6%$110/sqft |
Source: Cincy MLS #1884966 Report a problem | ||
| 9/4/2026 | Price change | $139,900-6.7%$115/sqft |
Source: Cincy MLS #1884966 Report a problem | ||
| 8/20/2026 | Price change | $149,900-6.3%$123/sqft |
Source: Cincy MLS #1884966 Report a problem | ||
| 7/6/2026 | Listed for sale | $159,900+204.6%$131/sqft |
Source: Cincy MLS #1884966 Report a problem | ||
| 9/6/2025 | Listing removed | $1,545$1/sqft |
Source: Zillow Rentals Report a problem | ||
| 9/5/2025 | Price change | $1,545-3.1%$1/sqft |
Source: Zillow Rentals Report a problem | ||
| 8/14/2025 | Listed for rent | $1,595$1/sqft |
Source: Zillow Rentals Report a problem | ||
| 12/9/2014 | Sold | $52,500-16.7%$43/sqft |
Source: Cincy MLS #1413109 Report a problem | ||
| 9/4/2007 | Sold | $63,000$52/sqft |
Source: Cincy MLS #1029743 Report a problem | ||
Public tax history
Tax history is unavailable.
Monthly payment
Est. payment
Payment breakdown
Explore the cost of this home by adjusting the details. Changes won't be saved.Climate risks
Neighborhood: West Price HIll

Similar homes
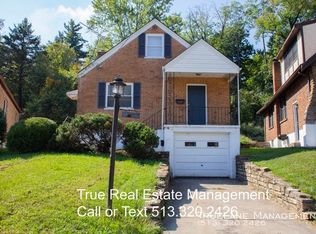
- $124,9003 bd1 ba1.1k sqft3917 Delhi Rd, Cincinnati, OH 45204For Sale
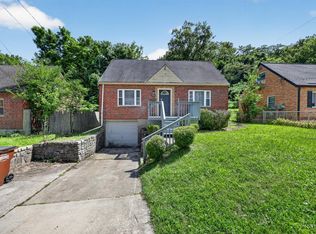
 MLS ID #1884716, Matthew Kalogeras, Trelora Realty, Inc. Cincy MLS
 - $129,9003 bd1 ba1.2k sqft1694 Ashbrook Dr, Cincinnati, OH 45238For Sale
 MLS ID #1890801, Adam D. Woodring, Mainstay Brokerage LLC. Cincy MLS
 - $119,9003 bd2 ba1.1k sqft1911 Ashbrook Dr, Cincinnati, OH 45238For Sale
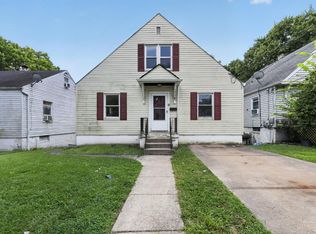 MLS ID #1887619, Frederick A. Altieri, Trelora Realty, Inc. Cincy MLS
 - $160,0003 bd2 ba1.1k sqft1406 Beech Ave, Cincinnati, OH 45205For Sale
 MLS ID #1892933, Josh White, Coldwell Banker Realty. Cincy MLS
 - $119,9003 bd2 ba1.3k sqft2484 Montana Ave, Cincinnati, OH 45211For SaleMLS ID #1879424, Timothy Settles, Trelora Realty, Inc. Cincy MLS
- $124,9004 bd1 ba1.6k sqft2717 W North Bend Rd, Cincinnati, OH 45239For SaleMLS ID #1886901, Matthew Kalogeras, Trelora Realty, Inc. Cincy MLS
- $158,0003 bd1 ba1.1k sqft5011 W High St, Cincinnati, OH 45238For SaleMLS ID #1896699, Karen B Kearns, Comey & Shepherd. Cincy MLS
- $144,9004 bd1 ba1.2k sqft4764 Dale Ave, Cincinnati, OH 45238For SaleMLS ID #1865488, Matthew Kalogeras, Trelora Realty, Inc. Cincy MLS
- $160,0002 bd2 ba1.3k sqft738 Enright Ave, Cincinnati, OH 45205For SaleMLS ID #1881009, Jan M Binford, Coldwell Banker Realty. Cincy MLS
- $109,9002 bd1 ba1.3k sqft3315 Queen City Ave, Cincinnati, OH 45238For SaleMLS ID #1883716, Deandra Bryant, Trelora Realty, Inc. Cincy MLS
- $149,9002 bd1 ba1.1k sqft1119 Anderson Ferry Rd, Cincinnati, OH 45238For SaleMLS ID #1883684, Matthew Kalogeras, Trelora Realty, Inc. Cincy MLS
- $104,9002 bd1 ba1k sqft5227 Highview Dr, Cincinnati, OH 45238For SaleMLS ID #1887870, Timothy Settles, Trelora Realty, Inc. Cincy MLS
- $104,9002 bd1 ba1.1k sqft1723 Ashbrook Dr, Cincinnati, OH 45238For SaleMLS ID #1881641, Timothy Settles, Trelora Realty, Inc. Cincy MLS
- $119,9003 bd1 ba925 sqft1714 Monterey Ct, Cincinnati, OH 45223For SaleMLS ID #1881758, Matthew Kalogeras, Trelora Realty, Inc. Cincy MLS
- $139,9004 bd1 ba936 sqft3270 Van Zandt Dr, Cincinnati, OH 45211For SaleMLS ID #1891716, Adam D. Woodring, Mainstay Brokerage LLC. Cincy MLS
- $149,9003 bd1 ba1.6k sqft802 Delhi Ave, Cincinnati, OH 45204For SaleMLS ID #1893314, Molly Thoms, Coldwell Banker Realty. Cincy MLS
- $124,9003 bd1 ba918 sqft1305 Landis Ln, Cincinnati, OH 45231For SaleMLS ID #1887595, Timothy Settles, Trelora Realty, Inc. Cincy MLS
- $150,0003 bd2 ba1.6k sqft2916 Harrison Ave, Cincinnati, OH 45211For SaleMLS ID #1889615, Kathie L. Smith, Sibcy Cline, Inc.. Cincy MLS
- $165,0002 bd2 ba1.3k sqft503 McAlpin Ave, Cincinnati, OH 45220For SaleMLS ID #1897529, Terri E. Davis, Keller Williams Advisors. Cincy MLS
