Affordable 3 bedroom cape cod in Covedale. Great value for an owner occupant or rental. Updated kitchen with stainless appliances. Newer roof and windows. No outlet street. Great front and back porch. Mostly fenced yard. Attached garage. Very convenient location. 1 Year CINCH Home Warranty.
For sale
$158,000
5011 W High St, Cincinnati, OH 45238
3beds
1,116sqft
Single Family Residence
Built in 1927
4,138 Square Feet Lot
$156,000 Zestimate®
$142/sqft
$-- HOA
What's special
Mostly fenced yardAttached garageNewer roof
- 12 days
- 506
- 27
Likely to sell faster than
Zillow last checked:
Listing updated:
Listed by:
Karen B Kearns 513-205-1496,
Comey & Shepherd 513-891-4444
Source: Cincy MLS,MLS#: 1896699 Originating MLS: Cincinnati Area Multiple Listing Service
Originating MLS: Cincinnati Area Multiple Listing Service
Facts & features
Interior
Bedrooms & bathrooms
- Bedrooms: 3
- Bathrooms: 1
- Full bathrooms: 1
Primary bedroom
- Level: Second
- Area: 156
- Dimensions: 13 x 12
Bedroom 2
- Level: First
- Area: 99
- Dimensions: 11 x 9
Bedroom 3
- Level: Second
- Area: 110
- Dimensions: 11 x 10
Bedroom 4
- Area: 0
- Dimensions: 0 x 0
Bedroom 5
- Area: 0
- Dimensions: 0 x 0
Primary bathroom
- Features: Tub w/Shower
Bathroom 1
- Features: Full
- Level: First
Dining room
- Features: Built-in Features, Laminate Floor
- Level: First
- Area: 143
- Dimensions: 13 x 11
Family room
- Area: 0
- Dimensions: 0 x 0
Kitchen
- Features: Walkout, Laminate Floor, Wood Cabinets
- Area: 120
- Dimensions: 12 x 10
Living room
- Features: Walkout, Laminate Floor
- Area: 182
- Dimensions: 14 x 13
Office
- Area: 0
- Dimensions: 0 x 0
Heating
- Forced Air, Gas
Cooling
- Central Air
Appliances
- Included: Oven/Range, Dishwasher, Refrigerator, Gas Water Heater
Features
- Windows: Double Hung, Vinyl
- Basement: Partial,Bath Full Rough-In,Unfinished,Glass Block Windows
Interior area
- Total structure area: 1,116
- Total interior livable area: 1,116 sqft
Property
Parking
- Total spaces: 1
- Parking features: Driveway
- Garage spaces: 1
- Has uncovered spaces: Yes
Features
- Stories: 1
- Has private pool: Yes
- Pool features: Above Ground
- Fencing: Wood
Lot
- Size: 4,138 Square Feet
- Dimensions: 42 x 102
- Features: Less than .5 Acre
Details
- Parcel number: 1830001004000
- Zoning description: Residential
Construction
Type & style
- Home type: SingleFamily
- Architectural style: Cape Cod
- Property subtype: Single Family Residence
Materials
- Aluminum Siding
- Foundation: Block
- Roof: Shingle
Condition
- New construction: No
- Year built: 1927
Utilities & green energy
- Gas: Natural
- Sewer: Public Sewer
- Water: Public
Community & HOA
HOA
- Has HOA: No
Location
- Region: Cincinnati
Financial & listing details
- Price per square foot: $142/sqft
- Tax assessed value: $155,000
- Annual tax amount: $3,232
- Date on market: 10/8/2026
- Listing terms: No Special Financing
Estimated market value
$156,000
$148,000 - $164,000
$1,530/mo
Price history
| Date | Event | Price |
|---|---|---|
| 10/8/2026 | Listed for sale | $158,000+1.9%$142/sqft |
Source:  Cincy MLS #1896699 Report a problem Cincy MLS #1896699 Report a problem | ||
| 10/7/2026 | Listing removed | $155,000$139/sqft |
Source: eXp Realty #1876829 Report a problem | ||
| 9/13/2026 | Pending sale | $155,000$139/sqft |
Source: Cincy MLS #1876829 Report a problem | ||
| 8/17/2026 | Price change | $155,000-4.6%$139/sqft |
Source: Cincy MLS #1876829 Report a problem | ||
| 7/27/2026 | Price change | $162,500-4.4%$146/sqft |
Source: Cincy MLS #1876829 Report a problem | ||
| 6/22/2026 | Price change | $169,900-2.9%$152/sqft |
Source: Cincy MLS #1876829 Report a problem | ||
| 5/28/2026 | Price change | $175,000-2.8%$157/sqft |
Source: Cincy MLS #1876829 Report a problem | ||
| 4/27/2026 | Listed for sale | $180,000+16.1%$161/sqft |
Source: Cincy MLS #1876829 Report a problem | ||
| 6/24/2022 | Sold | $155,000+3.4%$139/sqft |
Source: Cincy MLS #1737860 Report a problem | ||
| 5/6/2022 | Pending sale | $149,900$134/sqft |
Source: Cincy MLS #1737860 Report a problem | ||
Public tax history
| Year | Property taxes | Tax assessment |
|---|---|---|
| 2025 | $3,347 +3.1% | $54,250 |
| 2024 | $3,245 -2.2% | $54,250 |
| 2023 | $3,318 +106.1% | -- |
| 2022 | $1,610 +1.6% | $22,698 |
| 2021 | $1,584 | $22,698 |
| 2020 | $1,584 +0% | $22,698 +10% |
| 2019 | $1,584 +3.8% | $20,632 0% |
| 2018 | $1,525 | $20,633 |
| 2017 | $1,525 +155.3% | $20,633 +135.8% |
| 2016 | $597 | $8,751 |
| 2015 | $597 -0.5% | $8,751 |
| 2014 | $600 -56.9% | $8,751 -56.5% |
| 2013 | $1,393 +2.3% | $20,119 |
| 2012 | $1,363 +1.5% | $20,119 |
| 2011 | $1,342 -14.8% | $20,119 -21.6% |
| 2010 | $1,574 +1.7% | $25,663 |
| 2009 | $1,547 +1.5% | $25,663 |
| 2008 | $1,525 +7.3% | $25,663 -6% |
| 2007 | $1,422 +1.1% | $27,300 |
| 2006 | $1,406 -1.1% | $27,300 |
| 2005 | $1,422 +9.6% | $27,300 +19.6% |
| 2003 | $1,298 +6.7% | $22,820 |
| 2002 | $1,217 +1.9% | $22,820 +8.7% |
| 2001 | $1,194 +2.8% | $21,000 |
| 2000 | $1,161 | $21,000 |
Find assessor info on the county website
Monthly payment
Est. payment
Payment breakdown
Explore the cost of this home by adjusting the details. Changes won't be saved.Climate risks
Neighborhood: West Price HIll

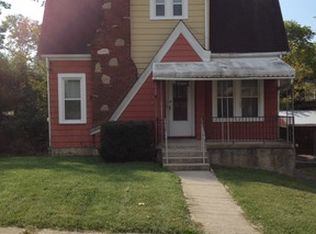

Similar homes
- $--3 bd1 ba1.1k sqft5392 Pembina Dr, Cincinnati, OH 45238AuctionAuction.com 2
- $129,9003 bd1 ba1.2k sqft1694 Ashbrook Dr, Cincinnati, OH 45238For Sale

 MLS ID #1890801, Adam D. Woodring, Mainstay Brokerage LLC. Cincy MLS
 - $180,0003 bd1 ba1.1k sqft5925 Glenway Ave, Cincinnati, OH 45238For Sale
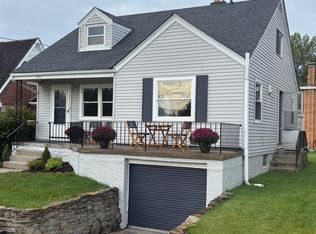 MLS ID #1896047, Patrick Guetle, Cincinnati Boardwalk, Inc.. Cincy MLS
 - $144,9004 bd1 ba1.2k sqft4764 Dale Ave, Cincinnati, OH 45238For Sale
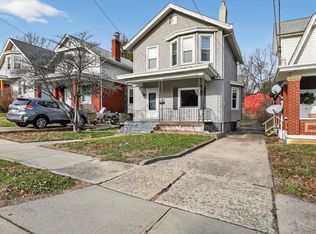 MLS ID #1865488, Matthew Kalogeras, Trelora Realty, Inc. Cincy MLS
 - $160,0003 bd2 ba1.1k sqft1406 Beech Ave, Cincinnati, OH 45205For SaleMLS ID #1892933, Josh White, Coldwell Banker Realty. Cincy MLS
- $149,9002 bd1 ba1.1k sqft1119 Anderson Ferry Rd, Cincinnati, OH 45238For SaleMLS ID #1883684, Matthew Kalogeras, Trelora Realty, Inc. Cincy MLS
- $119,9003 bd2 ba1.1k sqft1911 Ashbrook Dr, Cincinnati, OH 45238For SaleMLS ID #1887619, Frederick A. Altieri, Trelora Realty, Inc. Cincy MLS
- $150,0003 bd2 ba1.6k sqft2916 Harrison Ave, Cincinnati, OH 45211For SaleMLS ID #1889615, Kathie L. Smith, Sibcy Cline, Inc.. Cincy MLS
- $199,9002 bd2 ba1k sqft3168 Queen City Ave, Cincinnati, OH 45238For SaleMLS ID #1893323, Austin Long, Keller Williams Advisors. Cincy MLS
- $219,9004 bd2 ba1.3k sqft973 Edgetree Ln, Cincinnati, OH 45238For SaleMLS ID #1895147, Cody King, Coldwell Banker Realty. Cincy MLS
- $124,9003 bd1 ba1.2k sqft4367 Cappel Dr, Cincinnati, OH 45205For SaleMLS ID #1884966, Deandra Bryant, Trelora Realty, Inc. Cincy MLS
- $210,0004 bd1 ba1.5k sqft5287 Highview Dr, Cincinnati, OH 45238For SaleMLS ID #1893648, Tricia M. Hudson, Howard Hanna Real Estate Servi. Cincy MLS
- $160,0002 bd2 ba1.3k sqft738 Enright Ave, Cincinnati, OH 45205For SaleMLS ID #1881009, Jan M Binford, Coldwell Banker Realty. Cincy MLS
- $104,9002 bd1 ba1.1k sqft1723 Ashbrook Dr, Cincinnati, OH 45238For SaleMLS ID #1881641, Timothy Settles, Trelora Realty, Inc. Cincy MLS
- $159,9002 bd2 ba1.5k sqft3918 Delmar Ave, Cincinnati, OH 45211For SaleMLS ID #1891417, Roy D Webb, Realtown Realty LLC. Cincy MLS
- $155,0002 bd1 ba1.2k sqft608 Orient Ave, Cincinnati, OH 45232For SaleMLS ID #1891624, Willa M. Ronney, Comey & Shepherd. Cincy MLS
- $224,9003 bd2 ba1.6k sqft3317 Hildreth Ave, Cincinnati, OH 45211For SaleMLS ID #1897328, Tim Cottrill, Sibcy Cline, Inc.. Cincy MLS
- $174,0002 bd1 ba1.3k sqft3409 Hilda Ave, Cincinnati, OH 45211For SaleMLS ID #1895069, Laura A Stock, Sibcy Cline, Inc.. Cincy MLS
- $154,9003 bd2 ba1.6k sqft1803 Lawn Ave, Cincinnati, OH 45237For SaleMLS ID #1886230, Deandra Bryant, Trelora Realty, Inc. Cincy MLS
- $139,9004 bd1 ba936 sqft3270 Van Zandt Dr, Cincinnati, OH 45211For SaleMLS ID #1891716, Adam D. Woodring, Mainstay Brokerage LLC. Cincy MLS
