Single-story conventional residential home situated on a cul-de-sac street within the Northside community. This 925 sq. ft. floor plan features 3 bedrooms and 1 full bathroom on the main level. The interior includes a functional living area, an adjacent kitchen space, and a partial basement providing secondary storage or versatile utility area options. Mechanical features include forced-air heating and dedicated laundry hookups. The exterior attributes include a traditional frame construction, a 1-car attached garage with driveway parking, and a level 0.14-acre lot with rear yard space. Conveniently located with straightforward proximity to local parks, public transit routes, and the Northside commercial business district.
For sale
Price cut: $10K (7/31)
$154,900
1714 Monterey Ct, Cincinnati, OH 45223
3beds
925sqft
:
Get pre-qualified$1,182/mo
Single Family Residence
Built in 1956
6,054 Square Feet Lot
$-- Zestimate®
$167/sqft
$-- HOA
What's special
- 48 days |
- 179 |
- 5 |
Zillow last checked:
Listing updated:
Listed by:
Matthew Kalogeras 410-793-1112,
Trelora Realty, Inc 513-643-0266
Source: Cincy MLS,MLS#: 1881758 Originating MLS: Cincinnati Area Multiple Listing Service
Originating MLS: Cincinnati Area Multiple Listing Service
Facts & features
Interior
Bedrooms & bathrooms
- Bedrooms: 3
- Bathrooms: 1
- Full bathrooms: 1
Primary bedroom
- Level: First
- Area: 0
- Dimensions: 0 x 0
Bedroom 2
- Level: First
- Area: 0
- Dimensions: 0 x 0
Bedroom 3
- Level: First
- Area: 0
- Dimensions: 0 x 0
Bedroom 4
- Area: 0
- Dimensions: 0 x 0
Bedroom 5
- Area: 0
- Dimensions: 0 x 0
Primary bathroom
- Features: Tub w/Shower
Bathroom 1
- Features: Full
- Level: First
Dining room
- Area: 0
- Dimensions: 0 x 0
Family room
- Area: 0
- Dimensions: 0 x 0
Kitchen
- Area: 0
- Dimensions: 0 x 0
Living room
- Area: 0
- Dimensions: 0 x 0
Office
- Area: 0
- Dimensions: 0 x 0
Heating
- Forced Air
Cooling
- None
Appliances
- Included: Oven/Range, Refrigerator, Electric Water Heater
Features
- Windows: Other
- Basement: Partial,Unfinished
Interior area
- Total structure area: 925
- Total interior livable area: 925 sqft
Property
Parking
- Total spaces: 1
- Parking features: Driveway
- Attached garage spaces: 1
- Has uncovered spaces: Yes
Features
- Levels: One
- Stories: 1
Lot
- Size: 6,054 Square Feet
- Dimensions: 50 x 120
Details
- Parcel number: 2000046011300
- Zoning description: Residential
Construction
Type & style
- Home type: SingleFamily
- Architectural style: Traditional
- Property subtype: Single Family Residence
Materials
- Vinyl Siding
- Foundation: Block
- Roof: Shingle
Condition
- New construction: No
- Year built: 1956
Utilities & green energy
- Gas: Natural
- Sewer: Public Sewer
- Water: Public
Green energy
- Energy efficient items: No
Community & HOA
HOA
- Has HOA: No
Location
- Region: Cincinnati
Financial & listing details
- Price per square foot: $167/sqft
- Tax assessed value: $26,530
- Annual tax amount: $1,638
- Date on market: 6/26/2026
- Listing terms: No Special Financing
Estimated market value
Not available
Estimated sales range
Not available
Not available
Price history
| Date | Event | Price |
|---|---|---|
| 7/31/2026 | Price change | $154,900-6.1%$167/sqft |
Source:  Cincy MLS #1881758 Report a problem Cincy MLS #1881758 Report a problem | ||
| 7/17/2026 | Price change | $164,900-5.7%$178/sqft |
Source: Cincy MLS #1881758 Report a problem | ||
| 6/26/2026 | Listed for sale | $174,900+407%$189/sqft |
Source: Cincy MLS #1881758 Report a problem | ||
| 12/20/2019 | Listing removed | $910$1/sqft |
Source: Zillow Rental Manager Report a problem | ||
| 12/16/2019 | Price change | $910-1.6%$1/sqft |
Source: Zillow Rental Manager Report a problem | ||
| 12/6/2019 | Price change | $925-2.6%$1/sqft |
Source: Zillow Rental Manager Report a problem | ||
| 12/3/2019 | Listed for rent | $950$1/sqft |
Source: Zillow Rental Manager Report a problem | ||
| 9/12/2019 | Sold | $34,500-17.2%$37/sqft |
Source: Public Record Report a problem | ||
| 2/14/2019 | Listing removed | $41,670-0.1%$45/sqft |
Source: Auction.com Report a problem | ||
| 2/11/2019 | Price change | $41,711-24.2%$45/sqft |
Source: Auction.com Report a problem | ||
| 1/10/2019 | Listed for sale | -- |
Source: Auction.com Report a problem | ||
| 1/11/2018 | Listing removed | $55,000$59/sqft |
Source: Owner Report a problem | ||
| 10/13/2017 | Listed for sale | $55,000$59/sqft |
Source: Owner Report a problem | ||
Public tax history
| Year | Property taxes | Tax assessment |
|---|---|---|
| 2024 | $1,692 -0.2% | $26,534 |
| 2023 | $1,695 +38.2% | $26,534 +54.2% |
| 2022 | $1,227 +1.8% | $17,210 |
| 2021 | $1,205 | $17,210 |
| 2020 | $1,205 +31.3% | $17,210 -16.3% |
| 2019 | $918 +11.6% | $20,559 |
| 2018 | $822 | $20,559 0% |
| 2017 | $822 +21.9% | $20,560 +6.4% |
| 2016 | $675 | $19,331 |
| 2015 | $675 -0.8% | $19,331 |
| 2014 | $680 -15.2% | $19,331 -8% |
| 2013 | $803 +1.4% | $21,011 |
| 2012 | $791 +4.3% | $21,011 |
| 2011 | $759 -26.7% | $21,011 -19.8% |
| 2010 | $1,034 +4.9% | $26,208 |
| 2009 | $986 +2% | $26,208 |
| 2008 | $967 +28.1% | $26,208 +3% |
| 2007 | $755 +1.9% | $25,445 |
| 2006 | $741 -40.4% | $25,445 |
| 2005 | $1,244 +16.5% | $25,445 +27.1% |
| 2003 | $1,067 +6.7% | $20,020 |
| 2002 | $1,000 +0.2% | $20,020 +6.7% |
| 2001 | $998 +3.5% | $18,760 |
| 2000 | $965 | $18,760 |
Find assessor info on the county website
Monthly payment
Est. payment
Payment breakdown
Explore the cost of this home by adjusting the details. Changes won't be saved.Climate risks
Neighborhood: Northside
Nearby schools
GreatSchools rating
- 5/10Chase SchoolGrades: PK-6Distance: 1 mi
- 4/10Aiken New Tech High SchoolGrades: 7-12Distance: 1.1 mi
- 3/10Hughes STEM High SchoolGrades: 7-12Distance: 3.6 mi
- $165,2003 bd1 ba925 sqft1718 Monterey Ct, Cincinnati, OH 45223Off Market
- $147,8003 bd1 ba925 sqft1706 Monterey Ct, Cincinnati, OH 45223Off Market
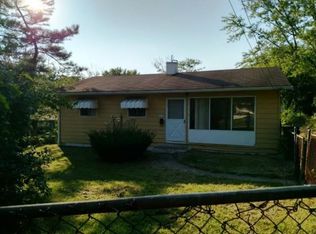
- $110,0003 bd1 ba925 sqft1722 Monterey Ct, Cincinnati, OH 45223Sold
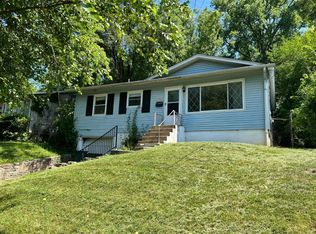
- $148,5003 bd1 ba864 sqft4661 Ashtree Dr, Cincinnati, OH 45223Off Market
- $151,0002 bd1 ba864 sqft4667 Ashtree Dr, Cincinnati, OH 45223Off Market
- $163,6003 bd1 ba925 sqft1715 Monterey Ct, Cincinnati, OH 45223Off Market
- $147,8002 bd1 ba925 sqft1726 Monterey Ct, Cincinnati, OH 45223Off Market
- $161,0003 bd1 ba925 sqft1719 Monterey Ct, Cincinnati, OH 45223Off Market
A local agent can set up tours, give advice and negotiate with sellers.
A local lender can help you make sure your offer is ready when you are.
Similar homes
- $119,9003 bd1 ba925 sqft1739 Monterey Ct, Cincinnati, OH 45223For Sale
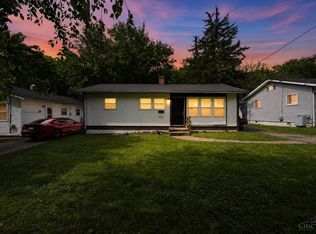
 MLS ID #1882748, Timothy Settles, Trelora Realty, Inc. Cincy MLS
 - $159,9003 bd1 ba1.1k sqft1282 Aldrich Ave, Cincinnati, OH 45231For Sale
 MLS ID #1886725, Timothy Settles, Trelora Realty, Inc. Cincy MLS
 - $154,9003 bd1 ba1k sqft6431 Betts Ave, Cincinnati, OH 45224For Sale
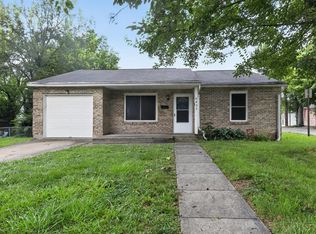 MLS ID #1888348, Deandra Bryant, Trelora Realty, Inc. Cincy MLS
 - $159,9003 bd1 ba1k sqft6633 Daly Rd, Cincinnati, OH 45224For Sale
 MLS ID #1882412, Deandra Bryant, Trelora Realty, Inc. Cincy MLS
 - $154,9003 bd1 ba918 sqft8760 Grenada Dr, Cincinnati, OH 45231For SaleMLS ID #1883697, Deandra Bryant, Trelora Realty, Inc. Cincy MLS
- $149,9003 bd1 ba1k sqft9697 Gibralter Dr, Cincinnati, OH 45251For SaleMLS ID #1887609, Timothy Settles, Trelora Realty, Inc. Cincy MLS
- $149,9003 bd1 ba1.1k sqft8668 Daly Rd, Cincinnati, OH 45231For SaleMLS ID #1880182, Timothy Settles, Trelora Realty, Inc. Cincy MLS
- $159,9003 bd2 ba1.1k sqft8811 Grenada Dr, Cincinnati, OH 45231For SaleMLS ID #1882014, Timothy Settles, Trelora Realty, Inc. Cincy MLS
- $154,9003 bd1 ba960 sqft9670 Pippin Rd, Cincinnati, OH 45231For SaleMLS ID #1884209, Matthew Kalogeras, Trelora Realty, Inc. Cincy MLS
- $144,9003 bd1 ba1.1k sqft1051 Flintlock Dr, Cincinnati, OH 45231For SaleMLS ID #1878930, Deandra Bryant, Trelora Realty, Inc. Cincy MLS
- $139,9002 bd1 ba810 sqft5804 Argus Rd, Cincinnati, OH 45224For SaleMLS ID #1884184, Matthew Kalogeras, Trelora Realty, Inc. Cincy MLS
- $159,9003 bd2 ba1.3k sqft2484 Montana Ave, Cincinnati, OH 45211For SaleMLS ID #1879424, Sebastian O. Henner, Trelora Realty, Inc. Cincy MLS
- $149,9003 bd1 ba1k sqft8405 Pippin Rd, Cincinnati, OH 45251For SaleMLS ID #1879667, Timothy Settles, Trelora Realty, Inc. Cincy MLS
- $175,0002 bd1 ba810 sqft5767 Argus Rd, Cincinnati, OH 45224For SaleMLS ID #1888841, Valeriy Yasnogorodsky, Huff Realty. Cincy MLS
- $139,9003 bd2 ba1.1k sqft8796 Balboa Dr, Cincinnati, OH 45231For SaleMLS ID #1876850, Timothy Settles, Trelora Realty, Inc. Cincy MLS
- $144,9003 bd1 ba960 sqft2806 Niagara St, Cincinnati, OH 45251For SaleMLS ID #1881277, Timothy Settles, Trelora Realty, Inc. Cincy MLS
- $154,9003 bd1 ba1.2k sqft1398 Adams Rd, Cincinnati, OH 45231For SaleMLS ID #1878689, Matthew Kalogeras, Trelora Realty, Inc. Cincy MLS
- $139,9003 bd1 ba1.3k sqft1499 Clovernoll Dr, Cincinnati, OH 45231For SaleMLS ID #1882451, Timothy Settles, Trelora Realty, Inc. Cincy MLS
- $139,9003 bd2 ba1.1k sqft1911 Ashbrook Dr, Cincinnati, OH 45238For SaleMLS ID #1887619, Frederick A. Altieri, Trelora Realty, Inc. Cincy MLS
- $159,9003 bd1 ba1.2k sqft4367 Cappel Dr, Cincinnati, OH 45205For SaleMLS ID #1884966, Deandra Bryant, Trelora Realty, Inc. Cincy MLS
