Improved Price - This lovely North Avondale Tudor sits on a quiet dead end street. Charming front porch perfect for morning relaxing or evening retreat. Original character maintained with leaded glass windows, arched doorways, and freshly re- finished hardwood floors. Kitchen and bathroom have been updated and 2nd floor freshly carpeted. Much larger than it looks with 2 large full height bedrooms and cedar closet upstairs. Attached 2-car tandem garage has plentiful storage. Convenient location near hospitals, UC, and expressways. Don't miss this gem of a home!
For sale
Price cut: $19K (9/21)
$260,000
3955 Ardmore Ave, Cincinnati, OH 45229
4beds
1,775sqft
Single Family Residence
Built in 1935
3,963 Square Feet Lot
$-- Zestimate®
$146/sqft
$-- HOA
What's special
Freshly re-finished hardwood floorsQuiet dead end streetOriginal character maintainedArched doorwaysCedar closet upstairsLeaded glass windows
- 127 days
- 905
- 83
Zillow last checked:
Listing updated:
Listed by:
Sylvia Nelson 513-227-3117,
Comey & Shepherd 513-321-4343,
Bryan K Nelson 513-226-4644,
Comey & Shepherd
Source: Cincy MLS,MLS#: 1882555 Originating MLS: Cincinnati Area Multiple Listing Service
Originating MLS: Cincinnati Area Multiple Listing Service
Facts & features
Interior
Bedrooms & bathrooms
- Bedrooms: 4
- Bathrooms: 2
- Full bathrooms: 2
Primary bedroom
- Features: Wood Floor
- Level: First
- Area: 156
- Dimensions: 13 x 12
Bedroom 2
- Level: First
- Area: 140
- Dimensions: 14 x 10
Bedroom 3
- Level: Second
- Area: 195
- Dimensions: 15 x 13
Bedroom 4
- Level: Second
- Area: 110
- Dimensions: 10 x 11
Bedroom 5
- Area: 0
- Dimensions: 0 x 0
Primary bathroom
- Features: Shower
Bathroom 1
- Features: Full
- Level: First
Bathroom 2
- Features: Full
- Level: Second
Dining room
- Features: Wood Floor
- Level: First
- Area: 169
- Dimensions: 13 x 13
Family room
- Area: 0
- Dimensions: 0 x 0
Kitchen
- Features: Wood Cabinets, Laminate Floor
- Area: 132
- Dimensions: 11 x 12
Living room
- Features: Wood Floor
- Area: 221
- Dimensions: 17 x 13
Office
- Area: 0
- Dimensions: 0 x 0
Heating
- Gas
Cooling
- Central Air
Appliances
- Included: Dryer, Microwave, Oven/Range, Refrigerator, Washer, Gas Water Heater
Features
- High Ceilings
- Windows: Double Hung, Wood Frames
- Basement: Full,Bath Full Rough-In
- Number of fireplaces: 1
- Fireplace features: Gas
Interior area
- Total structure area: 1,775
- Total interior livable area: 1,775 sqft
Property
Parking
- Total spaces: 1
- Parking features: Driveway
- Attached garage spaces: 1
- Has uncovered spaces: Yes
Features
- Levels: Two
- Stories: 2
Lot
- Size: 3,963 Square Feet
- Dimensions: 41 x 100
- Features: Less than .5 Acre
Details
- Parcel number: 1150003009000
Construction
Type & style
- Home type: SingleFamily
- Architectural style: Cape Cod,Tudor
- Property subtype: Single Family Residence
Materials
- Brick, Stone, Stucco
- Foundation: Concrete Perimeter
- Roof: Shingle
Condition
- New construction: No
- Year built: 1935
Utilities & green energy
- Gas: Natural
- Sewer: Public Sewer
- Water: Public
Community & HOA
HOA
- Has HOA: No
Location
- Region: Cincinnati
Financial & listing details
- Price per square foot: $146/sqft
- Tax assessed value: $128,260
- Annual tax amount: $2,160
- Date on market: 6/10/2026
- Listing terms: No Special Financing
Estimated market value
Not available
Estimated sales range
Not available
Not available
Price history
| Date | Event | Price |
|---|---|---|
| 9/21/2026 | Price change | $260,000-6.8%$146/sqft |
Source:  Cincy MLS #1882555 Report a problem Cincy MLS #1882555 Report a problem | ||
| 6/10/2026 | Listed for sale | $279,000$157/sqft |
Source: Cincy MLS #1882555 Report a problem | ||
Public tax history
| Year | Property taxes | Tax assessment |
|---|---|---|
| 2025 | $2,145 +3% | $44,891 |
| 2024 | $2,083 -4.5% | $44,891 |
| 2023 | $2,182 +19.8% | -- |
| 2022 | $1,821 +0.9% | $35,473 |
| 2021 | $1,804 | $35,473 +0% |
| 2020 | $1,804 -1% | $35,472 +6% |
| 2019 | $1,823 +5.8% | $33,464 |
| 2018 | $1,724 | $33,464 |
| 2017 | $1,724 +4.3% | $33,464 +0.2% |
| 2016 | $1,653 +5% | $33,404 |
| 2015 | $1,573 -0.8% | $33,404 |
| 2014 | $1,586 -1.7% | $33,404 |
| 2013 | $1,613 +1.6% | $33,404 |
| 2012 | $1,588 +3.7% | $33,404 |
| 2011 | $1,531 -15.3% | $33,404 -15.1% |
| 2010 | $1,806 +4.4% | $39,344 |
| 2009 | $1,730 +2% | $39,344 |
| 2008 | $1,697 +11.7% | $39,344 -2% |
| 2007 | $1,520 -21.6% | $40,145 |
| 2006 | $1,939 -0.9% | $40,145 |
| 2005 | $1,956 +24.3% | $40,145 +35.6% |
| 2003 | $1,574 +6.7% | $29,610 |
| 2002 | $1,476 +6.7% | $29,610 +13.6% |
| 2001 | $1,383 +3.4% | $26,075 |
| 2000 | $1,338 | $26,075 |
Find assessor info on the county website
Monthly payment
Est. payment
Payment breakdown
Explore the cost of this home by adjusting the details. Changes won't be saved.Climate risks
Neighborhood: North Avondale

Similar homes
- $--4 bd3 ba2.6k sqft4638 Glenway Ave, Cincinnati, OH 45238Auction
 Auction.com 2
 - $234,9004 bd1 ba1.5k sqft1946 Hewitt Ave, Cincinnati, OH 45207For Sale
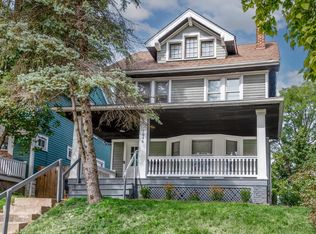
 MLS ID #1895967, Megan S. Stacey, Coldwell Banker Realty. Cincy MLS
 - $280,0004 bd2 ba2k sqft2944 N Bend Rd, Cincinnati, OH 45239For Sale
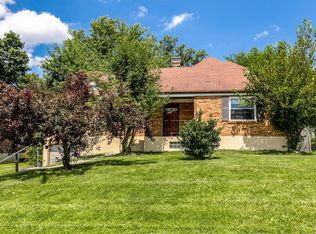 MLS ID #1889792, Joe Wright, Keller Williams Advisors. Cincy MLS
 - $249,9003 bd2 ba1k sqft145 Millsdale St, Cincinnati, OH 45215For Sale
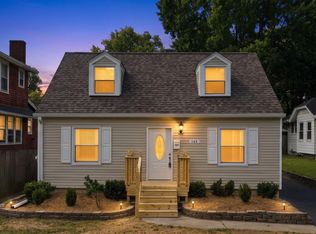 MLS ID #1892359, Kyria A Graves I, RE/MAX Preferred Group. Cincy MLS
 - $249,9003 bd1 ba1.1k sqft1937 Kinney Ave, Cincinnati, OH 45207For SaleMLS ID #1891225, Brian R. McDonough, Comey & Shepherd. Cincy MLS
- $215,0004 bd2 ba1.6k sqft3144 Durrell Ave, Cincinnati, OH 45207For SaleMLS ID #1894801, Mary Droder, Coldwell Banker Realty. Cincy MLS
- $279,9004 bd3 ba1.9k sqft6586 S Oak Knoll Dr, Cincinnati, OH 45224For SaleMLS ID #1887354, Charles R Eads, Comey & Shepherd. Cincy MLS
- $279,9004 bd3 ba1.6k sqft3058 Penrose Pl, Cincinnati, OH 45211For SaleMLS ID #1891657, Robert Courts, eXp Realty. Cincy MLS
- $260,0002 bd2 ba1k sqft3000 Mapleleaf Ave, Cincinnati, OH 45213For SaleMLS ID #1889923, Jesse Myers, Sibcy Cline, Inc.. Cincy MLS
- $255,0004 bd2 ba1.7k sqft5345 Plumridge Dr, Cincinnati, OH 45238For SaleMLS ID #1893032, Natalie Irwin Bennett, Bang Realty, Inc.. Cincy MLS
- $275,0003 bd1 ba1.2k sqft6215 Manuel St, Cincinnati, OH 45227For SaleMLS ID #1895935, Ellen D Michael, Sibcy Cline, Inc.. Cincy MLS
- $235,0003 bd2 ba1k sqft2956 Henshaw Ave, Cincinnati, OH 45225For SaleMLS ID #1877040, Nat Comisar, Sibcy Cline, Inc.. Cincy MLS
- $275,0003 bd2 ba1.3k sqft4803 Beech St, Cincinnati, OH 45212For SaleMLS ID #1886576, Sherry Mason, Keller Williams Advisors. Cincy MLS
- $224,0004 bd1 ba1.3k sqft7734 Bitteroot Ln, Cincinnati, OH 45224For SaleMLS ID #1886174, James Weaver, Sibcy Cline, Inc.. Cincy MLS
- $275,0002 bd3 ba2.1k sqft6878 Beechmont Ave, Cincinnati, OH 45230For SaleMLS ID #1896557, Robert F Stephens, Comey & Shepherd. Cincy MLS
- $225,0004 bd2 ba1.3k sqft2837 Sheldon Ave, Cincinnati, OH 45239For SaleMLS ID #1893413, Jillian Sprague, Plum Tree Realty. Cincy MLS
- $225,0004 bd1 ba1.3k sqft6765 Richard Ave, Cincinnati, OH 45224For SaleMLS ID #1890631, Jerry Isham, Movement Realty. Cincy MLS
- $274,9003 bd2 ba1.5k sqft813 Allenwood Ct, Cincinnati, OH 45238For SaleMLS ID #1895469, Saif Ahmed, Comey & Shepherd. Cincy MLS
