Welcome to this inviting 4-bedroom, 2.5-bath home offering over 1,900 square feet of comfortable living space. Blending classic charm with thoughtful updates, this home features a welcoming front porch, bright living room, cozy family room, and formal dining room perfect for entertaining. Upstairs, the spacious primary suite includes a walk-in closet and private en-suite bath, while three additional bedrooms offer flexibility for family, guests, or a home office. Recent updates include a new roof (2024), new furnace (2025), new garage door, and beautifully refinished hardwood floors. The full unfinished basement provides abundant storage or future living space. Outside, enjoy the flat backyard with a patio ideal for relaxing or gatherings. Seller is offering a 1-year home warranty for added peace of mind. Don't miss this opportunity!
For sale
Price cut: $5K (8/13)
$284,900
6586 S Oak Knoll Dr, Cincinnati, OH 45224
4beds
1,904sqft
Single Family Residence
Built in 1965
7,200 Square Feet Lot
$-- Zestimate®
$150/sqft
$-- HOA
What's special
Spacious primary suiteWelcoming front porchCozy family roomBeautifully refinished hardwood floorsWalk-in closetPrivate en-suite bath
- 30 days |
- 1,214 |
- 66 |
Likely to sell faster than
Zillow last checked:
Listing updated:
Listed by:
Charles R Eads 513-413-6452,
Comey & Shepherd 513-891-4444
Source: Cincy MLS,MLS#: 1887354 Originating MLS: Cincinnati Area Multiple Listing Service
Originating MLS: Cincinnati Area Multiple Listing Service
Facts & features
Interior
Bedrooms & bathrooms
- Bedrooms: 4
- Bathrooms: 3
- Full bathrooms: 2
- 1/2 bathrooms: 1
Primary bedroom
- Features: Bath Adjoins
- Level: Second
- Area: 187
- Dimensions: 11 x 17
Bedroom 2
- Level: Second
- Area: 130
- Dimensions: 10 x 13
Bedroom 3
- Level: Second
- Area: 120
- Dimensions: 10 x 12
Bedroom 4
- Level: Second
- Area: 228
- Dimensions: 12 x 19
Bedroom 5
- Area: 0
- Dimensions: 0 x 0
Primary bathroom
- Features: Shower
Bathroom 1
- Features: Full
- Level: Second
Bathroom 2
- Features: Full
- Level: Second
Dining room
- Features: Wood Floor
- Level: First
- Area: 130
- Dimensions: 13 x 10
Family room
- Features: Walkout, Wall-to-Wall Carpet
- Area: 209
- Dimensions: 11 x 19
Kitchen
- Features: Tile Floor
- Area: 143
- Dimensions: 11 x 13
Living room
- Features: Wood Floor
- Area: 234
- Dimensions: 13 x 18
Office
- Area: 0
- Dimensions: 0 x 0
Heating
- Forced Air, Gas
Cooling
- Central Air
Appliances
- Included: Dishwasher, Dryer, Microwave, Oven/Range, Refrigerator, Washer, Gas Water Heater
Features
- Windows: Vinyl
- Basement: Partial,Concrete
Interior area
- Total structure area: 1,904
- Total interior livable area: 1,904 sqft
Property
Parking
- Total spaces: 1
- Parking features: Concrete, Driveway, Garage Door Opener
- Garage spaces: 1
- Has uncovered spaces: Yes
Accessibility
- Accessibility features: No Accessibility Features
Features
- Levels: Two
- Stories: 2
- Patio & porch: Patio, Porch
- Fencing: Metal
Lot
- Size: 7,200 Square Feet
- Dimensions: 60 x 120
- Features: Less than .5 Acre
Details
- Parcel number: 2470005040900
- Zoning description: Residential
- Other equipment: Sump Pump
Construction
Type & style
- Home type: SingleFamily
- Architectural style: Traditional
- Property subtype: Single Family Residence
Materials
- Aluminum Siding, Brick
- Foundation: Concrete Perimeter
- Roof: Shingle
Condition
- New construction: No
- Year built: 1965
Utilities & green energy
- Gas: Natural
- Sewer: Public Sewer
- Water: Public
Green energy
- Energy efficient items: No
Community & HOA
Community
- Security: Security System
HOA
- Has HOA: No
Location
- Region: Cincinnati
Financial & listing details
- Price per square foot: $150/sqft
- Tax assessed value: $185,310
- Annual tax amount: $3,868
- Date on market: 7/20/2026
- Listing terms: No Special Financing
Estimated market value
Not available
Estimated sales range
Not available
Not available
Price history
| Date | Event | Price |
|---|---|---|
| 8/13/2026 | Price change | $284,900-1.7%$150/sqft |
Source:  Cincy MLS #1887354 Report a problem Cincy MLS #1887354 Report a problem | ||
| 8/3/2026 | Price change | $289,900-1.7%$152/sqft |
Source: Cincy MLS #1887354 Report a problem | ||
| 7/20/2026 | Listed for sale | $294,900$155/sqft |
Source: Cincy MLS #1887354 Report a problem | ||
| 10/30/2025 | Listing removed | $294,900$155/sqft |
Source: Cincy MLS #1853129 Report a problem | ||
| 9/25/2025 | Price change | $294,900-1.7%$155/sqft |
Source: Cincy MLS #1853129 Report a problem | ||
| 9/9/2025 | Price change | $299,900-3.3%$158/sqft |
Source: Cincy MLS #1853129 Report a problem | ||
| 8/29/2025 | Listed for sale | $310,000+87.9%$163/sqft |
Source: Cincy MLS #1853129 Report a problem | ||
| 10/21/2019 | Sold | $165,000-2.9%$87/sqft |
Source: Cincy MLS #1633452 Report a problem | ||
| 8/14/2019 | Pending sale | $169,900$89/sqft |
Source: OwnerLand Realty, Inc. #1633452 Report a problem | ||
| 8/9/2019 | Listed for sale | $169,900+64.8%$89/sqft |
Source: OwnerLand Realty, Inc. #1633452 Report a problem | ||
| 10/31/1996 | Sold | $103,100$54/sqft |
Source: Cincy MLS #562861 Report a problem | ||
Public tax history
| Year | Property taxes | Tax assessment |
|---|---|---|
| 2024 | $3,883 -2.2% | $64,859 |
| 2023 | $3,970 +0.7% | $64,859 +12.3% |
| 2022 | $3,941 +1% | $57,750 |
| 2021 | $3,901 | $57,750 |
| 2020 | $3,901 +32.7% | $57,750 +54.3% |
| 2019 | $2,939 +3.8% | $37,426 |
| 2018 | $2,830 +2.5% | $37,426 |
| 2017 | $2,762 +6.5% | $37,426 -7.2% |
| 2016 | $2,593 | $40,324 |
| 2015 | $2,593 -0.7% | $40,324 |
| 2014 | $2,611 -4.6% | $40,324 -3% |
| 2013 | $2,738 +1.8% | $41,570 |
| 2012 | $2,690 +3.1% | $41,570 |
| 2011 | $2,609 -6.8% | $41,570 -12.2% |
| 2010 | $2,800 +3.8% | $47,334 |
| 2009 | $2,697 +1.8% | $47,334 |
| 2008 | $2,649 +12.2% | $47,334 -2% |
| 2007 | $2,361 +1.1% | $48,300 |
| 2006 | $2,335 -0.5% | $48,300 |
| 2005 | $2,345 +12.8% | $48,300 +23.5% |
| 2003 | $2,079 +6.7% | $39,095 |
| 2002 | $1,949 -4.3% | $39,095 +1.8% |
| 2001 | $2,037 +3.4% | $38,395 |
| 2000 | $1,969 | $38,395 |
Find assessor info on the county website
Monthly payment
Est. payment
Payment breakdown
Explore the cost of this home by adjusting the details. Changes won't be saved.Climate risks
Neighborhood: College Hill
Nearby schools
GreatSchools rating
- 3/10Pleasant Hill Elementary SchoolGrades: PK-6Distance: 0.6 mi
- 4/10Aiken New Tech High SchoolGrades: 7-12Distance: 1.6 mi
- 3/10Woodward Career Technical High SchoolGrades: 7-12Distance: 3.9 mi
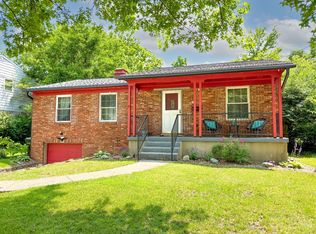
- $250,0003 bd2 ba1.7k sqft6596 S Oak Knoll Dr, Cincinnati, OH 45224Sold
- $157,6003 bd1 ba1.1k sqft6580 S Oak Knoll Dr, Cincinnati, OH 45224Off Market

- $187,6003 bd1 ba1.1k sqft6580 Oak Knoll Dr, Cincinnati, OH 45224Off Market

- $190,8003 bd1 ba1k sqft6576 S Oak Knoll Dr, Cincinnati, OH 45224Off Market
- $257,8004 bd2 ba1.9k sqft6598 S Oak Knoll Dr, Cincinnati, OH 45224Off Market
- $214,1003 bd2 ba1k sqft6607 Daly Rd, Cincinnati, OH 45224Off Market
- $157,4003 bd1 ba1k sqft6613 Daly Rd, Cincinnati, OH 45224Off Market
- $171,5002 bd1 ba980 sqft6601 Daly Rd, Cincinnati, OH 45224Off Market
A local agent can set up tours, give advice and negotiate with sellers.
Similar homes
- $272,9003 bd3 ba2.2k sqft6556 Montevista Dr, Cincinnati, OH 45224For Sale
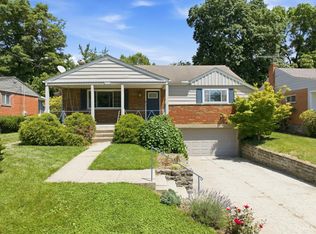
 MLS ID #1878910, Bradley Babiak, RE/MAX Preferred Group. Cincy MLS
 - $249,9003 bd2 ba980 sqft6555 Daly Rd, Cincinnati, OH 45224For Sale
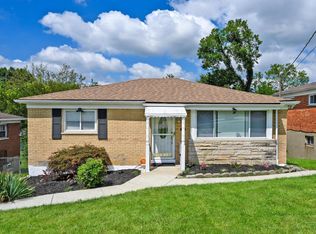 MLS ID #1889380, Bryan K Nelson, Comey & Shepherd. Cincy MLS
 - $269,9994 bd3 ba1.8k sqft2888 Mount Airy Ave, Cincinnati, OH 45239For Sale
 MLS ID #1875620, Robert R Smith, Coldwell Banker Realty. Cincy MLS
 - $330,0004 bd4 ba2.4k sqft9062 Fontainebleau Ter, Cincinnati, OH 45231For Sale
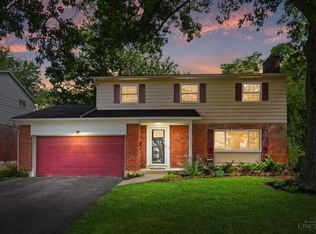 MLS ID #1888083, Laura A Kraemer, Comey & Shepherd. Cincy MLS
 - $319,9003 bd3 ba1.6k sqft1766 Miles Rd, Cincinnati, OH 45231For SaleMLS ID #1889417, Sarah Nare, The Six Realty, LLC. Cincy MLS
- $309,9004 bd3 ba2.5k sqft10228 Springbeauty Ln, Cincinnati, OH 45231For SaleMLS ID #1884001, Bertha Thomas, Huff Realty. Cincy MLS
- $255,0003 bd3 ba1.6k sqft5651 Colerain Ave, Cincinnati, OH 45239For SaleMLS ID #1881477, Harold Brown, Coldwell Banker Realty. Cincy MLS
- $279,9003 bd2 ba1.2k sqft6040 Seiler Dr, Cincinnati, OH 45239For SaleMLS ID #1889652, Allison Detzel, Comey & Shepherd. Cincy MLS
- $274,9003 bd3 ba1.9k sqft3753 Washington Ave, Cincinnati, OH 45229For SaleMLS ID #11797528, Nicholas Rabin, Homeshake.com. My State MLS
- $234,9004 bd2 ba1.6k sqft9108 Orangewood Dr, Cincinnati, OH 45231For SaleMLS ID #1883509, Kammon Wilcoxson, Keller Williams Seven Hills Re. Cincy MLS
- $360,0004 bd3 ba2.4k sqft9133 Fontainebleau Ter, Cincinnati, OH 45231For SaleMLS ID #1887957, David Welch, Comey & Shepherd. Cincy MLS
- $250,0004 bd2 ba1.1k sqft2881 Marshall Ave, Cincinnati, OH 45220For SaleMLS ID #1883620, John M Durso, Comey & Shepherd. Cincy MLS
- $170,0004 bd1 ba1.3k sqft7224 Bernard Ave, Cincinnati, OH 45231For SaleMLS ID #1890984, Meredith L Gorentz, Sibcy Cline, Inc.. Cincy MLS
- $379,9004 bd4 ba1.8k sqft1613 Miles Rd, Cincinnati, OH 45231For Sale
 MLS ID #1047523, Siham Wiltshire, Realty 2000 Group. WRIST
 - $275,0003 bd1 ba1.6k sqft3247 Autumn Ln, Cincinnati, OH 45239For SaleMLS ID #1882747, Joe M Sabato, Sibcy Cline, Inc.. Cincy MLS
- $255,0003 bd3 ba1.8k sqft2883 W Tower Ave, Cincinnati, OH 45238For SaleMLS ID #1889318, Jody L Barkley, Comey & Shepherd. Cincy MLS
- $249,9004 bd2 ba1.8k sqft5717 Glow Ct, Cincinnati, OH 45238For SaleMLS ID #1887915, Adam Sanregret, Keller Williams Advisors. Cincy MLS
- $289,9004 bd3 ba1.6k sqft3058 Penrose Pl, Cincinnati, OH 45211For SaleMLS ID #1877295, Robert Courts, eXp Realty. Cincy MLS
- $227,0004 bd1 ba1.3k sqft2562 Montana Ave, Cincinnati, OH 45211For SaleMLS ID #1890625, Nicholas Huscroft, Chosen Real Estate Group. Cincy MLS
- $285,0004 bd2 ba1.5k sqft706 Osage Trl, Milford, OH 45150For SaleMLS ID #1888264, Tyler A. Smith, RE/MAX United Associates. Cincy MLS
