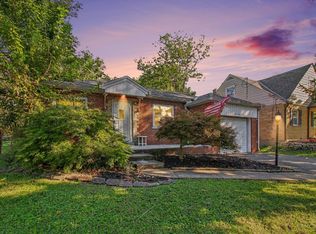
Don't miss this beautiful move in ready home! Step back in time with this historic home with modern updates featuring 3 bedrooms and 1 full bath. Original hardwood floors shine throughout the spacious living and dining areas or use these rooms as flex space: perfect for an office or studio. The kitchen offers white cabinets with updated flooring. The owner's suite includes an additional bedroom with roughed-in plumbing for future possibilities, think large ensuite bathroom! A large unfinished attic provides excellent potential for extra living space, a studio, or additional bedrooms. Recent updates include a new roof and gutters, sump pump with battery backup, upgraded 150-amp electrical panel, retaining wall, new concrete rear patio and front porch, HWH '22. This home is truly a perfect blend of character, comfort, and opportunity! This one-of-a-kind home is truly a standout.
Pending
$275,000
3247 Autumn Ln, Cincinnati, OH 45239
3beds
1,678sqft
Single Family Residence
Built in 1929
0.26 Acres Lot
$-- Zestimate®
$164/sqft
$-- HOA
What's special
Retaining wallUpdated flooringKitchen offers white cabinetsNew roof and gutters
- 93 days
- 31
- 0
Zillow last checked:
Listing updated:
Listed by:
Joe M Sabato 513-312-7273,
Sibcy Cline, Inc. 513-367-1900
Source: Cincy MLS,MLS#: 1882747 Originating MLS: Cincinnati Area Multiple Listing Service
Originating MLS: Cincinnati Area Multiple Listing Service
Facts & features
Interior
Bedrooms & bathrooms
- Bedrooms: 3
- Bathrooms: 1
- Full bathrooms: 1
Primary bedroom
- Features: Wood Floor
- Level: First
- Area: 156
- Dimensions: 12 x 13
Bedroom 2
- Level: First
- Area: 156
- Dimensions: 12 x 13
Bedroom 3
- Level: First
- Area: 80
- Dimensions: 8 x 10
Bedroom 4
- Area: 0
- Dimensions: 0 x 0
Bedroom 5
- Area: 0
- Dimensions: 0 x 0
Primary bathroom
- Features: Tub w/Shower
Bathroom 1
- Features: Full
- Level: First
Dining room
- Features: Wood Floor
- Level: First
- Area: 225
- Dimensions: 15 x 15
Family room
- Area: 0
- Dimensions: 0 x 0
Kitchen
- Features: Butler's Pantry, Gourmet, Laminate Floor
- Area: 182
- Dimensions: 13 x 14
Living room
- Features: Fireplace, Wood Floor
- Area: 260
- Dimensions: 20 x 13
Office
- Area: 0
- Dimensions: 0 x 0
Heating
- Forced Air, Gas
Cooling
- Central Air
Appliances
- Included: Dishwasher, Microwave, Oven/Range, Refrigerator, Gas Water Heater
Features
- High Ceilings, Natural Woodwork
- Doors: Multi Panel Doors
- Windows: Double Hung, Vinyl
- Basement: Full,Unfinished
- Number of fireplaces: 1
- Fireplace features: Stone, Living Room
Interior area
- Total structure area: 1,678
- Total interior livable area: 1,678 sqft
Property
Parking
- Total spaces: 1
- Parking features: Driveway
- Attached garage spaces: 1
- Has uncovered spaces: Yes
Features
- Levels: One
- Stories: 1
- Has view: Yes
- View description: City
Lot
- Size: 0.26 Acres
- Features: Less than .5 Acre, Corner Lot
Details
- Parcel number: 5500082041000
- Zoning description: Residential
Construction
Type & style
- Home type: SingleFamily
- Architectural style: Ranch
- Property subtype: Single Family Residence
Materials
- Brick
- Foundation: Block
- Roof: Shingle
Condition
- New construction: No
- Year built: 1929
Utilities & green energy
- Gas: Natural
- Sewer: Public Sewer
- Water: Public
Community & HOA
HOA
- Has HOA: No
Location
- Region: Cincinnati
Financial & listing details
- Price per square foot: $164/sqft
- Tax assessed value: $200,000
- Annual tax amount: $3,800
- Date on market: 6/11/2026
- Listing terms: No Special Financing
Estimated market value
Not available
Estimated sales range
Not available
Not available
Price history
| Date | Event | Price |
|---|---|---|
| 9/7/2026 | Pending sale | $275,000$164/sqft |
Source:  Cincy MLS #1882747 Report a problem Cincy MLS #1882747 Report a problem | ||
| 7/6/2026 | Price change | $275,000-3.5%$164/sqft |
Source: Cincy MLS #1882747 Report a problem | ||
| 6/11/2026 | Listed for sale | $285,000-5%$170/sqft |
Source: Cincy MLS #1882747 Report a problem | ||
| 6/11/2026 | Listing removed | $300,000$179/sqft |
Source: Cincy MLS #1879923 Report a problem | ||
| 5/22/2026 | Listed for sale | $300,000+50%$179/sqft |
Source: Cincy MLS #1879923 Report a problem | ||
| 5/10/2022 | Sold | $200,000+5.3%$119/sqft |
Source: Cincy MLS #1734011 Report a problem | ||
| 4/4/2022 | Pending sale | $189,900$113/sqft |
Source: Cincy MLS #1734011 Report a problem | ||
| 4/3/2022 | Listed for sale | $189,900+51.9%$113/sqft |
Source: Cincy MLS #1734011 Report a problem | ||
| 7/23/2021 | Sold | $125,000+33%$74/sqft |
Source: Public Record Report a problem | ||
| 6/6/2011 | Sold | $94,000-0.9%$56/sqft |
Source: Cincy MLS #1229431 Report a problem | ||
| 4/29/2011 | Pending sale | $94,900$57/sqft |
Source: Star One Realtors #1229431 Report a problem | ||
| 4/21/2011 | Price change | $94,900-5%$57/sqft |
Source: Star One Realtors #1229431 Report a problem | ||
| 1/15/2011 | Price change | $99,900-12.3%$60/sqft |
Source: Star One Realtors #1229431 Report a problem | ||
| 9/1/2010 | Listed for sale | $113,900-3.1%$68/sqft |
Source: Star One Realtors #1229431 Report a problem | ||
| 7/24/2010 | Listing removed | $117,500$70/sqft |
Source: Star One Realtors #1229431 Report a problem | ||
| 7/4/2010 | Listed for sale | $117,500$70/sqft |
Source: Star One Realtors #1229431 Report a problem | ||
Public tax history
| Year | Property taxes | Tax assessment |
|---|---|---|
| 2025 | $3,800 +2.3% | $70,000 |
| 2024 | $3,716 -0.5% | $70,000 |
| 2023 | $3,734 +7.1% | $70,000 +31.1% |
| 2022 | $3,486 +8% | $53,386 |
| 2021 | $3,228 | $53,386 |
| 2020 | $3,228 +13.9% | $53,386 +12% |
| 2019 | $2,834 +5.8% | $47,666 0% |
| 2018 | $2,678 | $47,667 |
| 2017 | $2,678 +42.4% | $47,667 +46.3% |
| 2016 | $1,880 | $32,572 |
| 2015 | $1,880 -0.2% | $32,572 |
| 2014 | $1,883 +5.8% | $32,572 -1% |
| 2013 | $1,780 -0.2% | $32,900 |
| 2012 | $1,784 +11.4% | $32,900 |
| 2011 | $1,601 -19.6% | $32,900 -24.1% |
| 2010 | $1,991 +2.3% | $43,323 |
| 2009 | $1,946 +2.5% | $43,323 |
| 2008 | $1,899 +7.8% | $43,323 -2% |
| 2007 | $1,761 +10.5% | $44,205 |
| 2006 | $1,593 -0.1% | $44,205 |
| 2005 | $1,595 +12.7% | $44,205 +20.6% |
| 2003 | $1,416 -0.8% | $36,645 |
| 2002 | $1,426 +1.4% | $36,645 +6.7% |
| 2001 | $1,406 +2.8% | $34,335 |
| 2000 | $1,369 | $34,335 |
Find assessor info on the county website
Monthly payment
Est. payment
Payment breakdown
Explore the cost of this home by adjusting the details. Changes won't be saved.Climate risks
Neighborhood: 45239

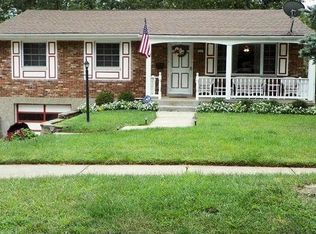
Similar homes
- $320,0004 bd3 ba1.8k sqft3412 Thorndale Ct, Cincinnati, OH 45239For Sale
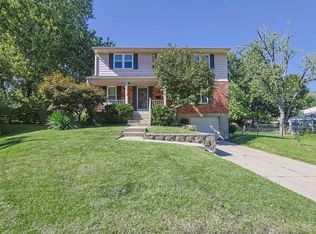
 MLS ID #1896396, Sue S Lewis, Sibcy Cline, Inc.. Cincy MLS
 - $280,0004 bd2 ba2k sqft2944 N Bend Rd, Cincinnati, OH 45239For Sale
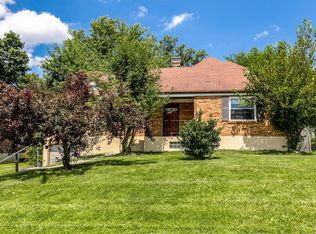 MLS ID #1889792, Joe Wright, Keller Williams Advisors. Cincy MLS
 - $259,9994 bd3 ba1.8k sqft2888 Mount Airy Ave, Cincinnati, OH 45239For Sale
 MLS ID #1892846, Robert R Smith, Coldwell Banker Realty. Cincy MLS
 - $200,0002 bd2 ba1.8k sqft2740 Byrneside Dr, Cincinnati, OH 45239For Sale
 MLS ID #1896030, Maurie A. Hornsby, Keller Williams Advisors. Cincy MLS
 - $230,0004 bd2 ba1.2k sqft3531 Edvera Ln, Cincinnati, OH 45239For SaleMLS ID #1895632, Ron D Minges, Sibcy Cline, Inc.. Cincy MLS
- $299,9993 bd2 ba1.2k sqft2079 Arrowood Pl, Cincinnati, OH 45231For SaleMLS ID #1896312, Joy E. Diegmueller, Sibcy Cline, Inc.. Cincy MLS
- $249,0003 bd1 ba1.6k sqft1737 Madison Ave, Cincinnati, OH 45231For SaleMLS ID #1895700, Joe M Sabato, Sibcy Cline, Inc.. Cincy MLS
- $285,0003 bd2 ba1.4k sqft552 Anderson Ferry Rd, Cincinnati, OH 45238For SaleMLS ID #1889327, Anne V Bedinghaus, Coldwell Banker Realty. Cincy MLS
- $279,9004 bd3 ba1.6k sqft3058 Penrose Pl, Cincinnati, OH 45211For SaleMLS ID #1891657, Robert Courts, eXp Realty. Cincy MLS
- $279,9004 bd3 ba1.9k sqft6586 S Oak Knoll Dr, Cincinnati, OH 45224For SaleMLS ID #1887354, Charles R Eads, Comey & Shepherd. Cincy MLS
- $265,0003 bd2 ba1.5k sqft4389 Virginia Ave, Cincinnati, OH 45223For SaleMLS ID #1895616, Brad Acree, Real of Ohio. Cincy MLS
- $270,0003 bd2 ba1.1k sqft3491 Coral Gables Rd, Cincinnati, OH 45248For SaleMLS ID #1896322, Kathie L. Smith, Sibcy Cline, Inc.. Cincy MLS
- $249,9005 bd3 ba2.5k sqft3311 Augusta Ave, Cincinnati, OH 45211For Sale
 MLS ID #969231, Hossam Elsayed, Emerald Home Advisors. DABR MLS
 - $245,0003 bd2 ba1.2k sqft3302 Wardall Ave, Cincinnati, OH 45211For SaleMLS ID #1895629, Cindy J Shetterly, Keller Williams Distinctive RE. Cincy MLS
- $219,9004 bd1 ba1.2k sqft9313 Montoro Dr, Cincinnati, OH 45231For SaleMLS ID #1896464, Susan Rose, Sibcy Cline, Inc.. Cincy MLS
- $295,0003 bd2 ba1.7k sqft1626 Rose Pl, Cincinnati, OH 45237For SaleMLS ID #1890875, Michele R Mamo, eXp Realty. Cincy MLS
- $325,0004 bd3 ba2.4k sqft4177 W Fork Rd, Cincinnati, OH 45247For SaleMLS ID #1893305, Nicole Wimmer, RE/MAX United Associates. Cincy MLS
- $275,0002 bd3 ba2.1k sqft6878 Beechmont Ave, Cincinnati, OH 45230For SaleMLS ID #1896557, Robert F Stephens, Comey & Shepherd. Cincy MLS
- $265,0004 bd3 ba2k sqft181 Ireland Ave, Cincinnati, OH 45218For SaleMLS ID #1896039, Kristin N Rice, Sibcy Cline, Inc.. Cincy MLS
- $200,0004 bd1 ba1.1k sqft8341 Pippin Rd, Cincinnati, OH 45239For SaleMLS ID #1880106, Nicole M Schwartz, eXp Realty. Cincy MLS
