If you're looking for a home to entertain, this one is a must see! Large eat-in Kitchen, Family room with walk-out to park-like fenced-in yard with covered patio, playset and basketball court. Finished Rec Room in lower level with custom-built bar. Master bedroom w/en-suite and 2 closets. Oversized 1 car gar. Whole house re-wired with all new copper wiring.
For sale
Price cut: $5K (9/9)
$350,000
4177 W Fork Rd, Cincinnati, OH 45247
4beds
2,455sqft
Single Family Residence
Built in 1967
0.33 Acres Lot
$-- Zestimate®
$143/sqft
$-- HOA
What's special
- 8 days
- 324
- 38
Zillow last checked:
Listing updated:
Listed by:
Nicole Wimmer 513-578-5440,
RE/MAX United Associates 513-655-2300
Source: Cincy MLS,MLS#: 1893305 Originating MLS: Cincinnati Area Multiple Listing Service
Originating MLS: Cincinnati Area Multiple Listing Service
Facts & features
Interior
Bedrooms & bathrooms
- Bedrooms: 4
- Bathrooms: 3
- Full bathrooms: 2
- 1/2 bathrooms: 1
Primary bedroom
- Features: Bath Adjoins, Window Treatment, Wood Floor
- Level: Second
- Area: 260
- Dimensions: 13 x 20
Bedroom 2
- Level: Second
- Area: 120
- Dimensions: 10 x 12
Bedroom 3
- Level: Second
- Area: 120
- Dimensions: 10 x 12
Bedroom 4
- Level: Second
- Area: 110
- Dimensions: 10 x 11
Bedroom 5
- Area: 0
- Dimensions: 0 x 0
Primary bathroom
- Features: Tub w/Shower, Window Treatment, Marb/Gran/Slate
Bathroom 1
- Features: Full
- Level: Second
Bathroom 2
- Features: Full
- Level: Second
Bathroom 3
- Features: Partial
- Level: First
Dining room
- Level: First
- Area: 210
- Dimensions: 14 x 15
Family room
- Features: Walkout
- Area: 240
- Dimensions: 15 x 16
Great room
- Features: Laminate Floor
- Level: First
- Area: 280
- Dimensions: 14 x 20
Kitchen
- Features: Solid Surface Ctr, Eat-in Kitchen, Vinyl Floor, Window Treatment
- Area: 110
- Dimensions: 10 x 11
Living room
- Area: 0
- Dimensions: 0 x 0
Office
- Level: First
- Area: 60
- Dimensions: 6 x 10
Heating
- Forced Air, Gas
Cooling
- Central Air
Appliances
- Included: Dishwasher, Microwave, Oven/Range, Refrigerator, Gas Water Heater
Features
- Windows: Vinyl
- Basement: Partial,Finished,Glass Blk Wind
Interior area
- Total structure area: 2,455
- Total interior livable area: 2,455 sqft
Property
Parking
- Total spaces: 1
- Parking features: Garage - Attached
- Attached garage spaces: 1
Features
- Levels: Two
- Stories: 2
- Patio & porch: Covered Deck/Patio
- Fencing: Wood
Lot
- Size: 0.33 Acres
- Dimensions: 60 x 245
Details
- Parcel number: 5500102006000
- Zoning description: Residential
Construction
Type & style
- Home type: SingleFamily
- Architectural style: Traditional
- Property subtype: Single Family Residence
Materials
- Aluminum Siding, Brick
- Foundation: Concrete Perimeter
- Roof: Shingle
Condition
- New construction: No
- Year built: 1967
Utilities & green energy
- Gas: Natural
- Sewer: Public Sewer
- Water: Public
Community & HOA
HOA
- Has HOA: No
Location
- Region: Cincinnati
Financial & listing details
- Price per square foot: $143/sqft
- Tax assessed value: $267,000
- Annual tax amount: $5,068
- Date on market: 9/9/2026
- Listing terms: No Special Financing
Estimated market value
Not available
Estimated sales range
Not available
Not available
Price history
| Date | Event | Price |
|---|---|---|
| 9/9/2026 | Price change | $350,000-1.4%$143/sqft |
Source:  Cincy MLS #1893305 Report a problem Cincy MLS #1893305 Report a problem | ||
| 8/6/2026 | Price change | $355,000-3.8%$145/sqft |
Source: Cincy MLS #1887623 Report a problem | ||
| 7/22/2026 | Listed for sale | $369,000+38.2%$150/sqft |
Source: Cincy MLS #1887623 Report a problem | ||
| 7/17/2021 | Sold | $267,000+18.7%$109/sqft |
Source: Cincy MLS #1699041 Report a problem | ||
| 5/9/2021 | Pending sale | $225,000$92/sqft |
Source: Sibcy Cline Realtors #1699041 Report a problem | ||
| 5/7/2021 | Listed for sale | $225,000+54.2%$92/sqft |
Source: Sibcy Cline Realtors #1699041 Report a problem | ||
| 9/12/2013 | Sold | $145,922-2%$59/sqft |
Source: Cincy MLS #1366553 Report a problem | ||
| 8/7/2013 | Pending sale | $148,900$61/sqft |
Source: Coldwell Banker West Shell - Ohio Indiana West Regional #1366553 Report a problem | ||
| 7/18/2013 | Listed for sale | $148,900$61/sqft |
Source: Coldwell Banker West Shell #1366553 Report a problem | ||
Public tax history
| Year | Property taxes | Tax assessment |
|---|---|---|
| 2025 | $5,068 +2.3% | $93,450 |
| 2024 | $4,955 -0.5% | $93,450 |
| 2023 | $4,979 +52.5% | $93,450 +87% |
| 2022 | $3,265 +8% | $49,966 |
| 2021 | $3,023 | $49,966 |
| 2020 | $3,023 +13.9% | $49,966 +12% |
| 2019 | $2,653 +5.8% | $44,611 |
| 2018 | $2,508 | $44,611 0% |
| 2017 | $2,508 -14.7% | $44,612 -12.7% |
| 2016 | $2,939 | $51,073 |
| 2015 | $2,939 -0.2% | $51,073 |
| 2014 | $2,944 +19.3% | $51,073 +11.7% |
| 2013 | $2,467 -0.2% | $45,739 |
| 2012 | $2,473 +11.4% | $45,739 |
| 2011 | $2,219 -14.7% | $45,739 -19.4% |
| 2010 | $2,603 +2.3% | $56,767 |
| 2009 | $2,544 +2.5% | $56,767 |
| 2008 | $2,483 +7.7% | $56,767 -2% |
| 2007 | $2,305 +10.4% | $57,925 |
| 2006 | $2,088 -0.1% | $57,925 |
| 2005 | $2,090 +16.9% | $57,925 +25.1% |
| 2003 | $1,789 -0.8% | $46,305 |
| 2002 | $1,802 +1.4% | $46,305 +6.7% |
| 2001 | $1,778 +2.8% | $43,400 |
| 2000 | $1,730 | $43,400 |
Find assessor info on the county website
Monthly payment
Est. payment
Payment breakdown
Explore the cost of this home by adjusting the details. Changes won't be saved.Climate risks
Neighborhood: 45247
Similar homes
- $360,0003 bd3 ba1.6k sqft5601 Plowshare Way, West Chester, OH 45069For Sale
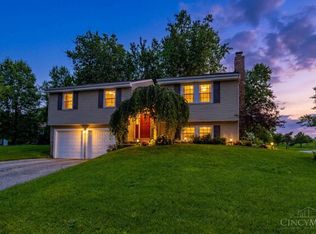
 MLS ID #1890616, Timothy Bowman, Plum Tree Realty. Cincy MLS
 - $260,0004 bd2 ba1.3k sqft8294 Daly Rd, Cincinnati, OH 45231For Sale
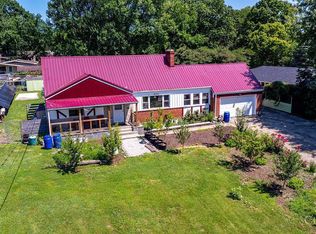 MLS ID #1887447, Denise M Taylor, eXp Realty. Cincy MLS
 - $265,0003 bd2 ba1.4k sqft3723 Benninghofen Ave, Hamilton, OH 45015For Sale
 MLS ID #1888117, Teena Jackson, Redfin Corporation. Cincy MLS
 - $265,0004 bd1 ba1.5k sqft(Undisclosed Address), Cincinnati, OH 45248For Sale
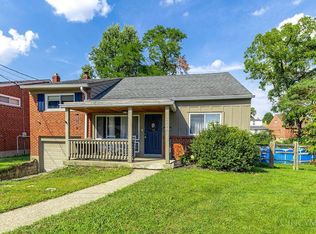 MLS ID #1892386, Jennifer L. Diers, Lohmiller Real Estate. Cincy MLS
 - $279,0003 bd1 ba1.5k sqft857 Galaxy Ct, Cincinnati, OH 45224For SaleMLS ID #1891725, Lanxi J. Song, Blue Star Trading LLC. Cincy MLS
- $398,0003 bd3 ba1.8k sqft6404 Tylersville Rd, West Chester, OH 45069For SaleMLS ID #1890658, Joseph Arbino, Keller Williams Advisors. Cincy MLS
- $324,9004 bd2 ba1.3k sqft8930 Eldora Dr, Cincinnati, OH 45236For SaleMLS ID #1891990, Betsy Hunter, Coldwell Banker Realty. Cincy MLS
- $179,9003 bd1 ba1.2k sqft3953 Kirkup Ave, Cincinnati, OH 45213For SaleMLS ID #1888832, Timothy Bowman, Plum Tree Realty. Cincy MLS
- $245,0003 bd2 ba1.4k sqft7893 Jessies Way APT 303, Hamilton, OH 45011For SaleMLS ID #1892402, Scott Baker, Coldwell Banker Realty. Cincy MLS
- $375,0003 bd3 ba1.7k sqft5289 Charlene Ave, Fairfield, OH 45014For SaleMLS ID #1889087, Jackson Brosier, NavX Realty, LLC. Cincy MLS
- $475,0005 bd4 ba2.2k sqft6181 Sugartree Ct, Liberty Township, OH 45011For SaleMLS ID #1891687, Vicki M Sylvestre, Keller Williams Advisors. Cincy MLS
- $265,0004 bd2 ba1.5k sqft706 Osage Trl, Milford, OH 45150For SaleMLS ID #1888264, Tyler A. Smith, RE/MAX United Associates. Cincy MLS
- $349,9003 bd2 ba1.2k sqft4576 Hunt Rd, Cincinnati, OH 45242For SaleMLS ID #1891639, Tammy K. Thome, Keller Williams Seven Hills Re. Cincy MLS
- $300,0004 bd3 ba1.5k sqft3736 Benhill Dr, Cincinnati, OH 45247For SaleMLS ID #1892672, Stanley C Parkinson, Huff Realty. Cincy MLS
- $340,0003 bd2 ba1.7k sqft6705 Merwin Ave, Cincinnati, OH 45227For SaleMLS ID #1881098, Holly R. Styrcula, Huff Realty. Cincy MLS
- $217,5004 bd2 ba1.8k sqft5315 Carthage Ave, Cincinnati, OH 45212For SaleMLS ID #1884195, Adam D Jessen, RE/MAX United Associates. Cincy MLS
- $220,0002 bd2 ba1.7k sqft6668 Ashley Ct, Mason, OH 45040For SaleMLS ID #1891123, Betty Little, Coldwell Banker Realty. Cincy MLS
- $500,0003 bd4 ba2.5k sqft8221 Springleaf Lake Dr, Cincinnati, OH 45247For SaleMLS ID #1887808, John C. O'Maley, JMG Ohio. Cincy MLS
- $339,0003 bd3 ba1.8k sqft1711 Eight Mile Rd, Cincinnati, OH 45255For SaleMLS ID #1888612, Sarah E Kendall, Keller Williams Advisors Rlty. Cincy MLS
- $275,0003 bd1 ba1.6k sqft1005 Park Ave, Hamilton, OH 45013For SaleMLS ID #1890955, Larry Fink, Century 21 Thacker & Assoc.. Cincy MLS
- $380,0003 bd2 ba1.6k sqft260 Sinclair Ct, Loveland, OH 45140For SaleMLS ID #1893631, Nicole Ramundo, Keller Williams Seven Hills Re. Cincy MLS
- $429,9003 bd3 ba2k sqft8881 Paw Paw Ln, Cincinnati, OH 45236For SaleMLS ID #1884388, Eric Gross, eXp Realty. Cincy MLS
- $500,0004 bd3 ba2.9k sqft8293 Paddington Ct, West Chester, OH 45069For SaleMLS ID #1886297, Kelli R Hurst, Keller Williams Pinnacle Group. Cincy MLS
- $305,0004 bd3 ba2k sqft1727 John Gray Rd, Cincinnati, OH 45240For SaleMLS ID #1891585, Myrkol L. Bolden, Keller Williams Seven Hills Re. Cincy MLS
- $329,9004 bd3 ba2.1k sqft1815 NW Washington Blvd, Hamilton, OH 45013For SaleMLS ID #1887737, Amy L. Markowski, Real of Ohio. Cincy MLS
- $425,0004 bd3 ba2.2k sqft693 Mockingbird Ln, Cincinnati, OH 45244For SaleMLS ID #1893455, Tammy R. Gibbs, eXp Realty. Cincy MLS
- $279,9004 bd3 ba1.6k sqft3058 Penrose Pl, Cincinnati, OH 45211For SaleMLS ID #1891657, Robert Courts, eXp Realty. Cincy MLS
- $279,9004 bd3 ba1.9k sqft6586 S Oak Knoll Dr, Cincinnati, OH 45224For SaleMLS ID #1887354, Charles R Eads, Comey & Shepherd. Cincy MLS
- $300,0004 bd3 ba2k sqft771 Heavenly Ln, Cincinnati, OH 45238For SaleMLS ID #1893198, Leah Slicer, Coldwell Banker Realty. Cincy MLS
- $365,0002 bd2 ba1.2k sqft3421 Traskwood Cir APT C, Cincinnati, OH 45208For SaleMLS ID #1892459, Molly Eynon, Coldwell Banker Realty. Cincy MLS
- $429,9003 bd4 ba2k sqft1258 Immaculate Ln, Cincinnati, OH 45255For SaleMLS ID #1893499, Sally H. Roberts, Comey & Shepherd. Cincy MLS
- $360,0005 bd3 ba2.2k sqft1769 Acreview Dr, Cincinnati, OH 45240For SaleMLS ID #1892759, Dana Smith, Coldwell Banker Realty. Cincy MLS
- $509,9005 bd4 ba2.9k sqft5391 Stonetrace Dr, Cincinnati, OH 45251For SaleMLS ID #1892280, Mika M. Walker, Coldwell Banker Realty. Cincy MLS
- $350,0003 bd3 ba2.2k sqft5953 Mindy Dr, Fairfield, OH 45011For SaleMLS ID #1886503, Monika Deroussel, eXp Realty. Cincy MLS
- $524,9004 bd4 ba3.4k sqft1675 Ainsley Ln, Hamilton, OH 45013For SaleMLS ID #1889051, Angela Gray, Hand In Hand Realty, LLC. Cincy MLS
- $274,9004 bd2 ba1.7k sqft2801 Jonrose Ave, Cincinnati, OH 45239For SaleMLS ID #1893423, Cindy J Shetterly, Keller Williams Distinctive RE. Cincy MLS
- $430,0004 bd2 ba3.2k sqft119 Forest Ave, Cincinnati, OH 45215For SaleMLS ID #1881241, Ariel Sizemore, Keller Williams Distinctive RE. Cincy MLS
- $335,0004 bd3 ba1.6k sqft1944 Rockland Ave, Cincinnati, OH 45230For SaleMLS ID #1893956, Olga Skorobogat, Keller Williams Pinnacle Group. Cincy MLS
