Welcome to 10699 West Road, Harrison two story home offering 1,741 sqft, 4 bedrooms, 2 full bathrooms, 2 car attached garage and above ground swimming pool This charming 4-bedroom, 2-full-bath home offers a versatile layout with plenty of possibilities for a growing family, first-time homebuyers, or anyone needing extra space. The primary bedroom is conveniently located on the main floor, along with a second bedroom that could easily serve as a home office, guest room, or nursery. The kitchen flows into the living room and dining area, creating an inviting, open space perfect for entertaining family and friends. Upstairs, you'll find two additional generously sized bedrooms and a full bathroom, providing extra room for family members, guests, or hobbies. Selling as is.. Assurant Home Warranty 1 year Enhanced Plan provided by seller.
For sale
Price cut: $10K (11/5)
$295,000
10699 West Rd, Harrison, OH 45030
4beds
1,741sqft
Single Family Residence
Built in 1976
10,500 Square Feet Lot
$-- Zestimate®
$169/sqft
$-- HOA
What's special
Above ground swimming pool
- 16 days
- 2,281
- 83
Likely to sell faster than
Zillow last checked:
Listing updated:
Listed by:
Anissa Lawhorn Howe 937-266-6059,
Coldwell Banker Realty 513-922-9400
Source: Cincy MLS,MLS#: 1897928 Originating MLS: Cincinnati Area Multiple Listing Service
Facts & features
Interior
Bedrooms & bathrooms
- Bedrooms: 4
- Bathrooms: 2
- Full bathrooms: 2
Primary bedroom
- Features: Wall-to-Wall Carpet
- Level: First
- Area: 143
- Dimensions: 11 x 13
Bedroom 2
- Level: First
- Area: 99
- Dimensions: 9 x 11
Bedroom 3
- Level: Second
- Area: 168
- Dimensions: 12 x 14
Bedroom 4
- Level: Second
- Area: 143
- Dimensions: 11 x 13
Bedroom 5
- Area: 0
- Dimensions: 0 x 0
Primary bathroom
- Features: Tub w/Shower
Bathroom 1
- Features: Full
- Level: First
Bathroom 2
- Features: Full
- Level: Second
Dining room
- Level: First
- Area: 110
- Dimensions: 11 x 10
Family room
- Features: Wall-to-Wall Carpet
- Area: 165
- Dimensions: 11 x 15
Kitchen
- Features: Counter Bar, Vinyl Floor, Wood Cabinets
- Area: 110
- Dimensions: 11 x 10
Living room
- Features: Wall-to-Wall Carpet
- Area: 176
- Dimensions: 11 x 16
Office
- Area: 0
- Dimensions: 0 x 0
Heating
- Electric, Forced Air
Cooling
- Central Air
Appliances
- Included: Oven/Range, Refrigerator, Dryer, Washer, Electric Water Heater
Features
- Windows: Insulated Windows, Double Hung
- Basement: None
- Attic: Storage
Interior area
- Total structure area: 1,741
- Total interior livable area: 1,741 sqft
Property
Parking
- Total spaces: 2
- Parking features: Driveway
- Attached garage spaces: 2
- Has uncovered spaces: Yes
Features
- Levels: Two
- Stories: 2
- Has private pool: Yes
- Pool features: Above Ground
- Fencing: Wood,Metal
Lot
- Size: 10,500 Square Feet
- Dimensions: 70 x 150
- Features: Less than .5 Acre
Details
- Additional structures: Shed(s)
- Parcel number: 5610020003600
- Zoning description: Residential
Construction
Type & style
- Home type: SingleFamily
- Architectural style: Ranch
- Property subtype: Single Family Residence
Materials
- Brick, Vinyl Siding
- Foundation: Slab
- Roof: Shingle
Condition
- New construction: No
- Year built: 1976
Utilities & green energy
- Gas: None
- Sewer: Public Sewer
- Water: Public
Community & HOA
HOA
- Has HOA: No
Location
- Region: Harrison
Financial & listing details
- Price per square foot: $169/sqft
- Tax assessed value: $202,890
- Annual tax amount: $3,174
- Date on market: 10/23/2026
- Listing terms: No Special Financing
Estimated market value
Not available
Estimated sales range
Not available
Not available
Price history
| Date | Event | Price |
|---|---|---|
| 11/5/2026 | Price change | $295,000-3.3%$169/sqft |
Source:  Cincy MLS #1897928 Report a problem | ||
| 10/23/2026 | Listed for sale | $305,000+147%$175/sqft |
Source: Cincy MLS #1897928 Report a problem | ||
| 6/18/2010 | Sold | $123,500+124.5%$71/sqft |
Source: Cincy MLS #1213619 Report a problem | ||
| 9/11/2009 | Sold | $55,000-49.3%$32/sqft |
Source: Cincy MLS #1180702 Report a problem | ||
| 5/20/2002 | Sold | $108,500$62/sqft |
Source: Public Record Report a problem | ||
| 11/30/2001 | Sold | $108,500$62/sqft |
Source: Cincy MLS #750141 Report a problem | ||
Public tax history
| Year | Property taxes | Tax assessment |
|---|---|---|
| 2025 | $3,175 +0.5% | $71,012 |
| 2024 | $3,159 -0.8% | $71,012 |
| 2023 | $3,185 +31.2% | $71,012 +49.8% |
| 2022 | $2,428 +0% | $47,394 |
| 2021 | $2,427 | $47,394 |
| 2020 | $2,427 +8.4% | $47,394 +14% |
| 2019 | $2,238 +6% | $41,573 |
| 2018 | $2,111 | $41,573 |
| 2017 | $2,111 +5% | $41,573 -1.9% |
| 2016 | $2,011 | $42,361 |
| 2015 | $2,011 +4.9% | $42,361 |
| 2014 | $1,917 -2.7% | $42,361 -2% |
| 2013 | $1,970 -0.4% | $43,225 |
| 2012 | $1,977 +1.9% | $43,225 |
| 2011 | $1,941 -0.5% | $43,225 +1% |
| 2010 | $1,950 +5.3% | $42,813 |
| 2009 | $1,852 +1.9% | $42,813 |
| 2008 | $1,817 -2.9% | $42,813 -3% |
| 2007 | $1,871 +0.7% | $44,135 |
| 2006 | $1,857 +0.5% | $44,135 |
| 2005 | $1,849 +14.8% | $44,135 +19.9% |
| 2003 | $1,610 -1.2% | $36,820 |
| 2002 | $1,629 -2.5% | $36,820 +0.1% |
| 2001 | $1,670 +3.1% | $36,785 |
| 2000 | $1,620 | $36,785 |
Find assessor info on the county website
Monthly payment
Est. payment
Payment breakdown
Explore the cost of this home by adjusting the details. Changes won't be saved.Climate risks
Neighborhood: 45030
Similar homes
- $259,9003 bd3 ba1.4k sqft10702 Winding Way, Harrison, OH 45030For Sale

 MLS ID #1898697, Katie Zeinner, Lohmiller Real Estate. Cincy MLS
- $294,9003 bd2 ba1.3k sqft120 Hopping Ct, Harrison, OH 45030For Sale
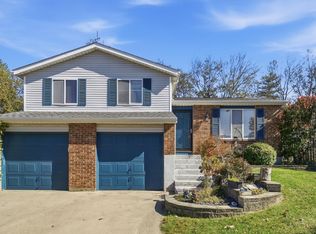 MLS ID #1897345, Ashley S Enneking, Coldwell Banker Realty. Cincy MLS
- $275,0003 bd2 ba1.4k sqft1386 Stone Dr, Harrison, OH 45030For Sale
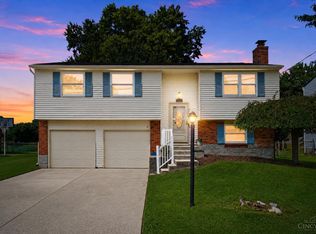 MLS ID #1894521, Stefanie A Creech, Comey & Shepherd. Cincy MLS
- $324,9004 bd2 ba2.4k sqft1103 Westfield Dr, Harrison, OH 45030For Sale
 MLS ID #1889673, Edmund R Ferrall, Comey & Shepherd. Cincy MLS
- $399,9004 bd4 ba2.1k sqft10765 Stone Ridge Way, Harrison, OH 45030For SaleMLS ID #1897618, Amber N Rouse, Lohmiller Real Estate. Cincy MLS
- $228,0004 bd1 ba1.3k sqft1100 S State St, Harrison, OH 45030For SaleMLS ID #1897060, Marie N. Cook, Coldwell Banker Realty, Anders. Cincy MLS
- $400,0004 bd2 ba1.8k sqft402 Kater Ave, Harrison, OH 45030For SaleMLS ID #1895702, Linda K May, Comey & Shepherd. Cincy MLS
- $299,0003 bd2 ba1.8k sqft5672 Foley Rd, Cincinnati, OH 45238For SaleMLS ID #1899440, John C Meade, Keller Williams Advisors. Cincy MLS
- $279,9004 bd2 ba1.6k sqft12164 Westerly Dr, Cincinnati, OH 45231For SaleMLS ID #1898873, Tami L. Lengerich, Comey & Shepherd. Cincy MLS
- $199,5002 bd2 ba1k sqft622 Heritage Sq, Harrison, OH 45030For SaleMLS ID #1894307, Zachary A Marshall, Coldwell Banker Realty. Cincy MLS
- $389,9004 bd3 ba1.7k sqft10564 Atterbury Dr, Harrison, OH 45030For SaleMLS ID #1897461, Edmund R Ferrall, Comey & Shepherd. Cincy MLS
- $214,9002 bd1 ba1.4k sqft212 N Washington St, Harrison, OH 45030For SaleMLS ID #1893473, Linda K May, Comey & Shepherd. Cincy MLS
- $314,7004 bd3 ba1.9k sqft11962 Cedarcreek Dr, Cincinnati, OH 45240For SaleMLS ID #1898967, Bryan Smith, eXp Realty. Cincy MLS
- $294,9003 bd2 ba1.9k sqft3283 Linsan Dr, Cincinnati, OH 45239For SaleMLS ID #1897245, Jason A. Sheppard, Coldwell Banker Realty. Cincy MLS
- $399,9003 bd3 ba2.1k sqft9427 Morris Dr, Harrison, OH 45030For SaleMLS ID #1895205, Chelsae M. Clemons, Coldwell Banker Realty. Cincy MLS
- $399,9003 bd2 ba1.5k sqft9628 Averi Ct, Harrison, OH 45030For SaleMLS ID #1891890, Rachelle Wilson, e-Merge Real Estate Victory. Cincy MLS
- $320,0004 bd3 ba1.6k sqft9648 Fallshill Cir, Cincinnati, OH 45231For SaleMLS ID #1894714, Denise M Taylor, eXp Realty. Cincy MLS
- $329,0004 bd3 ba2.2k sqft6029 Waldway Ln, Cincinnati, OH 45224For SaleMLS ID #1899459, Kristie Morris, Sibcy Cline, Inc.. Cincy MLS
- $405,0004 bd3 ba1.9k sqft1324 Skyview Cir, Lawrenceburg, IN 47025For SaleMLS ID #1899376, Regina M. Hamilton, Sibcy Cline, Inc.. Cincy MLS
