Welcome home to this beautifully renovated 4-bedroom, 2.5-bath home where modern updates meet timeless style. The completely refreshed interior features durable luxury vinyl plank flooring throughout the first floor, creating a seamless and inviting living space. The stunning open-concept kitchen features granite countertops, counter seating, and flows effortlessly into the main living areas, perfect for everyday living and entertaining. Updated bathrooms, fresh paint, and quality renovations throughout make this home truly move-in ready. Enjoy peace of mind with a brand-new HVAC system and new water heater. The finished lower level provides flexible living space ideal for a family room, home office, gym, or recreation area. Conveniently located near shopping, dining, parks, and major highways, this turnkey home is ready for its next owner. Just unpack and enjoy!
For sale
$349,900
6029 Waldway Ln, Cincinnati, OH 45224
4beds
2,272sqft
:
Get pre-qualified$2,577/mo
Single Family Residence
Built in 1963
5,706 Square Feet Lot
$-- Zestimate®
$154/sqft
$-- HOA
What's special
Counter seatingGranite countertopsFresh paintUpdated bathroomsNew water heaterQuality renovations throughoutStunning open-concept kitchen
- 1 day |
- 96 |
- 18 |
Zillow last checked:
Listing updated:
Listed by:
Kristie Morris 513-375-5453,
Sibcy Cline, Inc. 513-793-2121,
Patrick Lach 513-633-6296,
Sibcy Cline, Inc.
Source: Cincy MLS,MLS#: 1887697 Originating MLS: Cincinnati Area Multiple Listing Service
Originating MLS: Cincinnati Area Multiple Listing Service
Facts & features
Interior
Bedrooms & bathrooms
- Bedrooms: 4
- Bathrooms: 3
- Full bathrooms: 2
- 1/2 bathrooms: 1
Primary bedroom
- Features: Bath Adjoins, Walk-In Closet(s)
- Level: Second
- Area: 195
- Dimensions: 15 x 13
Bedroom 2
- Level: Second
- Area: 143
- Dimensions: 13 x 11
Bedroom 3
- Level: Second
- Area: 143
- Dimensions: 13 x 11
Bedroom 4
- Level: Second
- Area: 132
- Dimensions: 12 x 11
Bedroom 5
- Area: 0
- Dimensions: 0 x 0
Primary bathroom
- Features: Shower, Other
Bathroom 1
- Features: Full
- Level: Second
Bathroom 2
- Features: Full
- Level: Second
Bathroom 3
- Features: Partial
- Level: First
Dining room
- Features: Walkout, Other
- Level: First
- Area: 143
- Dimensions: 13 x 11
Family room
- Features: Walkout, French Doors, Other
- Area: 286
- Dimensions: 26 x 11
Kitchen
- Features: Marble/Granite/Slate, Other
- Area: 156
- Dimensions: 13 x 12
Living room
- Features: Other
- Area: 275
- Dimensions: 25 x 11
Office
- Area: 0
- Dimensions: 0 x 0
Heating
- Forced Air, Gas
Cooling
- Central Air
Appliances
- Included: Microwave, Oven/Range, Refrigerator, Electric Water Heater
Features
- Doors: French Doors
- Windows: Vinyl
- Basement: Full,Finished,Walk-Out Access,Glass Blk Wind
- Number of fireplaces: 1
- Fireplace features: Brick, Wood Burning
Interior area
- Total structure area: 2,272
- Total interior livable area: 2,272 sqft
Property
Parking
- Total spaces: 1
- Parking features: On Street, Driveway
- Attached garage spaces: 1
- Has uncovered spaces: Yes
Features
- Levels: Two
- Stories: 2
- Patio & porch: Deck, Porch
Lot
- Size: 5,706 Square Feet
- Dimensions: 52 x 110
- Features: Less than .5 Acre
Details
- Parcel number: 2370001028900
- Zoning description: Residential
Construction
Type & style
- Home type: SingleFamily
- Architectural style: Colonial,Traditional
- Property subtype: Single Family Residence
Materials
- Brick, Vinyl Siding
- Foundation: Concrete Perimeter
- Roof: Shingle
Condition
- New construction: No
- Year built: 1963
Utilities & green energy
- Gas: Natural
- Sewer: Public Sewer
- Water: Public
Community & HOA
HOA
- Has HOA: No
Location
- Region: Cincinnati
Financial & listing details
- Price per square foot: $154/sqft
- Tax assessed value: $203,250
- Annual tax amount: $4,534
- Date on market: 7/23/2026
- Listing terms: No Special Financing
Estimated market value
Not available
Estimated sales range
Not available
Not available
Price history
| Date | Event | Price |
|---|---|---|
| 7/23/2026 | Listed for sale | $349,900+89.1%$154/sqft |
Source:  Cincy MLS #1887697 Report a problem Cincy MLS #1887697 Report a problem | ||
| 3/30/2026 | Sold | $185,000-28.8%$81/sqft |
Source: Public Record Report a problem | ||
| 12/8/2025 | Listing removed | $260,000$114/sqft |
Source: Cincy MLS #1855045 Report a problem | ||
| 10/23/2025 | Price change | $260,000-5.8%$114/sqft |
Source: Cincy MLS #1855045 Report a problem | ||
| 9/26/2025 | Listed for sale | $275,995+78.1%$121/sqft |
Source: Cincy MLS #1855045 Report a problem | ||
| 12/7/2018 | Sold | $155,000+3.3%$68/sqft |
Source: Cincy MLS #1601763 Report a problem | ||
| 11/6/2018 | Pending sale | $150,000$66/sqft |
Source: Keller Williams Seven Hills Realty #1601763 Report a problem | ||
| 11/1/2018 | Listed for sale | $150,000+122.2%$66/sqft |
Source: Keller Williams Seven Hills Realty #1601763 Report a problem | ||
| 7/12/2018 | Sold | $67,500-14.6%$30/sqft |
Source: Cincy MLS #1583090 Report a problem | ||
| 7/11/2018 | Pending sale | $79,000$35/sqft |
Source: Coldwell Banker West Shell - Central Regional Office #1583090 Report a problem | ||
| 6/28/2018 | Price change | $79,000-11.2%$35/sqft |
Source: Coldwell Banker West Shell - Central Regional Office #1583090 Report a problem | ||
| 6/13/2018 | Listed for sale | $89,000$39/sqft |
Source: Coldwell Banker West Shell - Central Regional Office #1583090 Report a problem | ||
| 6/11/2018 | Pending sale | $89,000$39/sqft |
Source: Coldwell Banker West Shell - Central Regional Office #1583090 Report a problem | ||
| 6/8/2018 | Listed for sale | $89,000$39/sqft |
Source: Coldwell Banker West Shell - Central Regional Office #1583090 Report a problem | ||
Public tax history
| Year | Property taxes | Tax assessment |
|---|---|---|
| 2024 | $4,511 -0.2% | $71,138 |
| 2023 | $4,519 +17.9% | $71,138 +31.1% |
| 2022 | $3,833 +1.5% | $54,250 |
| 2021 | $3,776 | $54,250 |
| 2020 | $3,776 +53.4% | $54,250 +68.9% |
| 2019 | $2,462 -1.1% | $32,126 0% |
| 2018 | $2,489 +5% | $32,127 |
| 2017 | $2,371 +41.5% | $32,127 -8.1% |
| 2016 | $1,675 | $34,962 |
| 2015 | $1,675 -0.8% | $34,962 |
| 2014 | $1,688 -5.6% | $34,962 -3% |
| 2013 | $1,789 +1.6% | $36,043 |
| 2012 | $1,760 +3.7% | $36,043 |
| 2011 | $1,698 -3.8% | $36,043 -6.7% |
| 2010 | $1,766 +4.4% | $38,619 |
| 2009 | $1,691 +1.9% | $38,619 |
| 2008 | $1,659 +11.7% | $38,619 -2% |
| 2007 | $1,486 -17.8% | $39,410 |
| 2006 | $1,807 -1.3% | $39,410 |
| 2005 | $1,831 -9% | $39,410 -0.5% |
| 2003 | $2,012 +6.8% | $39,620 |
| 2002 | $1,885 -8.6% | $39,620 +1.9% |
| 2001 | $2,062 +3.4% | $38,885 |
| 2000 | $1,993 | $38,885 |
Find assessor info on the county website
Monthly payment
Est. payment
Payment breakdown
Explore the cost of this home by adjusting the details. Changes won't be saved.Climate risks
Neighborhood: College Hill
Nearby schools
GreatSchools rating
- 3/10Pleasant Hill Elementary SchoolGrades: PK-6Distance: 0.6 mi
- 4/10Aiken New Tech High SchoolGrades: 7-12Distance: 1.2 mi
- 3/10Woodward Career Technical High SchoolGrades: 7-12Distance: 3.6 mi
- $225,5004 bd1 ba1.8k sqft6033 Waldway Ln, Cincinnati, OH 45224Off Market
- $192,2003 bd1 ba1.2k sqft6025 Waldway Ln, Cincinnati, OH 45224Off Market
- $166,7003 bd1 ba1.1k sqft6037 Waldway Ln, Cincinnati, OH 45224Off Market
- $226,8005 bd2 ba1.8k sqft6021 Waldway Ln, Cincinnati, OH 45224Off Market
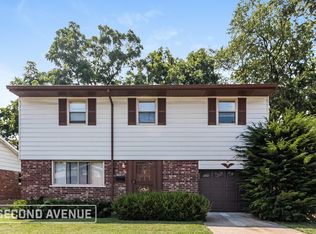
- $213,8004 bd1 ba2.3k sqft6100 Tahiti Dr, Cincinnati, OH 45224Off Market
- $163,7002 bd1 ba952 sqft6094 Tahiti Dr, Cincinnati, OH 45224Off Market
- $174,4004 bd1 ba1.3k sqft6090 Tahiti Dr, Cincinnati, OH 45224Off Market
- $180,1003 bd1 ba1.2k sqft6017 Waldway Ln, Cincinnati, OH 45224Off Market
A local agent can set up tours, give advice and negotiate with sellers.
Similar homes
- $294,9004 bd3 ba1.9k sqft6586 S Oak Knoll Dr, Cincinnati, OH 45224For Sale
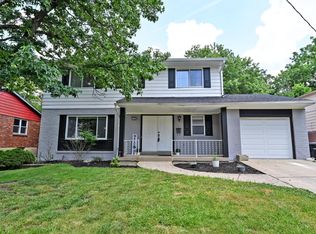
 MLS ID #1887354, Charles R Eads, Comey & Shepherd. Cincy MLS
 - $319,5004 bd3 ba2.5k sqft511 W Galbraith Rd, Cincinnati, OH 45215For Sale
 MLS ID #1883817, Cody M Brownfield, Redfin Corporation. Cincy MLS
 - $272,9003 bd3 ba2.2k sqft6556 Montevista Dr, Cincinnati, OH 45224For Sale
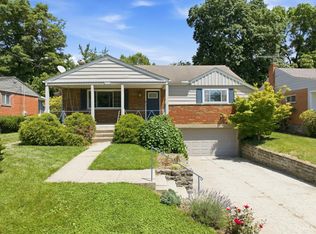 MLS ID #1878910, Bradley Babiak, RE/MAX Preferred Group. Cincy MLS
 - $368,0003 bd1 ba1.3k sqft4127 Paxton Woods Dr, Cincinnati, OH 45209For Sale
 MLS ID #1887647, Rogier Slingerland, Comey & Shepherd. Cincy MLS
 - $409,9005 bd3 ba2.8k sqft8 Suffolk Ct, Fairfield, OH 45014For SaleMLS ID #1887363, William S Huff, eXp Realty. Cincy MLS
- $349,0005 bd3 ba2.7k sqft1730 Fairfax Ave, Cincinnati, OH 45207For SaleMLS ID #1885913, Elizabeth Gerbus Akeley, Comey & Shepherd. Cincy MLS
- $365,0005 bd2 ba2.2k sqft5627 Bramble Ave, Cincinnati, OH 45227For SaleMLS ID #1887319, Angela W Quebman, Keller Williams Advisors. Cincy MLS
- $259,9004 bd2 ba2.2k sqft886 Sabino Ct, Cincinnati, OH 45231For SaleMLS ID #1886339, Tracy K Winkler, Comey & Shepherd. Cincy MLS
- $208,0003 bd1 ba1.6k sqft5754 Argus Rd, Cincinnati, OH 45224For SaleMLS ID #1882293, Ellie Hammelrath, Sibcy Cline, Inc.. Cincy MLS
- $330,0004 bd2 ba1.9k sqft4228 Dane Ave, Cincinnati, OH 45223For SaleMLS ID #1883852, William S Reed, Keller Williams Seven Hills Re. Cincy MLS
- $339,0004 bd2 ba2.1k sqft6239 Crestview Pl, Cincinnati, OH 45230For SaleMLS ID #1886383, Susan C. Kuehnle, Coldwell Banker Realty. Cincy MLS
- $325,0004 bd3 ba1.7k sqft38 Handel Ln, Cincinnati, OH 45218For SaleMLS ID #1884643, Denis M Joseph, Real of Ohio. Cincy MLS
- $259,9003 bd3 ba1.4k sqft950 Vacationland Dr, Cincinnati, OH 45231For SaleMLS ID #1886433, John W Galbraith, Galbraith, Realty LLC. Cincy MLS
- $289,9002 bd2 ba3.2k sqft6225 Aspen Ave, Cincinnati, OH 45224For SaleMLS ID #1861404, Wendi J. Sheets, eXp Realty. Cincy MLS
- $349,0003 bd2 ba1.5k sqft130 Mary Ln, Cincinnati, OH 45217For SaleMLS ID #1873822, Amber L Howard, Keller Williams Advisors. Cincy MLS
- $315,0004 bd2 ba1.6k sqft6424 Montgomery Rd, Cincinnati, OH 45213For SaleMLS ID #1879969, Shawn Bosse, Coldwell Banker Realty. Cincy MLS
- $269,9994 bd3 ba1.8k sqft2888 Mount Airy Ave, Cincinnati, OH 45239For SaleMLS ID #1875620, Robert R Smith, Coldwell Banker Realty. Cincy MLS
- $379,0003 bd3 ba2.5k sqft6417 Mapleton Ave, Cincinnati, OH 45233For SaleMLS ID #1885556, Holly S. Maloney, eXp Realty. Cincy MLS
- $274,9003 bd3 ba1.9k sqft3753 Washington Ave, Cincinnati, OH 45229For SaleMLS ID #11797528, Nicholas Rabin, Homeshake.com. My State MLS
- $305,0003 bd3 ba2.3k sqft3318 Kleeman Rd, Cincinnati, OH 45211For SaleMLS ID #1881124, Melinda R Tuggle, Sibcy Cline, Inc.. Cincy MLS
