Contemporary/Modern 3 Bedroom 2 1/2 Bath. Original Vintage GE Kitchen w/Metal Aqua Cabinets! Mid Century Treasure! Large Living Room + Dining Rm. Large 1st Floor Family Room w/Adjoining Bath. Full Partially Finished Rec Rm W/Full Bar. Waterproofed Basement by Basement Doctor. Transferrable Warranty and 1 year Home Warranty
Pending
$259,900
950 Vacationland Dr, Cincinnati, OH 45231
3beds
2,509sqft
:
Get pre-qualified$1,897/mo
Single Family Residence
Built in 1957
0.35 Acres Lot
$-- Zestimate®
$104/sqft
$-- HOA
What's special
Mid century treasureWaterproofed basementAdjoining bathFull bar
- 29 days |
- 682 |
- 47 |
Zillow last checked:
Listing updated:
Listed by:
John W Galbraith 513-602-3757,
Galbraith, Realty LLC 513-729-1555
Source: Cincy MLS,MLS#: 1886433 Originating MLS: Cincinnati Area Multiple Listing Service
Originating MLS: Cincinnati Area Multiple Listing Service
Facts & features
Interior
Bedrooms & bathrooms
- Bedrooms: 3
- Bathrooms: 3
- Full bathrooms: 2
- 1/2 bathrooms: 1
Primary bedroom
- Features: Bath Adjoins, Wall-to-Wall Carpet
- Level: First
- Area: 224
- Dimensions: 16 x 14
Bedroom 2
- Level: First
- Area: 144
- Dimensions: 12 x 12
Bedroom 3
- Level: First
- Area: 196
- Dimensions: 14 x 14
Bedroom 4
- Area: 0
- Dimensions: 0 x 0
Bedroom 5
- Area: 0
- Dimensions: 0 x 0
Primary bathroom
- Features: Tile Floor
Bathroom 1
- Features: Partial
- Level: First
Bathroom 2
- Features: Full
- Level: First
Bathroom 3
- Features: Full
- Level: First
Dining room
- Features: Chair Rail, Chandelier, Formal, WW Carpet
- Level: First
- Area: 165
- Dimensions: 11 x 15
Family room
- Features: Walkout, Wall-to-Wall Carpet
- Area: 238
- Dimensions: 14 x 17
Kitchen
- Features: Eat-in Kitchen, Vinyl Floor, Walkout
- Area: 196
- Dimensions: 14 x 14
Living room
- Features: Walkout, Wall-to-Wall Carpet, Window Treatment
- Area: 240
- Dimensions: 16 x 15
Office
- Area: 0
- Dimensions: 0 x 0
Heating
- Forced Air, Gas, Gas Furn EF Rtd 95%+
Cooling
- Central Air
Appliances
- Included: Dishwasher, Electric Cooktop, Disposal, Oven/Range, Refrigerator, Gas Water Heater
Features
- Windows: Aluminum Frames, Double Pane Windows
- Basement: Full,Partially Finished,Concrete
Interior area
- Total structure area: 2,509
- Total interior livable area: 2,509 sqft
Property
Parking
- Total spaces: 2
- Parking features: Driveway
- Garage spaces: 2
- Has carport: Yes
- Has uncovered spaces: Yes
Features
- Levels: One
- Stories: 1
- Patio & porch: Patio
- Exterior features: Barbecue
- Fencing: Metal
Lot
- Size: 0.35 Acres
- Dimensions: 52 x 140
- Features: Less than .5 Acre, Busline Near
- Topography: Level
Details
- Additional structures: Shed(s)
- Parcel number: 5900223016900
- Zoning description: Residential
- Other equipment: Sump Pump
Construction
Type & style
- Home type: SingleFamily
- Architectural style: Ranch,Contemporary/Modern
- Property subtype: Single Family Residence
Materials
- Brick, Vinyl Siding
- Foundation: Concrete Perimeter
- Roof: Shingle
Condition
- New construction: No
- Year built: 1957
Details
- Warranty included: Yes
Utilities & green energy
- Electric: 220 Volts
- Gas: Natural
- Sewer: Public Sewer
- Water: At Street
- Utilities for property: Cable Connected
Community & HOA
Community
- Security: Security System
HOA
- Has HOA: No
Location
- Region: Cincinnati
Financial & listing details
- Price per square foot: $104/sqft
- Tax assessed value: $202,380
- Annual tax amount: $2,682
- Date on market: 7/10/2026
- Listing terms: No Special Financing
Estimated market value
Not available
Estimated sales range
Not available
Not available
Price history
| Date | Event | Price |
|---|---|---|
| 8/3/2026 | Pending sale | $259,900$104/sqft |
Source:  Cincy MLS #1886433 Report a problem Cincy MLS #1886433 Report a problem | ||
| 7/11/2026 | Listed for sale | $259,900$104/sqft |
Source: Cincy MLS #1886433 Report a problem | ||
Public tax history
| Year | Property taxes | Tax assessment |
|---|---|---|
| 2024 | $4,142 +0.4% | $70,833 |
| 2023 | $4,127 +17.3% | $70,833 +51% |
| 2022 | $3,520 +0.2% | $46,897 |
| 2021 | $3,514 | $46,897 +0% |
| 2020 | $3,514 +23.2% | $46,896 +18% |
| 2019 | $2,851 +5.4% | $39,742 0% |
| 2018 | $2,706 | $39,743 |
| 2017 | $2,706 +7.3% | $39,743 +7.7% |
| 2016 | $2,520 | $36,915 |
| 2015 | $2,520 -0.1% | $36,915 |
| 2014 | $2,524 -3.4% | $36,915 -5% |
| 2013 | $2,611 -0.2% | $38,857 |
| 2012 | $2,618 +5.6% | $38,857 |
| 2011 | $2,479 -19.7% | $38,857 -20.6% |
| 2010 | $3,086 +13.1% | $48,924 |
| 2009 | $2,729 +5.4% | $48,924 |
| 2008 | $2,590 +0.9% | $48,924 -1% |
| 2007 | $2,568 -17.8% | $49,420 |
| 2006 | $3,125 -0.2% | $49,420 |
| 2005 | $3,131 +28.1% | $49,420 +31.1% |
| 2003 | $2,443 -0.9% | $37,695 |
| 2002 | $2,465 +2.8% | $37,695 +10.6% |
| 2001 | $2,398 +26.3% | $34,090 |
| 2000 | $1,899 | $34,090 |
Find assessor info on the county website
Monthly payment
Est. payment
Payment breakdown
Explore the cost of this home by adjusting the details. Changes won't be saved.Climate risks
Neighborhood: Finneytown
Nearby schools
GreatSchools rating
- 3/10Finneytown ElementaryGrades: K-6Distance: 0.4 mi
- 5/10Finneytown Secondary CampusGrades: 7-12Distance: 0.4 mi
- $229,7003 bd1 ba1.3k sqft946 Vacationland Dr, Cincinnati, OH 45231Off Market
- $277,9003 bd2 ba1.9k sqft954 Vacationland Dr, Cincinnati, OH 45231Off Market

- $244,3005 bd2 ba2.6k sqft942 Vacationland Dr, Cincinnati, OH 45231Off Market

- $280,0003 bd3 ba2.6k sqft958 Vacationland Dr, Cincinnati, OH 45231Sold
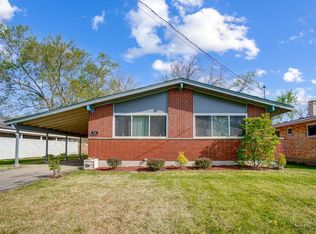
- $209,3003 bd2 ba1.4k sqft955 Hollytree Dr, Cincinnati, OH 45231Off Market
- $238,7003 bd2 ba1.4k sqft961 Hollytree Dr, Cincinnati, OH 45231Off Market
- $181,9003 bd1 ba1.4k sqft959 Hollytree Dr, Cincinnati, OH 45231Off Market
- $212,9003 bd1 ba1.4k sqft951 Hollytree Dr, Cincinnati, OH 45231Off Market
A local agent can set up tours, give advice and negotiate with sellers.
A local lender can help you make sure your offer is ready when you are.
Similar homes
- $265,0004 bd2 ba1.2k sqft1467 Larann Ln, Cincinnati, OH 45231For Sale
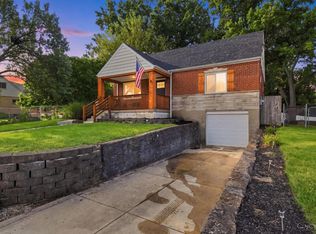
 MLS ID #1889901, John W Galbraith, Galbraith, Realty LLC. Cincy MLS
 - $239,0004 bd2 ba1.7k sqft8847 Mockingbird Ln, Cincinnati, OH 45231For Sale
 MLS ID #1883330, Bishnu L Kharel, RE/MAX Preferred Group. Cincy MLS
 - $272,9003 bd3 ba2.2k sqft6556 Montevista Dr, Cincinnati, OH 45224For Sale
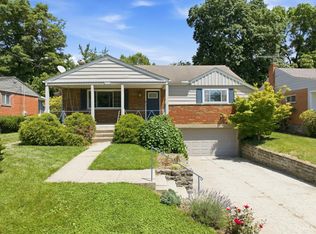 MLS ID #1878910, Bradley Babiak, RE/MAX Preferred Group. Cincy MLS
 - $309,9994 bd3 ba2.5k sqft1626 Flora Ave, Cincinnati, OH 45231For Sale
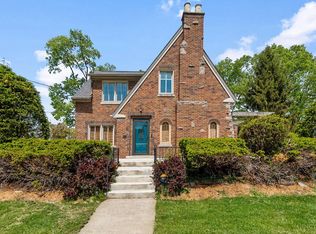 MLS ID #1863053, Robert R Smith, Coldwell Banker Realty. Cincy MLS
 - $234,9004 bd2 ba1.6k sqft9108 Orangewood Dr, Cincinnati, OH 45231For SaleMLS ID #1883509, Kammon Wilcoxson, Keller Williams Seven Hills Re. Cincy MLS
- $284,9004 bd3 ba1.9k sqft6586 S Oak Knoll Dr, Cincinnati, OH 45224For SaleMLS ID #1887354, Charles R Eads, Comey & Shepherd. Cincy MLS
- $255,0003 bd3 ba1.6k sqft5651 Colerain Ave, Cincinnati, OH 45239For SaleMLS ID #1881477, Harold Brown, Coldwell Banker Realty. Cincy MLS
- $235,0003 bd3 ba1.8k sqft24 Judiann Ct, Cincinnati, OH 45215For SaleMLS ID #1890058, Nile Otte Weir, Keller Williams Pinnacle Group. Cincy MLS
- $255,0003 bd3 ba1.8k sqft2883 W Tower Ave, Cincinnati, OH 45238For SaleMLS ID #1889318, Jody L Barkley, Comey & Shepherd. Cincy MLS
- $265,0004 bd3 ba2.4k sqft6348 Meis Ave, Cincinnati, OH 45224For SaleMLS ID #1882021, Erin Tarantino, Coldwell Banker Realty. Cincy MLS
- $309,9004 bd3 ba2.5k sqft10228 Springbeauty Ln, Cincinnati, OH 45231For SaleMLS ID #1884001, Bertha Thomas, Huff Realty. Cincy MLS
- $269,9994 bd3 ba1.8k sqft2888 Mount Airy Ave, Cincinnati, OH 45239For SaleMLS ID #1875620, Robert R Smith, Coldwell Banker Realty. Cincy MLS
- $299,9003 bd2 ba2.4k sqft2923 Compton Rd, Cincinnati, OH 45251For SaleMLS ID #1886701, Jordan Fiore, eXp Realty. Cincy MLS
- $274,9003 bd3 ba1.9k sqft3753 Washington Ave, Cincinnati, OH 45229For SaleMLS ID #11797528, Nicholas Rabin, Homeshake.com. My State MLS
- $299,0003 bd2 ba1.5k sqft2220 Miles Rd, Cincinnati, OH 45231For SaleMLS ID #1879647, Tyler A. Smith, RE/MAX United Associates. Cincy MLS
- $249,9003 bd2 ba1.7k sqft7314 Scottwood Ave, Cincinnati, OH 45237For SaleMLS ID #1883004, Cory D Behm, Transaction Alliance LLC. Cincy MLS
- $264,9004 bd3 ba1.8k sqft3270 Renfro Ave, Cincinnati, OH 45211For SaleMLS ID #1884710, Tyler A. Smith, RE/MAX United Associates. Cincy MLS
- $269,9003 bd3 ba1.7k sqft260 Pedretti Ave, Cincinnati, OH 45238For SaleMLS ID #1889637, Patrick J Cagney, Coldwell Banker Realty. Cincy MLS
- $249,9004 bd2 ba1.8k sqft5717 Glow Ct, Cincinnati, OH 45238For SaleMLS ID #1887915, Adam Sanregret, Keller Williams Advisors. Cincy MLS
- $255,0003 bd2 ba1.8k sqft4615 Mayhew Ave, Delhi, OH 45238For SaleMLS ID #1876234, Anthony Vanjohnson, eXp Realty. Cincy MLS
