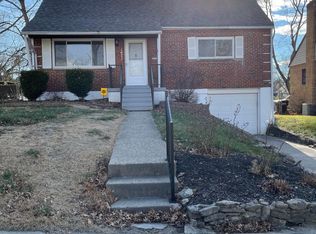
Newer White Kitchen Granite Counters, Splash and Tiled Floor! Stainless Refrigerator, Dishwasher, Stove and Microwave!! Living Rm Dining Rm. Refinished Ebony Hardwood Fls. Custom Tiled Full Hall Bath with Black Detail! Lower Level Full bath Custom Tiled Walk in Shower Next to Study or possible Bedroom. Covered Front Porch Newer Treated Railing! Large Rear Patio for Entertaining. Privacy Fence and Storage Shed.
Pending
$265,000
1467 Larann Ln, Cincinnati, OH 45231
4beds
1,295sqft
Single Family Residence
Built in 1954
6,882 Square Feet Lot
$-- Zestimate®
$205/sqft
$-- HOA
What's special
Privacy fenceStorage shedStudy or possible bedroomCovered front porchGranite countersStainless refrigeratorSplash and tiled floor
- 26 days
- 38
- 1
Likely to sell faster than
Zillow last checked:
Listing updated:
Listed by:
John W Galbraith 513-602-3757,
Galbraith, Realty LLC 513-729-1555
Source: Cincy MLS,MLS#: 1889901 Originating MLS: Cincinnati Area Multiple Listing Service
Originating MLS: Cincinnati Area Multiple Listing Service
Facts & features
Interior
Bedrooms & bathrooms
- Bedrooms: 4
- Bathrooms: 2
- Full bathrooms: 2
Primary bedroom
- Features: Wood Floor
- Level: First
- Area: 120
- Dimensions: 12 x 10
Bedroom 2
- Level: First
- Area: 110
- Dimensions: 10 x 11
Bedroom 3
- Level: Second
- Area: 165
- Dimensions: 11 x 15
Bedroom 4
- Level: Second
- Area: 110
- Dimensions: 11 x 10
Bedroom 5
- Area: 0
- Dimensions: 0 x 0
Primary bathroom
- Features: Tub w/Shower
Bathroom 1
- Features: Full
- Level: First
Bathroom 2
- Features: Full
- Level: Lower
Dining room
- Features: Wood Floor
- Level: First
- Area: 88
- Dimensions: 8 x 11
Family room
- Area: 0
- Dimensions: 0 x 0
Kitchen
- Features: Laminate Floor, Marble/Granite/Slate
- Area: 88
- Dimensions: 8 x 11
Living room
- Features: Walkout, Wood Floor
- Area: 204
- Dimensions: 12 x 17
Office
- Features: Walkout, Laminate Floor
- Level: Lower
- Area: 110
- Dimensions: 10 x 11
Heating
- Forced Air, Gas
Cooling
- Central Air
Appliances
- Included: Dishwasher, Microwave, Oven/Range, Refrigerator, Gas Water Heater
Features
- Crown Molding
- Doors: Multi Panel Doors
- Windows: Double Hung, Vinyl, Insulated Windows
- Basement: Full,Partially Finished,Walk-Out Access
Interior area
- Total structure area: 1,295
- Total interior livable area: 1,295 sqft
Property
Parking
- Total spaces: 1
- Parking features: On Street, Driveway
- Garage spaces: 1
- Has uncovered spaces: Yes
Features
- Stories: 1
- Exterior features: Fire Pit
- Fencing: Privacy,Wood
Lot
- Size: 6,882 Square Feet
- Dimensions: 50 x 135
- Features: Less than .5 Acre, Cul-De-Sac
- Topography: Cleared,Level
- Residential vegetation: Oak
Details
- Additional structures: Shed(s)
- Parcel number: 5950002012600
- Zoning description: Residential
Construction
Type & style
- Home type: SingleFamily
- Architectural style: Cape Cod
- Property subtype: Single Family Residence
Materials
- Block, Stone
- Foundation: Concrete Perimeter
- Roof: Shingle
Condition
- New construction: No
- Year built: 1954
Details
- Warranty included: Yes
Utilities & green energy
- Gas: Natural
- Sewer: Public Sewer
- Water: Public
Community & HOA
HOA
- Has HOA: No
Location
- Region: Cincinnati
Financial & listing details
- Price per square foot: $205/sqft
- Tax assessed value: $139,190
- Annual tax amount: $2,528
- Date on market: 8/8/2026
- Listing terms: No Special Financing
Estimated market value
Not available
Estimated sales range
Not available
Not available
Price history
| Date | Event | Price |
|---|---|---|
| 8/29/2026 | Pending sale | $265,000$205/sqft |
Source:  Cincy MLS #1889901 Report a problem Cincy MLS #1889901 Report a problem | ||
| 8/9/2026 | Listed for sale | $265,000+12.8%$205/sqft |
Source: Cincy MLS #1889901 Report a problem | ||
| 8/12/2024 | Sold | $235,000-2%$181/sqft |
Source: Cincy MLS #1810696 Report a problem | ||
| 7/15/2024 | Pending sale | $239,900$185/sqft |
Source: Cincy MLS #1810696 Report a problem | ||
| 7/5/2024 | Listed for sale | $239,900-4%$185/sqft |
Source: Cincy MLS #1810696 Report a problem | ||
| 7/3/2024 | Listing removed | -- |
Source: Cincy MLS #1808787 Report a problem | ||
| 7/2/2024 | Listed for sale | $249,999$193/sqft |
Source: Cincy MLS #1808787 Report a problem | ||
| 6/21/2024 | Pending sale | $249,999$193/sqft |
Source: Cincy MLS #1808787 Report a problem | ||
| 6/18/2024 | Listed for sale | $249,999+204.9%$193/sqft |
Source: Cincy MLS #1808787 Report a problem | ||
| 4/17/2024 | Sold | $82,000-14.1%$63/sqft |
Source: Public Record Report a problem | ||
| 12/1/2000 | Sold | $95,500$74/sqft |
Source: Public Record Report a problem | ||
Public tax history
| Year | Property taxes | Tax assessment |
|---|---|---|
| 2025 | $2,528 -2.5% | $48,717 |
| 2024 | $2,591 +0.8% | $48,717 |
| 2023 | $2,570 +18.4% | $48,717 +65.4% |
| 2022 | $2,171 +16.5% | $29,460 |
| 2021 | $1,863 | $29,460 +0% |
| 2020 | $1,863 +1.6% | $29,459 +14% |
| 2019 | $1,833 +4.5% | $25,840 0% |
| 2018 | $1,753 | $25,841 |
| 2017 | $1,753 -10.3% | $25,841 -15.1% |
| 2016 | $1,954 | $30,444 |
| 2015 | $1,954 +0.3% | $30,444 |
| 2014 | $1,948 +1% | $30,444 -2% |
| 2013 | $1,928 +9.3% | $31,066 |
| 2012 | $1,764 +1.7% | $31,066 |
| 2011 | $1,734 +0.9% | $31,066 -9.5% |
| 2010 | $1,719 +0.8% | $34,332 |
| 2009 | $1,705 +8.5% | $34,332 |
| 2008 | $1,571 +1.2% | $34,332 -2% |
| 2007 | $1,552 +9.2% | $35,035 |
| 2006 | $1,422 +0.2% | $35,035 |
| 2005 | $1,419 +4.6% | $35,035 +8.1% |
| 2003 | $1,356 -0.6% | $32,410 |
| 2002 | $1,364 +10.3% | $32,410 +17.7% |
| 2001 | $1,236 +3.4% | $27,545 |
| 2000 | $1,196 | $27,545 |
Find assessor info on the county website
Monthly payment
Est. payment
Payment breakdown
Explore the cost of this home by adjusting the details. Changes won't be saved.Climate risks
Neighborhood: North College Hill
Similar homes
- $264,9004 bd2 ba1.3k sqft9315 Jericho Dr, Cincinnati, OH 45231For Sale

 MLS ID #1891121, Beth A Brown Ciul, eXp Realty. Cincy MLS
 - $239,0004 bd3 ba1.7k sqft1623 Norcol Ln, Cincinnati, OH 45231For Sale
 MLS ID #1893232, Melissa Collins, Plum Tree Realty. Cincy MLS
 - $289,9003 bd2 ba1.1k sqft8613 Brent Dr, Cincinnati, OH 45231For Sale
 MLS ID #1890708, Sherry L. Clements, Howard Hanna Real Estate Serv. Cincy MLS
 - $239,0003 bd2 ba1.7k sqft1634 Centerridge Ave, Cincinnati, OH 45231For Sale
 MLS ID #1890559, Aries A. Coleman, OwnerLand Realty, Inc.. Cincy MLS
 - $250,0004 bd1 ba1.2k sqft3678 Paramount Ridge Ln, Cincinnati, OH 45247For SaleMLS ID #1896185, Andrew Bittner, Key Realty, LTD.. Cincy MLS
- $250,0003 bd2 ba1.8k sqft8445 Flamingo Ln, Cincinnati, OH 45239For SaleMLS ID #1895656, Julie B. Canning, Comey & Shepherd. Cincy MLS
- $259,9994 bd3 ba1.8k sqft2888 Mount Airy Ave, Cincinnati, OH 45239For SaleMLS ID #1892846, Robert R Smith, Coldwell Banker Realty. Cincy MLS
- $265,0003 bd2 ba1.5k sqft4389 Virginia Ave, Cincinnati, OH 45223For SaleMLS ID #1895616, Brad Acree, Real of Ohio. Cincy MLS
- $249,0003 bd3 ba1.6k sqft949 Winsray Ct, Cincinnati, OH 45224For SaleMLS ID #1893994, Cortney Loyd, Glasshouse Realty Group. Cincy MLS
- $269,9003 bd3 ba1.8k sqft3236 Lillwood Ln, Cincinnati, OH 45251For SaleMLS ID #1887413, Dickson Flores Maradiaga, Fortune Vine Realty. Cincy MLS
- $257,9993 bd2 ba1.9k sqft3386 Rodeo Ct, Cincinnati, OH 45211For SaleMLS ID #1892421, Gena D. Leisten, Coldwell Banker Heritage. Cincy MLS
- $250,0003 bd1 ba1k sqft8812 Pine Rd, Cincinnati, OH 45242For SaleMLS ID #1897106, Ibrahim M. Farhan, RE/MAX Preferred Group. Cincy MLS
- $275,0003 bd2 ba1.6k sqft1711 John Gray Rd, Cincinnati, OH 45240For SaleMLS ID #1896061, Jeanne M DeBord, Keller Williams Advisors. Cincy MLS
- $234,0003 bd2 ba1.7k sqft5662 Green Acres Ct, Cincinnati, OH 45248For SaleMLS ID #1897015, Bob H Jansen, RE/MAX Preferred Group. Cincy MLS
- $287,0003 bd2 ba1.6k sqft1210 Thurnridge Dr, Cincinnati, OH 45215For SaleMLS ID #1895928, Tim A Cox, The Six Realty, LLC. Cincy MLS
- $270,0003 bd2 ba1.4k sqft1403 Kingsbury Dr, Cincinnati, OH 45240For SaleMLS ID #1889919, Kishore Kalikiri, Plum Tree Realty. Cincy MLS
- $250,0004 bd1 ba1.5k sqft3315 Bevis Ave, Cincinnati, OH 45207For SaleMLS ID #1895576, Denise L Gifford, Keller Williams Advisors. Cincy MLS
- $265,0003 bd3 ba1.9k sqft133 Glenwood Ave, Cincinnati, OH 45217For SaleMLS ID #1892611, Laurie M. Marra, RE/MAX United Associates. Cincy MLS
- $289,0003 bd2 ba1.3k sqft4237 Turrill St, Cincinnati, OH 45223For SaleMLS ID #1889164, Andrea Padgett Eble, eXp Realty. Cincy MLS
- $200,0002 bd2 ba1.8k sqft2740 Byrneside Dr, Cincinnati, OH 45239For SaleMLS ID #1896030, Maurie A. Hornsby, Keller Williams Advisors. Cincy MLS
