Updated and ready to enjoy, this home brings together refreshed interiors and meaningful improvements inside and out. The kitchen was transformed with new cabinetry, tile flooring, backsplash, plumbing fixtures and appliances, including a dishwasher. Refinished hardwood floors and new interior paint run throughout the home, while the bathroom received a complete refresh with new tile, flooring, vanity and fixtures. A third-floor bedroom adds new vinyl plank flooring. Outside, both front and back porches were rebuilt on their existing footprints with new joists, decking and ceilings, creating inviting spots to enjoy the outdoors. The backyard adds even more appeal with a new privacy fence, landscaping and firepit, completed in 2024. A new water heater rounds out the updates. Come see the difference and all that has been done to make this home shine!
For sale
$250,000
3315 Bevis Ave, Cincinnati, OH 45207
4beds
1,584sqft
Single Family Residence
Built in 1917
5,314 Square Feet Lot
$-- Zestimate®
$158/sqft
$-- HOA
What's special
Refreshed interiorsNew interior paintTile flooringRefinished hardwood floorsNew cabinetry
- 15 days
- 634
- 105
Likely to sell faster than
Zillow last checked:
Listing updated:
Listed by:
Denise L Gifford 513-290-1443,
Keller Williams Advisors 513-874-3300
Source: Cincy MLS,MLS#: 1895576 Originating MLS: Cincinnati Area Multiple Listing Service
Originating MLS: Cincinnati Area Multiple Listing Service
Facts & features
Interior
Bedrooms & bathrooms
- Bedrooms: 4
- Bathrooms: 1
- Full bathrooms: 1
Primary bedroom
- Features: Wood Floor
- Level: Second
- Area: 120
- Dimensions: 12 x 10
Bedroom 2
- Level: Second
- Area: 100
- Dimensions: 10 x 10
Bedroom 3
- Level: Second
- Area: 110
- Dimensions: 11 x 10
Bedroom 4
- Level: Third
- Area: 247
- Dimensions: 19 x 13
Bedroom 5
- Area: 0
- Dimensions: 0 x 0
Primary bathroom
- Features: Tile Floor, Tub w/Shower
Bathroom 1
- Features: Full
- Level: First
Dining room
- Features: Wood Floor
- Level: First
- Area: 143
- Dimensions: 13 x 11
Family room
- Area: 0
- Dimensions: 0 x 0
Kitchen
- Features: Tile Floor
- Area: 108
- Dimensions: 12 x 9
Living room
- Features: Wood Floor
- Area: 176
- Dimensions: 16 x 11
Office
- Area: 0
- Dimensions: 0 x 0
Heating
- Forced Air, Gas
Cooling
- Central Air
Appliances
- Included: Dishwasher, Microwave, Oven/Range, Refrigerator, Gas Water Heater
Features
- Windows: Aluminum Frames, Wood Frames
- Basement: Full,Unfinished
Interior area
- Total structure area: 1,584
- Total interior livable area: 1,584 sqft
Video & virtual tour
Property
Features
- Levels: Two
- Stories: 2
- Exterior features: Fire Pit
- Fencing: Privacy
Lot
- Size: 5,314 Square Feet
- Dimensions: 38 x 140
- Features: Less than .5 Acre
Details
- Parcel number: 0540003018200
- Zoning description: Residential
Construction
Type & style
- Home type: SingleFamily
- Architectural style: Cape Cod
- Property subtype: Single Family Residence
Materials
- Aluminum Siding
- Foundation: Block
- Roof: Shingle
Condition
- New construction: No
- Year built: 1917
Utilities & green energy
- Gas: Natural
- Sewer: Public Sewer
- Water: Public
Community & HOA
HOA
- Has HOA: No
Location
- Region: Cincinnati
Financial & listing details
- Price per square foot: $158/sqft
- Tax assessed value: $190,000
- Annual tax amount: $4,098
- Date on market: 10/2/2026
- Listing terms: No Special Financing
Estimated market value
Not available
Estimated sales range
Not available
Not available
Price history
| Date | Event | Price |
|---|---|---|
| 10/2/2026 | Listed for sale | $250,000+31.6%$158/sqft |
Source:  Cincy MLS #1895576 Report a problem Cincy MLS #1895576 Report a problem | ||
| 3/16/2023 | Sold | $190,000-5%$120/sqft |
Source: Cincy MLS #1762948 Report a problem | ||
| 2/20/2023 | Pending sale | $200,000$126/sqft |
Source: Cincy MLS #1762948 Report a problem | ||
| 2/2/2023 | Listed for sale | $200,000+173.2%$126/sqft |
Source: Cincy MLS #1762948 Report a problem | ||
| 6/15/1999 | Sold | $73,200$46/sqft |
Source: Cincy MLS #665982 Report a problem | ||
Public tax history
| Year | Property taxes | Tax assessment |
|---|---|---|
| 2025 | $4,098 +3.1% | $66,500 |
| 2024 | $3,973 -5.9% | $66,500 |
| 2023 | $4,221 +256% | $66,500 +298.7% |
| 2022 | $1,186 +1.7% | $16,681 |
| 2021 | $1,166 | $16,681 |
| 2020 | $1,166 -0.8% | $16,681 +9% |
| 2019 | $1,175 +3.9% | $15,305 0% |
| 2018 | $1,132 | $15,306 |
| 2017 | $1,132 -7.3% | $15,306 -15.1% |
| 2016 | $1,221 | $18,018 |
| 2015 | $1,221 -0.5% | $18,018 |
| 2014 | $1,227 -3.6% | $18,018 -2% |
| 2013 | $1,273 +2.3% | $18,386 |
| 2012 | $1,245 +1.5% | $18,386 |
| 2011 | $1,226 -29% | $18,386 -34.7% |
| 2010 | $1,727 +1.7% | $28,165 |
| 2009 | $1,697 +1.5% | $28,165 |
| 2008 | $1,673 +8.4% | $28,165 -5% |
| 2007 | $1,543 +1.1% | $29,645 |
| 2006 | $1,526 -1.1% | $29,645 |
| 2005 | $1,544 +9.3% | $29,645 +19.3% |
| 2003 | $1,412 +6.7% | $24,850 |
| 2002 | $1,324 +18.6% | $24,850 +26.6% |
| 2001 | $1,116 +2.8% | $19,635 |
| 2000 | $1,086 | $19,635 |
Find assessor info on the county website
Monthly payment
Est. payment
Payment breakdown
Explore the cost of this home by adjusting the details. Changes won't be saved.Climate risks
Neighborhood: Evanston

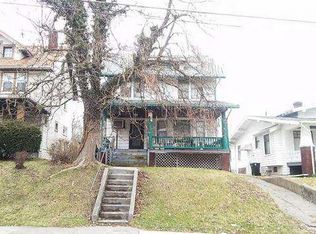
Similar homes
- $275,0004 bd2 ba1.5k sqft3133 Harvard Ave, Cincinnati, OH 45207For Sale

 MLS ID #1896175, Jeff Smith, RE/MAX Victory + Affiliates. Cincy MLS
 - $229,9004 bd2 ba1.7k sqft1510 Merrimac St, Cincinnati, OH 45207For Sale
 MLS ID #1884302, Arthur Greenlee IV, eXp Realty. Cincy MLS
 - $250,0003 bd1 ba1k sqft1504 Knowlton St, Cincinnati, OH 45223For Sale
 MLS ID #1897527, Katherine J Neltner, Keller Williams Advisors. Cincy MLS
 - $335,0004 bd3 ba2.2k sqft3216 Hackberry St, Cincinnati, OH 45207For Sale
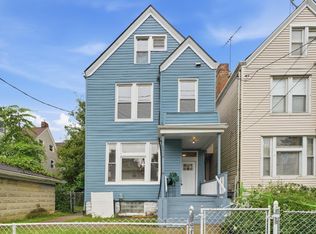 MLS ID #1894799, Tanya Roesel, Comey & Shepherd. Cincy MLS
 - $270,0003 bd1 ba1.7k sqft1910 Andina Ave, Cincinnati, OH 45237For SaleMLS ID #1896727, Shawna D. Davis, Huff Realty. Cincy MLS
- $219,0004 bd1 ba1.2k sqft5125 Newfield Ave, Cincinnati, OH 45237For SaleMLS ID #1896696, Bret Halsey, Ellsbury Commercial Group. Cincy MLS
- $224,9003 bd2 ba1.6k sqft3317 Hildreth Ave, Cincinnati, OH 45211For SaleMLS ID #1897328, Tim Cottrill, Sibcy Cline, Inc.. Cincy MLS
- $250,0002 bd2 ba917 sqft3926 Oakpark Pl, Cincinnati, OH 45209For SaleMLS ID #1892541, Thomas F Williams Jr, Keller Williams Seven Hills Re. Cincy MLS
- $349,0005 bd4 ba2.3k sqft3620 Trimble Ave, Cincinnati, OH 45207For SaleMLS ID #1879944, Ethan R Bishop, Keller Williams Seven Hills Re. Cincy MLS
- $250,0004 bd2 ba1.9k sqft4449 Foley Rd, Cincinnati, OH 45238For SaleMLS ID #1889304, Maggie K. Curtis, Coldwell Banker Realty. Cincy MLS
- $265,0003 bd3 ba1.9k sqft133 Glenwood Ave, Cincinnati, OH 45217For SaleMLS ID #1892611, Laurie M. Marra, RE/MAX United Associates. Cincy MLS
- $259,9003 bd2 ba1.4k sqft3020 Daytona Ave, Cincinnati, OH 45211For SaleMLS ID #1896213, Flor D McNally, Keller Williams Advisors. Cincy MLS
- $219,9004 bd2 ba1.3k sqft973 Edgetree Ln, Cincinnati, OH 45238For SaleMLS ID #1895147, Cody King, Coldwell Banker Realty. Cincy MLS
- $249,0003 bd3 ba1.6k sqft949 Winsray Ct, Cincinnati, OH 45224For SaleMLS ID #1893994, Cortney Loyd, Glasshouse Realty Group. Cincy MLS
- $249,9003 bd2 ba1.7k sqft3091 Neisel Ave, Cincinnati, OH 45248For SaleMLS ID #1896553, Brice K Allen, Coldwell Banker Realty. Cincy MLS
- $300,0004 bd2 ba2k sqft4851 Paddock Rd, Cincinnati, OH 45237For SaleMLS ID #1896143, Denise M Taylor, eXp Realty. Cincy MLS
- $265,0002 bd2 ba974 sqft5610 Homer Ave, Cincinnati, OH 45212For SaleMLS ID #1895968, Julie Phipps, Coldwell Banker Realty. Cincy MLS
- $319,9003 bd2 ba1.5k sqft130 Mary Ln, Cincinnati, OH 45217For SaleMLS ID #1894713, Amber L Howard, Keller Williams Advisors. Cincy MLS
- $250,0003 bd3 ba2k sqft6136 Tahiti Dr, Cincinnati, OH 45224For SaleMLS ID #1893244, Jennifer E Waddell, Comey & Shepherd. Cincy MLS
