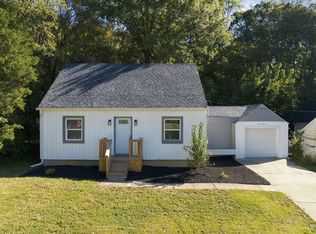
Charming 2BR/1 1/2 BA turnkey gem on a premier Oakley gaslight street! The bright main level features a cozy living room and a formal dining room with a seamless walkout to your private deck. The kitchen includes a pantry. Upstairs finds 2 comfortable bedrooms and a full bath. The backyard boasts a composite deck, fire pit and garden area. Perks include a detached garage, a driveway for off-street parking, and an energy-efficient tankless water heater. The full, partially finished basement with additional storage space. Incredible opportunity for first-time buyers looking for a low-maintenance, high-lifestyle home in Cincinnati's most vibrant corridor with Wasson Way, Hyde Park Plaza and Oakley Square nearby!
Pending
Price cut: $25K (9/25)
$250,000
3926 Oakpark Pl, Cincinnati, OH 45209
2beds
917sqft
Single Family Residence
Built in 1915
5,096 Square Feet Lot
$240,000 Zestimate®
$273/sqft
$-- HOA
What's special
- 50 days
- 1,205
- 118
Zillow last checked:
Listing updated:
Listed by:
Thomas F Williams Jr 513-616-5251,
Keller Williams Seven Hills Re 513-371-5070
Source: Cincy MLS,MLS#: 1892541 Originating MLS: Cincinnati Area Multiple Listing Service
Originating MLS: Cincinnati Area Multiple Listing Service
Facts & features
Interior
Bedrooms & bathrooms
- Bedrooms: 2
- Bathrooms: 2
- Full bathrooms: 1
- 1/2 bathrooms: 1
Primary bedroom
- Features: Wall-to-Wall Carpet
- Level: Second
- Area: 132
- Dimensions: 12 x 11
Bedroom 2
- Level: Second
- Area: 117
- Dimensions: 13 x 9
Bedroom 3
- Area: 0
- Dimensions: 0 x 0
Bedroom 4
- Area: 0
- Dimensions: 0 x 0
Bedroom 5
- Area: 0
- Dimensions: 0 x 0
Primary bathroom
- Features: Shower, Tile Floor, Tub w/Shower
Bathroom 1
- Features: Full
- Level: Second
Bathroom 2
- Features: Partial
- Level: Basement
Dining room
- Features: Walkout, Wood Floor
- Level: First
- Area: 143
- Dimensions: 13 x 11
Family room
- Area: 0
- Dimensions: 0 x 0
Kitchen
- Features: Pantry, Solid Surface Ctr, Wood Cabinets
- Area: 70
- Dimensions: 10 x 7
Living room
- Features: Wall-to-Wall Carpet
- Area: 204
- Dimensions: 17 x 12
Office
- Area: 0
- Dimensions: 0 x 0
Heating
- Forced Air, Gas
Cooling
- Central Air
Appliances
- Included: Dryer, Microwave, Oven/Range, Refrigerator, Washer, Tankless Water Heater
Features
- Natural Woodwork
- Windows: Double Pane Windows
- Basement: Full,Partially Finished,Concrete,Wall to Wall Carpet
Interior area
- Total structure area: 917
- Total interior livable area: 917 sqft
Video & virtual tour
Property
Parking
- Total spaces: 1
- Parking features: Driveway
- Garage spaces: 1
- Has uncovered spaces: Yes
Features
- Levels: Two
- Stories: 2
- Exterior features: Fire Pit
Lot
- Size: 5,096 Square Feet
- Features: Less than .5 Acre
Details
- Parcel number: 0390003010900
- Zoning description: Residential
Construction
Type & style
- Home type: SingleFamily
- Architectural style: Traditional
- Property subtype: Single Family Residence
Materials
- Vinyl Siding
- Foundation: Concrete Perimeter
- Roof: Shingle
Condition
- New construction: No
- Year built: 1915
Utilities & green energy
- Gas: Natural
- Sewer: Public Sewer
- Water: Public
Community & HOA
HOA
- Has HOA: No
Location
- Region: Cincinnati
Financial & listing details
- Price per square foot: $273/sqft
- Annual tax amount: $4,146
- Date on market: 9/1/2026
- Listing terms: No Special Financing
Estimated market value
$240,000
$228,000 - $252,000
$2,031/mo
Price history
| Date | Event | Price |
|---|---|---|
| 10/18/2026 | Pending sale | $250,000$273/sqft |
Source:  Cincy MLS #1892541 Report a problem Cincy MLS #1892541 Report a problem | ||
| 9/25/2026 | Price change | $250,000-9.1%$273/sqft |
Source: Cincy MLS #1892541 Report a problem | ||
| 9/2/2026 | Listed for sale | $275,000-6.8%$300/sqft |
Source: Cincy MLS #1892541 Report a problem | ||
| 8/26/2026 | Listing removed | $295,000$322/sqft |
Source: Cincy MLS #1882217 Report a problem | ||
| 7/7/2026 | Price change | $295,000-3.3%$322/sqft |
Source: Cincy MLS #1882217 Report a problem | ||
| 6/19/2026 | Price change | $305,000-6.2%$333/sqft |
Source: Cincy MLS #1882217 Report a problem | ||
| 6/12/2026 | Listed for sale | $325,000+577.1%$354/sqft |
Source: Cincy MLS #1882217 Report a problem | ||
| 9/11/1998 | Sold | $48,000$52/sqft |
Source: Public Record Report a problem | ||
Public tax history
| Year | Property taxes | Tax assessment |
|---|---|---|
| 2025 | $4,146 +3% | $67,260 |
| 2024 | $4,024 -2.1% | $67,260 |
| 2023 | $4,113 +7% | $67,260 +19.3% |
| 2022 | $3,842 +1% | $56,375 |
| 2021 | $3,805 | $56,375 +0% |
| 2020 | $3,805 +9.6% | $56,374 +20% |
| 2019 | $3,472 +5.2% | $46,977 |
| 2018 | $3,300 | $46,977 0% |
| 2017 | $3,300 +37.7% | $46,978 +26.1% |
| 2016 | $2,396 | $37,251 |
| 2015 | $2,396 -0.7% | $37,251 |
| 2014 | $2,413 +7.1% | $37,251 +9% |
| 2013 | $2,252 +1.8% | $34,174 |
| 2012 | $2,212 +3.1% | $34,174 |
| 2011 | $2,147 +1.4% | $34,174 -4.5% |
| 2010 | $2,117 +3.7% | $35,792 |
| 2009 | $2,040 +1.8% | $35,792 |
| 2008 | $2,004 +33.9% | $35,792 +17% |
| 2007 | $1,497 +1.1% | $30,590 |
| 2006 | $1,480 -0.9% | $30,590 |
| 2005 | $1,494 +31.4% | $30,590 +43% |
| 2003 | $1,137 +6.7% | $21,385 |
| 2002 | $1,066 +9.3% | $21,385 +16.4% |
| 2001 | $975 +3.4% | $18,375 |
| 2000 | $943 | $18,375 |
Find assessor info on the county website
Monthly payment
Est. payment
Payment breakdown
Explore the cost of this home by adjusting the details. Changes won't be saved.Climate risks
Neighborhood: Oakley
Similar homes
- $249,9003 bd2 ba1.3k sqft6056 Red Bank Rd, Cincinnati, OH 45213For Sale

 MLS ID #1898155, Felicia A. Bell, 3CRE Residential Advisors, LLC. Cincy MLS
 - $249,0002 bd1 ba780 sqft6522 Palmetto St, Cincinnati, OH 45227For Sale
 MLS ID #1894553, Frank V Milillo III, Howard Hanna Real Estate Serv. Cincy MLS
 - $260,0002 bd2 ba1k sqft3000 Mapleleaf Ave, Cincinnati, OH 45213For Sale
 MLS ID #1889923, Jesse Myers, Sibcy Cline, Inc.. Cincy MLS
 - $220,0003 bd1 ba979 sqft6236 Stewart Rd, Cincinnati, OH 45227For Sale
 MLS ID #1897850, Michel C Minella, Coldwell Banker Realty. Cincy MLS
 - $250,0003 bd1 ba1k sqft1504 Knowlton St, Cincinnati, OH 45223For SaleMLS ID #1897527, Katherine J Neltner, Keller Williams Advisors. Cincy MLS
- $235,0002 bd2 ba1.2k sqft5320 Weltner St, Cincinnati, OH 45227For SaleMLS ID #1892044, Heather R Garland, Plum Tree Realty. Cincy MLS
- $257,0002 bd1 ba1.1k sqft3989 Germania Ave, Cincinnati, OH 45227For SaleMLS ID #1889994, Laura M. Faz, Coldwell Banker Realty. Cincy MLS
- $264,9002 bd2 ba1k sqft5807 Prentice St, Cincinnati, OH 45227For SaleMLS ID #1878924, Arnez D. Gray, Sibcy Cline, Inc.. Cincy MLS
- $274,9002 bd1 ba896 sqft4894 Oaklawn Dr, Cincinnati, OH 45227For SaleMLS ID #1887702, Mark McGrath, Home Information Network, Inc.. Cincy MLS
- $349,9002 bd2 ba1k sqft3551 Rawson Pl, Cincinnati, OH 45209For SaleMLS ID #1885422, Christopher R. Pfeiffer, Comey & Shepherd. Cincy MLS
- $265,0003 bd1 ba1.2k sqft6215 Manuel St, Cincinnati, OH 45227For SaleMLS ID #1895935, Ellen D Michael, Sibcy Cline, Inc.. Cincy MLS
- $275,0002 bd1 ba768 sqft6905 Palmetto St, Cincinnati, OH 45227For SaleMLS ID #1889113, Meg S. Perez, Coldwell Banker Realty. Cincy MLS
- $279,9002 bd2 ba1k sqft6838 Roe St, Cincinnati, OH 45227For SaleMLS ID #1890057, Stanley C Parkinson, Huff Realty. Cincy MLS
- $339,9002 bd2 ba928 sqft3639 Columbus Ave, Cincinnati, OH 45208For SaleMLS ID #1891093, Leah Beckman, Sibcy Cline, Inc.. Cincy MLS
- $239,9003 bd2 ba893 sqft6017 Elbrook Ave, Cincinnati, OH 45237For SaleMLS ID #1895793, Erika Bussard, Keller Williams Advisors. Cincy MLS
- $249,0003 bd1 ba1.1k sqft2541 Losantiville Ave, Cincinnati, OH 45237For SaleMLS ID #1890557, V. Gail Wagner, RE/MAX Preferred Group. Cincy MLS
- $199,9002 bd1 ba908 sqft6212 Desmond St, Cincinnati, OH 45227For SaleMLS ID #1897088, Cindy J Shetterly, Keller Williams Distinctive RE. Cincy MLS
- $200,0003 bd1 ba938 sqft5128 Blaesi St, Cincinnati, OH 45227For SaleMLS ID #1896252, Ethan R Bishop, Keller Williams Seven Hills Re. Cincy MLS
