An incredible opportunity in North Avondale for a fortunate buyer!... Gorgeous updates offer modern comfort without sacrificing timeless charm.Close to everything the city offers, including 5 min to Children's hospital, Xavier, & P&G! Renovated in 2016 & thoughtfully enhanced since, the home features a NEW ROOF (2025) with warranty, updated electric,fresh interior paint, hardwood floors, & coved ceilings! The updated kitchen with marble counters & gas range opens to dining room with original trim finishes. Spacious living room has lovely gas stone fireplace & french doors to the front covered veranda where you can enjoy the wooded view of this special street. Off-street parking for 2 cars via rear lane offers rear home access w minimum steps. Covered back deck w fresh stain & fenced in yard offer 2nd setting for entertaining or peaceful retreat. Additional features include Large Primary Bedroom with walk in closet + 2nd closet, 2 walls of windows/bdrm, Updated baths,2nd flr laundry!
For sale
$319,900
130 Mary Ln, Cincinnati, OH 45217
3beds
1,518sqft
Single Family Residence
Built in 1928
6,403 Square Feet Lot
$-- Zestimate®
$211/sqft
$-- HOA
What's special
- 15 days
- 1,366
- 200
Zillow last checked:
Listing updated:
Listed by:
Amber L Howard 513-258-6360,
Keller Williams Advisors 513-874-3300
Source: Cincy MLS,MLS#: 1894713 Originating MLS: Cincinnati Area Multiple Listing Service
Originating MLS: Cincinnati Area Multiple Listing Service
Facts & features
Interior
Bedrooms & bathrooms
- Bedrooms: 3
- Bathrooms: 2
- Full bathrooms: 2
Primary bedroom
- Features: Walk-In Closet(s), Wood Floor
- Level: Second
- Area: 224
- Dimensions: 16 x 14
Bedroom 2
- Level: Second
- Area: 210
- Dimensions: 15 x 14
Bedroom 3
- Level: Second
- Area: 154
- Dimensions: 14 x 11
Bedroom 4
- Area: 0
- Dimensions: 0 x 0
Bedroom 5
- Area: 0
- Dimensions: 0 x 0
Primary bathroom
- Features: Tile Floor, Tub w/Shower
Bathroom 1
- Features: Full
- Level: Second
Bathroom 2
- Features: Full
- Level: First
Dining room
- Features: Wood Floor
- Level: First
- Area: 195
- Dimensions: 13 x 15
Family room
- Area: 0
- Dimensions: 0 x 0
Kitchen
- Features: Marble/Granite/Slate, Counter Bar, Gourmet, Wood Floor
- Area: 121
- Dimensions: 11 x 11
Living room
- Features: Fireplace, Walkout, Wood Floor
- Area: 280
- Dimensions: 20 x 14
Office
- Area: 0
- Dimensions: 0 x 0
Heating
- Forced Air, Gas
Cooling
- Central Air
Appliances
- Included: Microwave, Oven/Range, Dishwasher, Refrigerator, Gas Cooktop, Gas Water Heater
Features
- Beamed Ceilings
- Doors: Multi Panel Doors, French Doors
- Basement: Full,Unfinished,Walk-Out Access
- Number of fireplaces: 1
- Fireplace features: Stone, Gas, Living Room
Interior area
- Total structure area: 1,518
- Total interior livable area: 1,518 sqft
Property
Parking
- Parking features: Off Street, Driveway
- Has uncovered spaces: Yes
Features
- Levels: Two
- Stories: 2
- Exterior features: Yard Lights
- Fencing: Wood
Lot
- Size: 6,403 Square Feet
- Dimensions: 70 x 124 IRR
- Features: Less than .5 Acre, Cul-De-Sac
Details
- Parcel number: 1150001010600
- Zoning description: Residential
Construction
Type & style
- Home type: SingleFamily
- Architectural style: Tudor
- Property subtype: Single Family Residence
Materials
- Brick, Stone, Stucco
- Foundation: Block
- Roof: Shingle
Condition
- New construction: No
- Year built: 1928
Utilities & green energy
- Gas: Natural
- Sewer: Public Sewer
- Water: Public
Community & HOA
HOA
- Has HOA: No
Location
- Region: Cincinnati
Financial & listing details
- Price per square foot: $211/sqft
- Tax assessed value: $165,260
- Annual tax amount: $3,460
- Date on market: 9/23/2026
- Listing terms: No Special Financing
Estimated market value
Not available
Estimated sales range
Not available
Not available
Price history
| Date | Event | Price |
|---|---|---|
| 10/8/2026 | Listed for sale | $319,900$211/sqft |
Source:  Cincy MLS #1894713 Report a problem Cincy MLS #1894713 Report a problem | ||
| 9/26/2026 | Pending sale | $319,900$211/sqft |
Source: Cincy MLS #1894713 Report a problem | ||
| 9/23/2026 | Listed for sale | $319,900-8.3%$211/sqft |
Source: Cincy MLS #1894713 Report a problem | ||
| 8/14/2026 | Listing removed | $349,000$230/sqft |
Source: Cincy MLS #1873822 Report a problem | ||
| 5/29/2026 | Price change | $349,000-3%$230/sqft |
Source: Cincy MLS #1873822 Report a problem | ||
| 4/23/2026 | Price change | $359,900-2.7%$237/sqft |
Source: Cincy MLS #1873822 Report a problem | ||
| 4/9/2026 | Listed for sale | $369,900$244/sqft |
Source: Cincy MLS #1873822 Report a problem | ||
| 11/29/2025 | Listing removed | $369,900$244/sqft |
Source: Cincy MLS #1849640 Report a problem | ||
| 10/6/2025 | Price change | $369,900-7.4%$244/sqft |
Source: Cincy MLS #1849640 Report a problem | ||
| 10/1/2025 | Price change | $399,500-0.1%$263/sqft |
Source: Cincy MLS #1849640 Report a problem | ||
| 7/28/2025 | Listed for sale | $399,900+5.3%$263/sqft |
Source: Cincy MLS #1849640 Report a problem | ||
| 7/8/2025 | Listing removed | $379,900$250/sqft |
Source: Cincy MLS #1842319 Report a problem | ||
| 6/23/2025 | Pending sale | $379,900$250/sqft |
Source: Cincy MLS #1842319 Report a problem | ||
| 5/31/2025 | Listed for sale | $379,900+135.4%$250/sqft |
Source: Cincy MLS #1842319 Report a problem | ||
| 6/10/2016 | Sold | $161,400+115.5%$106/sqft |
Source: Public Record Report a problem | ||
| 2/23/2016 | Sold | $74,900-4%$49/sqft |
Source: Cincy MLS #1468606 Report a problem | ||
| 9/18/2015 | Sold | $78,000-52.7%$51/sqft |
Source: Public Record Report a problem | ||
| 9/21/2007 | Sold | $164,900+124.4%$109/sqft |
Source: Cincy MLS #1069517 Report a problem | ||
| 11/27/2006 | Sold | $73,500-3.3%$48/sqft |
Source: Cincy MLS #1025187 Report a problem | ||
| 7/27/2006 | Sold | $76,000$50/sqft |
Source: Public Record Report a problem | ||
Public tax history
| Year | Property taxes | Tax assessment |
|---|---|---|
| 2025 | $3,569 +3.1% | $57,841 |
| 2024 | $3,461 -2.2% | $57,841 |
| 2023 | $3,539 -13.3% | $57,841 -3.4% |
| 2022 | $4,082 +1% | $59,882 |
| 2021 | $4,042 | $59,882 +0% |
| 2020 | $4,042 -3.1% | $59,881 +6% |
| 2019 | $4,173 +5.3% | $56,490 |
| 2018 | $3,965 | $56,490 |
| 2017 | $3,965 +134.9% | $56,490 +129.2% |
| 2016 | $1,688 +1.2% | $24,651 |
| 2015 | $1,668 +4.4% | $24,651 |
| 2014 | $1,598 -1.7% | $24,651 |
| 2013 | $1,625 +1.8% | $24,651 |
| 2012 | $1,597 +3.1% | $24,651 |
| 2011 | $1,549 -54.6% | $24,651 -57.3% |
| 2010 | $3,410 +3.8% | $57,751 |
| 2009 | $3,285 +1.8% | $57,751 |
| 2008 | $3,226 +63% | $57,751 +51.8% |
| 2007 | $1,979 +7.7% | $38,045 |
| 2006 | $1,838 -0.5% | $38,045 |
| 2005 | $1,847 +26.6% | $38,045 +38.6% |
| 2003 | $1,459 +6.7% | $27,440 |
| 2002 | $1,367 +6.5% | $27,440 +13.5% |
| 2001 | $1,284 +3.4% | $24,185 |
| 2000 | $1,241 | $24,185 |
Find assessor info on the county website
Monthly payment
Est. payment
Payment breakdown
Explore the cost of this home by adjusting the details. Changes won't be saved.Climate risks
Neighborhood: North Avondale
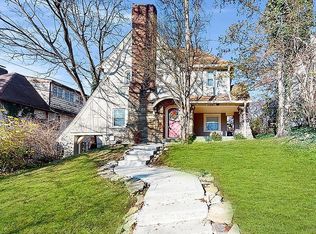
Similar homes
- $329,0003 bd2 ba1.9k sqft209 Wedgewood Ave, Cincinnati, OH 45217For Sale

 MLS ID #1897868, Robert Rait, Comey & Shepherd. Cincy MLS
 - $265,0003 bd3 ba1.9k sqft133 Glenwood Ave, Cincinnati, OH 45217For Sale
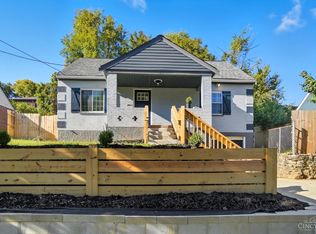 MLS ID #1892611, Laurie M. Marra, RE/MAX United Associates. Cincy MLS
 - $325,0003 bd2 ba2.1k sqft7694 View Place Dr, Cincinnati, OH 45224For Sale
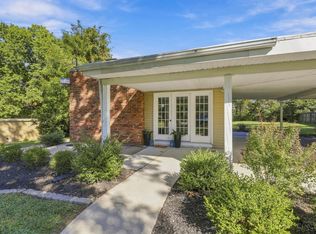 MLS ID #1896501, Alex J Wagner, Coldwell Banker Realty. Cincy MLS
 - $319,9002 bd3 ba1.5k sqft106 Juergens Ave, Cincinnati, OH 45220For Sale
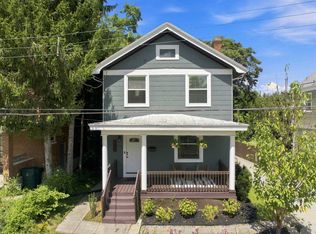 MLS ID #11950050, Nicholas Rabin, Homeshake.com. My State MLS
 - $295,0003 bd2 ba1.7k sqft1626 Rose Pl, Cincinnati, OH 45237For SaleMLS ID #1890875, Michele R Mamo, eXp Realty. Cincy MLS
- $300,0004 bd2 ba2k sqft4851 Paddock Rd, Cincinnati, OH 45237For SaleMLS ID #1896143, Denise M Taylor, eXp Realty. Cincy MLS
- $289,9003 bd2 ba2k sqft1403 Corvallis Ave, Cincinnati, OH 45237For SaleMLS ID #1896543, Kelly Holtel, Sibcy Cline, Inc.. Cincy MLS
- $329,9004 bd3 ba2.2k sqft1602 Rose Pl, Cincinnati, OH 45237For SaleMLS ID #1891380, April M Myers, Keller Williams Advisors. Cincy MLS
- $315,0003 bd3 ba1.5k sqft2235 W North Bend Rd, Cincinnati, OH 45239For SaleMLS ID #1893434, Jennifer A. Baldwin, Keller Williams Seven Hills Re. Cincy MLS
- $330,0003 bd3 ba1.8k sqft2169 Glenside Ave, Cincinnati, OH 45212For SaleMLS ID #1893382, Judy L. Dause, Keller Williams Seven Hills Re. Cincy MLS
- $347,5004 bd2 ba1.2k sqft2640 Knight Ave, Cincinnati, OH 45212For SaleMLS ID #1895631, Alexander Schafers, RE/MAX United Associates. Cincy MLS
- $289,0003 bd1 ba1.2k sqft2527 Ridgeland Pl, Cincinnati, OH 45212For SaleMLS ID #1892947, Kara L. Whitesell, Keller Williams Advisors. Cincy MLS
- $299,9993 bd2 ba1.2k sqft2079 Arrowood Pl, Cincinnati, OH 45231For SaleMLS ID #1896312, Joy E. Diegmueller, Sibcy Cline, Inc.. Cincy MLS
- $299,0003 bd2 ba1.5k sqft6832 Kenton Ave, Cincinnati, OH 45236For SaleMLS ID #1897676, Danielle M Cunningham, Keller Williams Seven Hills Re. Cincy MLS
- $299,9003 bd3 ba1.8k sqft2491 Warsaw Ave, Cincinnati, OH 45204For SaleMLS ID #1896851, Amber Fairbanks, Coldwell Banker Heritage. Cincy MLS
- $322,5003 bd1 ba2k sqft9084 Arrowhead Ct, Cincinnati, OH 45231For SaleMLS ID #1892680, Paige von Hoffmann, Coldwell Banker Realty. Cincy MLS
- $312,0003 bd3 ba1.5k sqft1614 Barnsdale Ct, Cincinnati, OH 45230For SaleMLS ID #1897655, Leann M Starks, RE/MAX Preferred Group. Cincy MLS
- $335,0004 bd3 ba2.2k sqft3216 Hackberry St, Cincinnati, OH 45207For SaleMLS ID #1894799, Tanya Roesel, Comey & Shepherd. Cincy MLS
- $289,9002 bd3 ba1.8k sqft2171 Sohn St, Cincinnati, OH 45219For SaleMLS ID #1896358, David D Dawson, Sibcy Cline, Inc.. Cincy MLS
- $289,0003 bd2 ba1.3k sqft4237 Turrill St, Cincinnati, OH 45223For SaleMLS ID #1889164, Andrea Padgett Eble, eXp Realty. Cincy MLS
