Adorable, stylish, and full of character, this gem is just minutes from Pleasant Ridge Square. You'll love the inviting covered front porch, beautiful wood flooring, cozy living room nook, and decorative fireplace. The dining room flows into a spacious kitchen with plenty of cabinetry and a walkout to the deck and fenced backyard. New roof and brand-new HVAC provide added peace of mind. A one-car garage and unfinished basement add storage and flexibility, and easy access to I-71 and I-75 makes getting where you need to go a breeze. Cute, charming, and packed with updates - this is one you'll want to see before it's gone!
For sale
$299,000
2527 Ridgeland Pl, Cincinnati, OH 45212
3beds
1,280sqft
Single Family Residence
Built in 1925
4,312 Square Feet Lot
$289,600 Zestimate®
$234/sqft
$-- HOA
What's special
One-car garageInviting covered front porchDecorative fireplaceBeautiful wood flooringPlenty of cabinetry
- 17 days
- 1,268
- 140
Likely to sell faster than
Zillow last checked:
Listing updated:
Listed by:
Kara L. Whitesell 513-888-8225,
Keller Williams Advisors 513-874-3300
Source: Cincy MLS,MLS#: 1892947 Originating MLS: Cincinnati Area Multiple Listing Service
Originating MLS: Cincinnati Area Multiple Listing Service
Facts & features
Interior
Bedrooms & bathrooms
- Bedrooms: 3
- Bathrooms: 1
- Full bathrooms: 1
Primary bedroom
- Features: Wall-to-Wall Carpet
- Level: Second
- Area: 143
- Dimensions: 13 x 11
Bedroom 2
- Level: Second
- Area: 132
- Dimensions: 12 x 11
Bedroom 3
- Level: Second
- Area: 110
- Dimensions: 11 x 10
Bedroom 4
- Area: 0
- Dimensions: 0 x 0
Bedroom 5
- Area: 0
- Dimensions: 0 x 0
Primary bathroom
- Features: Tub w/Shower
Bathroom 1
- Features: Full
- Level: Second
Dining room
- Features: Chandelier, Wood Floor
- Level: First
- Area: 168
- Dimensions: 14 x 12
Family room
- Area: 0
- Dimensions: 0 x 0
Kitchen
- Features: Solid Surface Ctr, Walkout, Wood Cabinets, Wood Floor
- Area: 110
- Dimensions: 11 x 10
Living room
- Features: Fireplace, Wood Floor
- Area: 176
- Dimensions: 16 x 11
Office
- Features: Wood Floor
- Level: First
- Area: 70
- Dimensions: 10 x 7
Heating
- Forced Air, Gas
Cooling
- Central Air
Appliances
- Included: Dishwasher, Microwave, Oven/Range, Refrigerator, Gas Water Heater
Features
- High Ceilings
- Doors: Multi Panel Doors
- Windows: Storm Window(s), Insulated Windows
- Basement: Full,Unfinished
- Number of fireplaces: 1
- Fireplace features: Inoperable, Living Room
Interior area
- Total structure area: 1,280
- Total interior livable area: 1,280 sqft
Video & virtual tour
Property
Parking
- Total spaces: 1
- Parking features: On Street, Driveway
- Garage spaces: 1
- Has uncovered spaces: Yes
Features
- Levels: Two
- Stories: 2
- Patio & porch: Deck, Porch
Lot
- Size: 4,312 Square Feet
- Dimensions: 50 x 87
- Features: Cul-De-Sac, Less than .5 Acre
Details
- Parcel number: 1200003006800
Construction
Type & style
- Home type: SingleFamily
- Architectural style: Traditional
- Property subtype: Single Family Residence
Materials
- Stucco
- Foundation: Block
- Roof: Shingle
Condition
- New construction: No
- Year built: 1925
Utilities & green energy
- Gas: Natural
- Sewer: Public Sewer
- Water: Public
- Utilities for property: Cable Connected
Community & HOA
Community
- Security: Smoke Alarm
- Subdivision: Haloowells
HOA
- Has HOA: No
Location
- Region: Cincinnati
Financial & listing details
- Price per square foot: $234/sqft
- Tax assessed value: $202,000
- Annual tax amount: $4,360
- Date on market: 9/12/2026
- Listing terms: No Special Financing
Estimated market value
$289,600
$275,000 - $304,000
$1,656/mo
Price history
| Date | Event | Price |
|---|---|---|
| 9/12/2026 | Listed for sale | $299,000+48%$234/sqft |
Source:  Cincy MLS #1892947 Report a problem Cincy MLS #1892947 Report a problem | ||
| 12/11/2020 | Sold | $202,000+1.1%$158/sqft |
Source: Cincy MLS #1681461 Report a problem | ||
| 11/2/2020 | Pending sale | $199,900$156/sqft |
Source: RE/MAX United Associates #1681461 Report a problem | ||
| 10/30/2020 | Listed for sale | $199,900+36.1%$156/sqft |
Source: RE/MAX United Associates #1681461 Report a problem | ||
| 10/31/2016 | Sold | $146,900-1.3%$115/sqft |
Source: Cincy MLS #1506198 Report a problem | ||
| 9/6/2016 | Price change | $148,900-0.7%$116/sqft |
Source: RE/MAX Preferred Group #1506198 Report a problem | ||
| 8/7/2016 | Listed for sale | $149,900+20%$117/sqft |
Source: RE/MAX Preferred Group #1506198 Report a problem | ||
| 4/21/2012 | Listing removed | $124,900$98/sqft |
Source: RE/MAX Preferred Group #1305124 Report a problem | ||
| 3/20/2012 | Listed for sale | $124,900+16.7%$98/sqft |
Source: RE/MAX Preferred Group #1305124 Report a problem | ||
| 5/28/2010 | Sold | $107,000-10.7%$84/sqft |
Source: Cincy MLS #1219071 Report a problem | ||
| 4/29/2010 | Price change | $119,800-0.1%$94/sqft |
Source: Star One Realtors #1219071 Report a problem | ||
| 4/24/2010 | Listed for sale | $119,900+185.5%$94/sqft |
Source: Star One Realtors #1219071 Report a problem | ||
| 1/27/2010 | Sold | $42,000-50.5%$33/sqft |
Source: Public Record Report a problem | ||
| 5/22/2009 | Listing removed | $84,900$66/sqft |
Source: Listhub #1157793 Report a problem | ||
| 4/2/2009 | Price change | $84,900-5.6%$66/sqft |
Source: Listhub #1157793 Report a problem | ||
| 3/5/2009 | Price change | $89,900-4.4%$70/sqft |
Source: Listhub #1157793 Report a problem | ||
| 3/3/2009 | Listed for sale | $94,000-8.7%$73/sqft |
Source: Listhub #1157793 Report a problem | ||
| 10/25/2004 | Sold | $103,000+87.3%$80/sqft |
Source: Public Record Report a problem | ||
| 9/22/1998 | Sold | $55,000$43/sqft |
Source: Public Record Report a problem | ||
Public tax history
| Year | Property taxes | Tax assessment |
|---|---|---|
| 2025 | $4,360 +3.1% | $70,700 |
| 2024 | $4,228 -2.2% | $70,700 |
| 2023 | $4,323 +5.4% | $70,700 +17.5% |
| 2022 | $4,102 +1% | $60,155 |
| 2021 | $4,061 | $60,155 +0% |
| 2020 | $4,061 +6.9% | $60,154 +17% |
| 2019 | $3,801 +5.3% | $51,415 |
| 2018 | $3,611 | $51,415 0% |
| 2017 | $3,611 +42.9% | $51,416 +30.8% |
| 2016 | $2,527 | $39,323 |
| 2015 | $2,527 -0.7% | $39,323 |
| 2014 | $2,545 +3.2% | $39,323 +5% |
| 2013 | $2,466 +1.8% | $37,451 |
| 2012 | $2,423 +3.1% | $37,451 |
| 2011 | $2,349 -2.4% | $37,451 -4.7% |
| 2010 | $2,408 +7.5% | $39,295 |
| 2009 | $2,239 +1.8% | $39,295 |
| 2008 | $2,199 +24.7% | $39,295 +9% |
| 2007 | $1,762 -3.7% | $36,050 |
| 2006 | $1,831 +4.1% | $36,050 |
| 2005 | $1,758 +15.7% | $36,050 +35% |
| 2003 | $1,520 +6.7% | $26,705 |
| 2002 | $1,424 +4.8% | $26,705 +11.7% |
| 2001 | $1,359 +2.8% | $23,905 |
| 2000 | $1,322 | $23,905 |
Find assessor info on the county website
Monthly payment
Est. payment
Payment breakdown
Explore the cost of this home by adjusting the details. Changes won't be saved.Climate risks
Neighborhood: Pleasant Ridge
Similar homes
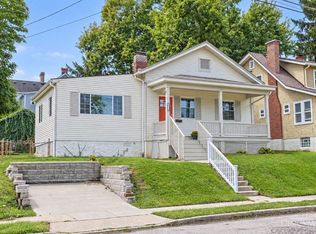
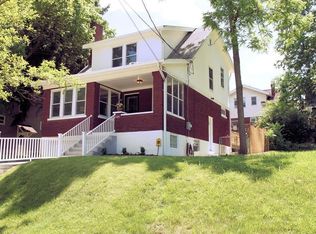
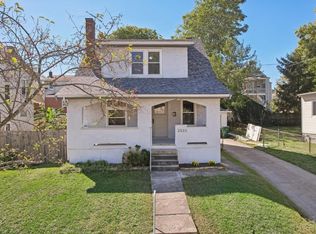
- $339,0003 bd3 ba1.8k sqft2169 Glenside Ave, Cincinnati, OH 45212For Sale
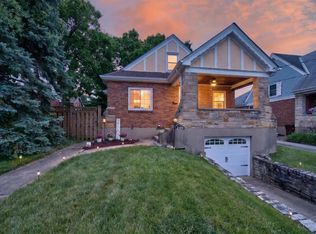
 MLS ID #1893382, Judy L. Dause, Keller Williams Seven Hills Re. Cincy MLS
 - $305,0004 bd2 ba1.2k sqft4026 Burwood Ave, Cincinnati, OH 45212For Sale
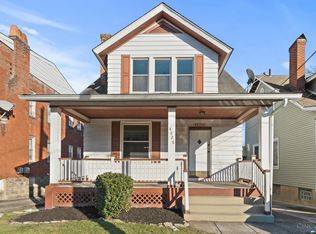 MLS ID #1890075, K Lynne Engel, Plum Tree Realty. Cincy MLS
 - $295,0003 bd2 ba1.7k sqft1626 Rose Pl, Cincinnati, OH 45237For Sale
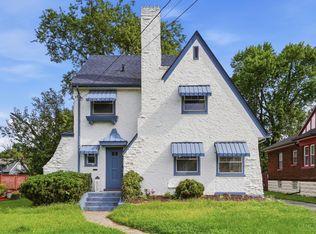 MLS ID #1890875, Michele R Mamo, eXp Realty. Cincy MLS
 - $299,0002 bd2 ba1.3k sqft5575 Stewart Ave, Cincinnati, OH 45227For Sale
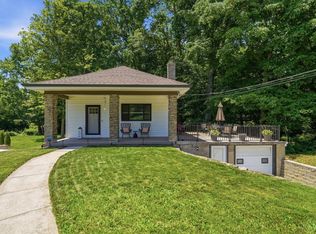 MLS ID #1893524, Philip Allen, eXp Realty. Cincy MLS
 - $350,0003 bd2 ba1k sqft6264 Cortelyou Ave, Cincinnati, OH 45213For SaleMLS ID #1895185, Darrell Barrett, Sibcy Cline, Inc.. Cincy MLS
- $339,9003 bd2 ba1.2k sqft2544 Ida Ave, Cincinnati, OH 45212For SaleMLS ID #1892734, Derek L Tye, Coldwell Banker Realty. Cincy MLS
- $334,9006 bd2 ba1.7k sqft5538 Montgomery Rd, Cincinnati, OH 45212For SaleMLS ID #1888580, Daniel Baron, Keller Williams Advisors. Cincy MLS
- $299,9003 bd2 ba1.4k sqft1623 Jonathan Ave, Cincinnati, OH 45207For SaleMLS ID #1892036, J. Bryan Williams, Keller Williams Advisors. Cincy MLS
- $375,0003 bd3 ba1.5k sqft6514 Tyne Ave, Cincinnati, OH 45213For SaleMLS ID #1895159, Lesli D Norris, Coldwell Banker Realty. Cincy MLS
- $395,0002 bd1 ba1.4k sqft2555 Ridgeland Pl, Cincinnati, OH 45212For SaleMLS ID #1888069, Robbie S Schlager, Sibcy Cline, Inc.. Cincy MLS
- $299,9003 bd2 ba1.5k sqft6832 Kenton Ave, Cincinnati, OH 45236For SaleMLS ID #1891072, Danielle M Cunningham, Keller Williams Seven Hills Re. Cincy MLS
- $244,9992 bd1 ba1.3k sqft5308 Rolston Ave, Cincinnati, OH 45212For SaleMLS ID #1889473, James R. Wray, Keller Williams Pinnacle Group. Cincy MLS
- $399,0004 bd3 ba1.7k sqft2853 Lawndale Ave, Cincinnati, OH 45212For SaleMLS ID #1888649, John M. Bissman, Keller Williams Advisors. Cincy MLS
- $350,0003 bd2 ba1.4k sqft6116 Bramble Ave, Cincinnati, OH 45227For SaleMLS ID #1893166, Avery R Lindner, Coldwell Banker Realty. Cincy MLS
- $379,9003 bd3 ba1.7k sqft6200 Cortelyou Ave, Cincinnati, OH 45213For SaleMLS ID #1893944, Molly E Blenk, Comey & Shepherd. Cincy MLS
- $290,0002 bd1 ba876 sqft3816 Brotherton Rd, Cincinnati, OH 45209For SaleMLS ID #1891448, Brice K Allen, Coldwell Banker Realty. Cincy MLS
- $299,0003 bd2 ba1.3k sqft4237 Turrill St, Cincinnati, OH 45223For SaleMLS ID #1889164, Andrea Padgett Eble, eXp Realty. Cincy MLS
- $309,9004 bd3 ba1.2k sqft5018 Ravenna St, Cincinnati, OH 45227For SaleMLS ID #1891016, Kimberly Louis, RE/MAX Preferred Group. Cincy MLS
- $387,5003 bd2 ba1.5k sqft6264 Bona Vista Pl, Cincinnati, OH 45213For SaleMLS ID #1894155, Dania Barazi, The Barazi Group LLC. Cincy MLS
- $280,0004 bd2 ba1.8k sqft1231 Thurnridge Dr, Cincinnati, OH 45215For SaleMLS ID #1893087, Jessica L Matlock, The Six Realty, LLC. Cincy MLS
