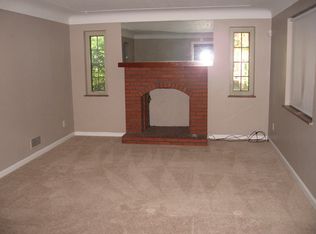
Great opportunity to own a unique 1914 Craftsman on a large double parcel in College Hill! Full of character, this home features an artist-made mosaic entry foyer, custom woodwork in the kitchen, and beautiful hardwood floors throughout. The home was previously used as a duplex and could potentially be converted back, offering flexibility for a variety of living arrangements. Major updates include the roof, furnace, and water heater, all replaced in 2018. Outside, you'll find established perennial gardens with plenty of room to expand, garden, or entertain. The detached 3-car garage provides excellent storage and workspace options, while the huge basement offers endless possibilities for a workshop, studio, recreation area, or additional storage. Located in the heart of College Hill, you'll enjoy a neighborhood known for its historic homes, active community, local businesses, and popular restaurants.
Pending
Price cut: $15K (8/18)
$250,000
6348 Meis Ave, Cincinnati, OH 45224
4beds
2,401sqft
Single Family Residence
Built in 1914
5,401 Square Feet Lot
$-- Zestimate®
$104/sqft
$-- HOA
What's special
Artist-made mosaic entry foyerEstablished perennial gardensHuge basementBeautiful hardwood floors throughoutLarge double parcel
- 95 days
- 87
- 2
Zillow last checked:
Listing updated:
Listed by:
Erin Tarantino 513-551-9167,
Coldwell Banker Realty 513-922-9400
Source: Cincy MLS,MLS#: 1882021 Originating MLS: Cincinnati Area Multiple Listing Service
Originating MLS: Cincinnati Area Multiple Listing Service
Facts & features
Interior
Bedrooms & bathrooms
- Bedrooms: 4
- Bathrooms: 3
- Full bathrooms: 3
Primary bedroom
- Features: Wood Floor
- Level: Second
- Area: 210
- Dimensions: 14 x 15
Bedroom 2
- Level: Second
- Area: 126
- Dimensions: 14 x 9
Bedroom 3
- Level: Second
- Area: 154
- Dimensions: 14 x 11
Bedroom 4
- Level: First
- Area: 100
- Dimensions: 10 x 10
Bedroom 5
- Area: 0
- Dimensions: 0 x 0
Primary bathroom
- Features: Tub w/Shower
Bathroom 1
- Features: Full
- Level: First
Bathroom 2
- Features: Full
- Level: Second
Bathroom 3
- Features: Full
- Level: First
Dining room
- Features: Wood Floor
- Level: First
- Area: 90
- Dimensions: 10 x 9
Family room
- Area: 0
- Dimensions: 0 x 0
Kitchen
- Area: 126
- Dimensions: 14 x 9
Living room
- Features: Wood Floor
- Area: 180
- Dimensions: 15 x 12
Office
- Features: Wood Floor
- Level: First
- Area: 108
- Dimensions: 12 x 9
Heating
- Forced Air, Gas
Cooling
- Central Air
Appliances
- Included: Oven/Range, Refrigerator, Gas Water Heater
Features
- High Ceilings
- Windows: Double Hung
- Basement: Full
Interior area
- Total structure area: 2,401
- Total interior livable area: 2,401 sqft
Property
Parking
- Total spaces: 3
- Parking features: Driveway
- Garage spaces: 3
- Has uncovered spaces: Yes
Features
- Levels: Two
- Stories: 2
Lot
- Size: 5,401 Square Feet
- Dimensions: 100 x 220
- Features: Less than .5 Acre
Details
- Parcel number: 2460002006900
- Zoning description: Residential
Construction
Type & style
- Home type: SingleFamily
- Architectural style: Craftsman/Bungalow
- Property subtype: Single Family Residence
Materials
- Stucco
- Foundation: Concrete Perimeter
- Roof: Shingle
Condition
- New construction: No
- Year built: 1914
Utilities & green energy
- Gas: Natural
- Sewer: Public Sewer
- Water: Public
Community & HOA
HOA
- Has HOA: No
Location
- Region: Cincinnati
Financial & listing details
- Price per square foot: $104/sqft
- Tax assessed value: $141,980
- Annual tax amount: $3,108
- Date on market: 6/6/2026
- Listing terms: No Special Financing
Estimated market value
Not available
Estimated sales range
Not available
Not available
Price history
| Date | Event | Price |
|---|---|---|
| 8/25/2026 | Pending sale | $250,000$104/sqft |
Source:  Cincy MLS #1882021 Report a problem Cincy MLS #1882021 Report a problem | ||
| 8/18/2026 | Price change | $250,000-5.7%$104/sqft |
Source: Cincy MLS #1882021 Report a problem | ||
| 6/26/2026 | Price change | $265,000-5.4%$110/sqft |
Source: Cincy MLS #1882021 Report a problem | ||
| 6/16/2026 | Price change | $280,000-6.7%$117/sqft |
Source: Cincy MLS #1882021 Report a problem | ||
| 6/6/2026 | Listed for sale | $300,000+93.5%$125/sqft |
Source: Cincy MLS #1882021 Report a problem | ||
| 9/30/2022 | Sold | $155,000$65/sqft |
Source: Cincy MLS #1745319 Report a problem | ||
| 9/9/2022 | Pending sale | $155,000$65/sqft |
Source: Cincy MLS #1745319 Report a problem | ||
| 9/2/2022 | Price change | $155,000-6.1%$65/sqft |
Source: Cincy MLS #1745319 Report a problem | ||
| 7/30/2022 | Pending sale | $165,000$69/sqft |
Source: Cincy MLS #1745319 Report a problem | ||
| 7/22/2022 | Price change | $165,000-5.7%$69/sqft |
Source: Cincy MLS #1745319 Report a problem | ||
| 7/14/2022 | Pending sale | $175,000$73/sqft |
Source: Cincy MLS #1745319 Report a problem | ||
| 7/5/2022 | Listed for sale | $175,000+30.6%$73/sqft |
Source: Cincy MLS #1745319 Report a problem | ||
| 12/15/2003 | Sold | $134,000$56/sqft |
Source: Cincy MLS #861434 Report a problem | ||
Public tax history
| Year | Property taxes | Tax assessment |
|---|---|---|
| 2025 | $3,109 +2.9% | $49,693 |
| 2024 | $3,021 -2.1% | $49,693 |
| 2023 | $3,085 +36.3% | $49,693 +52.8% |
| 2022 | $2,263 +1.6% | $32,512 |
| 2021 | $2,227 | $32,512 +0% |
| 2020 | $2,227 +5.2% | $32,511 +14% |
| 2019 | $2,118 +5.2% | $28,522 |
| 2018 | $2,013 | $28,522 |
| 2017 | $2,013 +11% | $28,522 +1.5% |
| 2016 | $1,814 | $28,106 |
| 2015 | $1,814 -0.7% | $28,106 |
| 2014 | $1,827 -4.6% | $28,106 -3% |
| 2013 | $1,915 +1.8% | $28,973 |
| 2012 | $1,881 +0.9% | $28,973 |
| 2011 | $1,863 -20.3% | $28,973 -25.6% |
| 2010 | $2,337 +2.9% | $38,917 |
| 2009 | $2,271 +1.7% | $38,917 |
| 2008 | $2,233 +2.9% | $38,917 -10% |
| 2007 | $2,170 +1.1% | $43,240 |
| 2006 | $2,146 -1% | $43,240 |
| 2005 | $2,168 +11.6% | $43,240 +21.6% |
| 2003 | $1,942 +6.7% | $35,560 |
| 2002 | $1,820 -2.8% | $35,560 +1.9% |
| 2001 | $1,872 +3.4% | $34,895 |
| 2000 | $1,810 | $34,895 |
Find assessor info on the county website
Monthly payment
Est. payment
Payment breakdown
Explore the cost of this home by adjusting the details. Changes won't be saved.Climate risks
Neighborhood: College Hill

Similar homes
- $245,0003 bd3 ba1.6k sqft949 Winsray Ct, Cincinnati, OH 45224For Sale

 MLS ID #1893994, Cortney Loyd, Glasshouse Realty Group. Cincy MLS
 - $251,0004 bd2 ba2.1k sqft4330 Schulte Dr, Cincinnati, OH 45205For Sale
 MLS ID #1897522, Derrick M Garcia, Re/Max Time. Cincy MLS
 - $--4 bd3 ba2.6k sqft4638 Glenway Ave, Cincinnati, OH 45238Auction
 Auction.com 2
 - $244,9002 bd4 ba2.5k sqft21 Iron Woods Dr, Cincinnati, OH 45239For Sale
 MLS ID #1893576, John W Galbraith, Galbraith, Realty LLC. Cincy MLS
 - $235,0004 bd2 ba1.6k sqft1915 W Fork Rd, Cincinnati, OH 45223For SaleMLS ID #1879247, Tim Cottrill, Sibcy Cline, Inc.. Cincy MLS
- $265,0003 bd2 ba1.5k sqft4389 Virginia Ave, Cincinnati, OH 45223For SaleMLS ID #1895616, Brad Acree, Real of Ohio. Cincy MLS
- $250,0004 bd2 ba1.9k sqft4449 Foley Rd, Cincinnati, OH 45238For SaleMLS ID #1889304, Maggie K. Curtis, Coldwell Banker Realty. Cincy MLS
- $309,9994 bd3 ba2.5k sqft1626 Flora Ave, Cincinnati, OH 45231For SaleMLS ID #1863053, Robert R Smith, Coldwell Banker Realty. Cincy MLS
- $215,0003 bd2 ba1.2k sqft4295 Hutchinson Rd, Cincinnati, OH 45248For SaleMLS ID #1896118, Stephanie Cox, Lohmiller Real Estate. Cincy MLS
- $235,0003 bd1 ba1.6k sqft1737 Madison Ave, Cincinnati, OH 45231For SaleMLS ID #1895700, Joe M Sabato, Sibcy Cline, Inc.. Cincy MLS
- $200,0002 bd2 ba1.8k sqft2740 Byrneside Dr, Cincinnati, OH 45239For SaleMLS ID #1896030, Maurie A. Hornsby, Keller Williams Advisors. Cincy MLS
- $315,0003 bd3 ba1.5k sqft2235 W North Bend Rd, Cincinnati, OH 45239For SaleMLS ID #1893434, Jennifer A. Baldwin, Keller Williams Seven Hills Re. Cincy MLS
- $249,0003 bd3 ba1.8k sqft4334 Saint Martins Pl, Cincinnati, OH 45211For SaleMLS ID #1896688, Allyson Osborne, Comey & Shepherd. Cincy MLS
- $224,9003 bd2 ba1.6k sqft3317 Hildreth Ave, Cincinnati, OH 45211For SaleMLS ID #1897328, Tim Cottrill, Sibcy Cline, Inc.. Cincy MLS
- $229,0003 bd1 ba1.4k sqft3289 Van Zandt Dr, Cincinnati, OH 45211For SaleMLS ID #1895664, Shawn Bosse, Coldwell Banker Realty, Anders. Cincy MLS
- $270,0003 bd1 ba1.7k sqft1910 Andina Ave, Cincinnati, OH 45237For SaleMLS ID #1896727, Shawna D. Davis, Huff Realty. Cincy MLS
- $250,0005 bd3 ba2.5k sqft2200 Lawn Ave, Cincinnati, OH 45212For SaleMLS ID #1896555, Kyle Sticklen, Sibcy Cline, Inc.. Cincy MLS
