Skip main navigation
Sold for $150,000
  • $150,000

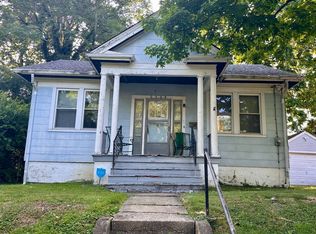
    6360 Meis Ave, Cincinnati, OH 45224

    3beds
    1,433sqft
    Single Family Residence
    Built in 1911
    6,054 Square Feet Lot
    $153,600 Zestimate®
    $105/sqft
    $1,627 Estimated rent

    Home value

    $153,600

    $141,000 - $167,000

    $1,627/mo

    Zestimate® history
    Loading
    Loading...

    Owner options

    List your home for rent

    $1,627/mo

    Rent Zestimate®

    Find your next renter with Zillow Rental Manager. Plus, with online applications, you can quickly screen prospective tenants – for free.

    Learn more

    $1,627/mo

    Rent Zestimate®

    Refinance and save

    $1,059/mo

    Est. payment

    Refinancing to a lower rate could help reduce your monthly payments and save thousands over the life of the loan.

    See today's rates

    $1,059/mo

    Est. payment

    Explore your selling options

    Work with a Zillow partner agent

    Leverage their expertise and Zillow's premium Showcase listings to get your home seen by more buyers.

    Get started

    List with your own agent

    Get your home in front of millions of buyers by listing it on Zillow.

    Learn how to do it

    Sell it yourself

    Take full control of how buyers see your home on Zillow by listing For Sale by Owner (FSBO).

    List your home

    What's special

    Brick home
    Charming two story brick home in desirable College Hill! Featuring 3 bedrooms, 2 full baths, and spacious living areas, this home offers classic design and endless potential. Perfect for families or those looking to add value in a vibrant neighborhood. Don?t miss this opportunity! ***Important transaction notes in agent remarks.

    Zillow last checked:

    Listing updated:

    Listed by:

    Jonathon P. Vice 513-432-2413,

    Comey & Shepherd 513-777-2333

    Bought with:

    Kate J Bridgman, 2013003729

    Comey & Shepherd

    Source: Cincy MLS,MLS#: 1852679MLS LogoOriginating MLS: Cincinnati Area Multiple Listing Service

    Facts & features

    Interior

    Bedrooms & bathrooms
    • Bedrooms: 3
    • Bathrooms: 2
    • Full bathrooms: 2
    Primary bedroom
    • Level: Second
    • Area: 144
    • Dimensions: 12 x 12
    Bedroom 2
    • Level: Second
    • Area: 100
    • Dimensions: 10 x 10
    Bedroom 3
    • Level: Second
    • Area: 100
    • Dimensions: 10 x 10
    Bedroom 4
    • Area: 0
    • Dimensions: 0 x 0
    Bedroom 5
    • Area: 0
    • Dimensions: 0 x 0
    Primary bathroom
    • Features: Tub w/Shower
    Bathroom 1
    • Features: Full
    • Level: First
    Bathroom 2
    • Features: Full
    • Level: Second
    Dining room
    • Level: First
    • Area: 100
    • Dimensions: 10 x 10
    Family room
    • Area: 0
    • Dimensions: 0 x 0
    Kitchen
    • Area: 117
    • Dimensions: 13 x 9
    Living room
    • Area: 180
    • Dimensions: 15 x 12
    Office
    • Area: 0
    • Dimensions: 0 x 0
    Heating
    • Forced Air, Gas
    Cooling
    • Central Air
    Appliances
    • Included: Gas Water Heater
    Features
    • Windows: Vinyl
    • Basement: Full
    • Number of fireplaces: 1
    • Fireplace features: Inoperable
    Interior area
    • Total structure area: 1,433
    • Total interior livable area: 1,433 sqft

    Property

    Parking
    • Parking features: Off Street, On Street
    • Has uncovered spaces: Yes
    Features
    • Levels: Two
    • Stories: 2
    • Has view: Yes
    • View description: City
    Lot
    • Size: 6,054 Square Feet
    • Dimensions: 74 x 75
    • Features: Less than .5 Acre
    Details
    • Parcel number: 2460002006600
    • Zoning description: Residential

    Construction

    Type & style
    • Home type: SingleFamily
    • Architectural style: Traditional
    • Property subtype: Single Family Residence
    Materials
    • Brick
    • Foundation: Concrete Perimeter
    • Roof: Shingle
    Condition
    • New construction: No
    • Year built: 1911

    Utilities & green energy

    • Gas: Natural
    • Sewer: Public Sewer
    • Water: Public

    Community & HOA

    Community
    • Subdivision: North College Hill Sub.
    HOA
    • Has HOA: No
    Location
    • Region: Cincinnati

    Financial & listing details

    • Price per square foot: $105/sqft
    • Tax assessed value: $137,100
    • Annual tax amount: $3,080
    • Date on market: 8/22/2025
    • Listing terms: No Special Financing,Cash

    Price history

    DateEventPrice
    12/23/2025Sold$150,000-11.7%$105/sqft
    Source: Cincy MLS #1852679 Report a problem
    12/1/2025Pending sale$169,900$119/sqft
    Source: Cincy MLS #1852679 Report a problem
    10/21/2025Price change$169,900-5.6%$119/sqft
    Source: Cincy MLS #1852679 Report a problem
    9/17/2025Price change$179,900-5.3%$126/sqft
    Source: Cincy MLS #1852679 Report a problem
    8/22/2025Listed for sale$189,900+167.5%$133/sqft
    Source: Cincy MLS #1852679 Report a problem
    8/25/2023Listing removed--
    Source: Zillow Rentals Report a problem
    8/16/2023Listed for rent$1,410$1/sqft
    Source: Zillow Rentals Report a problem
    12/22/2017Sold$71,000-11.3%$50/sqft
    Source: Cincy MLS #1560268 Report a problem
    11/30/2017Pending sale$80,000$56/sqft
    Source: Coldwell Banker West Shell - Hyde Park #1560268 Report a problem
    11/28/2017Listed for sale$80,000$56/sqft
    Source: Coldwell Banker West Shell - Hyde Park #1560268 Report a problem
    11/22/2017Pending sale$80,000$56/sqft
    Source: Coldwell Banker West Shell - Hyde Park #1560268 Report a problem
    11/20/2017Listed for sale$80,000$56/sqft
    Source: Coldwell Banker West Shell - Hyde Park #1560268 Report a problem
    11/20/2017Pending sale$80,000$56/sqft
    Source: Coldwell Banker West Shell - Hyde Park #1560268 Report a problem
    11/14/2017Listed for sale$80,000-11%$56/sqft
    Source: Coldwell Banker West Shell - Hyde Park #1560268 Report a problem
    11/22/2009Listing removed$89,900$63/sqft
    Source: Beechmont Station #1197925 Report a problem
    11/13/2009Listed for sale$89,900-10%$63/sqft
    Source: Real Living Realty Services #1197925 Report a problem
    10/3/2009Listing removed$99,900$70/sqft
    Source: Beechmont Station #1182075 Report a problem
    7/13/2009Listed for sale$99,900+92.1%$70/sqft
    Source: Beechmont Station #1182075 Report a problem
    7/18/2008Sold$52,000-25.7%$36/sqft
    Source: Cincy MLS #1104722 Report a problem
    11/27/2007Sold$70,000-44%$49/sqft
    Source: Public Record Report a problem
    3/24/2006Sold$124,900+101.5%$87/sqft
    Source: Public Record Report a problem
    3/24/2005Sold$62,000+3.3%$43/sqft
    Source: Public Record Report a problem
    9/15/2004Sold$60,000$42/sqft
    Source: Public Record Report a problem

    Public tax history

    YearProperty taxesTax assessment
    2024$3,080 -0.2%$47,985
    2023$3,085 +71.8%--
    2022$1,796 +2.2%$24,850
    2021$1,757 $24,850
    2020$1,757 +5.5%$24,850 +15%
    2019$1,665 -1.1%$21,616
    2018$1,683 +5%$21,616 0%
    2017$1,602 +10.1%$21,617 +1%
    2016$1,455 $21,406
    2015$1,455 -0.5%$21,406
    2014$1,463 -4.6%$21,406 -3%
    2013$1,533 +2.2%$22,072
    2012$1,500 +1.5%$22,072
    2011$1,477 +31.3%$22,072 +21.3%
    2010$1,125 +1.7%$18,200
    2009$1,106 +1.4%$18,200
    2008$1,090 -15.6%$18,200 -30.7%
    2007$1,291 -3.8%$26,250
    2006$1,341 -2.4%$26,250
    2005$1,374 -2.3%$26,250 -0.4%
    2003$1,406 +6.7%$26,355
    2002$1,319 -4.3%$26,355 +1.9%
    2001$1,377 +3.5%$25,865
    2000$1,331 $25,865
    Find assessor info on the county website

    Neighborhood: College Hill

    Nearby schools

    GreatSchools rating
    Get a cash offer in 3 minutes
    Find out how much your home could sell for in as little as 3 minutes with a no-obligation cash offer.
    Estimated market value
    $153,600
    Get a cash offer in 3 minutes
    Find out how much your home could sell for in as little as 3 minutes with a no-obligation cash offer.
    Estimated market value
    $153,600