Price Reduced on this Grand classic home offering vintage architecture with modern updates. Craftsman Classic home. Beautifully refinished HDWD floors. Updated kitchen and baths. 1913 Sq Ft. Generous living spaces throughout. The open living room flows into an elegant dining room, complemented by a bright solarium and an inviting eat-in breakfast nook. Oversized bedrooms include sitting areas and walk-in closets, while the walk-out basement adds valuable flexibility as a third bedroom with its own updated full bath. Outdoor features include a large covered front porch, fully fenced backyard, and a two-car detached garage. Located in the College Hill area, the home provides convenient access to local dining, parks, community spaces, and nearby educational options, including proximity to Mercy McAuley High School. With strong neighborhood walkability, accessible transit routes, and everyday conveniences close by, this move-in-ready property blends charm, function, and comfort.
For sale
Price cut: $2.6K (7/16)
$289,900
6225 Aspen Ave, Cincinnati, OH 45224
2beds
3,228sqft
:
Get pre-qualified$2,134/mo
Single Family Residence
Built in 1925
9,191 Square Feet Lot
$-- Zestimate®
$90/sqft
$-- HOA
What's special
- 237 days |
- 433 |
- 30 |
Zillow last checked:
Listing updated:
Listed by:
Wendi J. Sheets 513-379-1338,
eXp Realty 216-242-2322,
Donald G Sheets 513-766-0604,
eXp Realty
Source: Cincy MLS,MLS#: 1861404 Originating MLS: Cincinnati Area Multiple Listing Service
Originating MLS: Cincinnati Area Multiple Listing Service
Facts & features
Interior
Bedrooms & bathrooms
- Bedrooms: 2
- Bathrooms: 2
- Full bathrooms: 2
Primary bedroom
- Features: Walk-In Closet(s), Dressing Area, Window Treatment, Sitting Room, Wood Floor
- Level: Upper
- Area: 294
- Dimensions: 21 x 14
Bedroom 2
- Level: Upper
- Area: 273
- Dimensions: 21 x 13
Bedroom 3
- Area: 0
- Dimensions: 0 x 0
Bedroom 4
- Area: 0
- Dimensions: 0 x 0
Bedroom 5
- Area: 0
- Dimensions: 0 x 0
Primary bathroom
- Features: Tile Floor, Tub w/Shower
Bathroom 1
- Features: Full
- Level: Upper
Bathroom 2
- Features: Full
- Level: Lower
Dining room
- Features: Chair Rail, Chandelier, Window Treatment, Wood Floor
- Level: First
- Area: 225
- Dimensions: 15 x 15
Family room
- Area: 0
- Dimensions: 0 x 0
Kitchen
- Features: Pantry, Eat-in Kitchen, Tile Floor, Window Treatment, Kitchen Island, Wood Cabinets, Marble/Granite/Slate
- Area: 154
- Dimensions: 14 x 11
Living room
- Features: Walkout, Fireplace, Window Treatment, Wood Floor
- Area: 375
- Dimensions: 25 x 15
Office
- Features: Window Treatment, Wood Floor
- Level: First
- Area: 48
- Dimensions: 8 x 6
Heating
- Forced Air, Gas
Cooling
- Central Air
Appliances
- Included: Dishwasher, Disposal, Microwave, Oven/Range, Refrigerator, Gas Water Heater
Features
- High Ceilings, Crown Molding, Natural Woodwork, Recessed Lighting
- Doors: Multi Panel Doors
- Windows: Awning, Storm Window(s), Double Hung, Wood Frames
- Basement: Full,Partially Finished,Walk-Out Access,Glass Blk Wind,Other
- Attic: Storage
- Fireplace features: Living Room
Interior area
- Total structure area: 3,228
- Total interior livable area: 3,228 sqft
Video & virtual tour
Property
Parking
- Total spaces: 2
- Parking features: Off Street, Driveway
- Garage spaces: 2
- Has uncovered spaces: Yes
Accessibility
- Accessibility features: No Accessibility Features
Features
- Stories: 1
- Patio & porch: Patio, Porch
- Fencing: Wood
Lot
- Size: 9,191 Square Feet
- Dimensions: 50 x 180.09
Details
- Parcel number: 2320004001100
- Zoning description: Residential
Construction
Type & style
- Home type: SingleFamily
- Architectural style: Traditional
- Property subtype: Single Family Residence
Materials
- Brick, Stucco
- Foundation: Concrete Perimeter
- Roof: Shingle
Condition
- New construction: No
- Year built: 1925
Utilities & green energy
- Gas: Natural
- Sewer: Public Sewer
- Water: Public
- Utilities for property: Cable Connected
Community & HOA
Community
- Subdivision: College Place
HOA
- Has HOA: No
Location
- Region: Cincinnati
Financial & listing details
- Price per square foot: $90/sqft
- Tax assessed value: $197,960
- Annual tax amount: $4,152
- Date on market: 11/8/2025
- Listing terms: Special Financing
Estimated market value
Not available
Estimated sales range
Not available
Not available
Price history
| Date | Event | Price |
|---|---|---|
| 7/16/2026 | Price change | $289,900-0.9%$90/sqft |
Source:  Cincy MLS #1861404 Report a problem Cincy MLS #1861404 Report a problem | ||
| 3/12/2026 | Price change | $292,500-2.2%$91/sqft |
Source: Cincy MLS #1861404 Report a problem | ||
| 2/21/2026 | Listed for sale | $299,000$93/sqft |
Source: Cincy MLS #1861404 Report a problem | ||
| 1/30/2026 | Listing removed | $299,000$93/sqft |
Source: eXp Realty #1861404 Report a problem | ||
| 11/21/2025 | Price change | $299,000-3.5%$93/sqft |
Source: Cincy MLS #1861404 Report a problem | ||
| 11/8/2025 | Listed for sale | $310,000+121.6%$96/sqft |
Source: Cincy MLS #1861404 Report a problem | ||
| 4/12/2016 | Sold | $139,900-3.5%$43/sqft |
Source: Cincy MLS #1478501 Report a problem | ||
| 2/26/2016 | Pending sale | $144,900$45/sqft |
Source: RE/MAX On The Move #1478501 Report a problem | ||
| 2/7/2016 | Price change | $144,900-3.3%$45/sqft |
Source: RE/MAX On The Move #1478501 Report a problem | ||
| 1/18/2016 | Listed for sale | $149,900+11.1%$46/sqft |
Source: RE/MAX On The Move #1478501 Report a problem | ||
| 11/1/2013 | Listing removed | $134,900$42/sqft |
Source: Comey & Shepherd Realtors #1370287 Report a problem | ||
| 3/19/2013 | Price change | $134,900+3.8%$42/sqft |
Source: Comey & Shepherd Realtors #1348697 Report a problem | ||
| 1/11/2013 | Listed for sale | $129,900-9.5%$40/sqft |
Source: Comey & Shepherd Realtors #1340063 Report a problem | ||
| 1/21/2012 | Listing removed | $143,500$44/sqft |
Source: Comey & Shepherd Realtors #1280100 Report a problem | ||
| 9/10/2011 | Price change | $143,500-0.3%$44/sqft |
Source: Comey & Shepherd Realtors #1280100 Report a problem | ||
| 8/10/2011 | Listed for sale | $143,900+12.4%$45/sqft |
Source: Comey & Shepherd LLC #1280100 Report a problem | ||
| 9/14/2005 | Sold | $128,000$40/sqft |
Source: Cincy MLS #953972 Report a problem | ||
Public tax history
| Year | Property taxes | Tax assessment |
|---|---|---|
| 2024 | $4,151 -2.1% | $69,286 |
| 2023 | $4,242 +11.3% | $69,286 +24.1% |
| 2022 | $3,810 +1% | $55,822 |
| 2021 | $3,772 | $55,822 |
| 2020 | $3,772 +4.1% | $55,822 +14% |
| 2019 | $3,624 +5.2% | $48,965 |
| 2018 | $3,444 | $48,965 |
| 2017 | $3,444 +65.8% | $48,965 +51.8% |
| 2016 | $2,077 | $32,253 |
| 2015 | $2,077 -0.7% | $32,253 |
| 2014 | $2,092 -4.6% | $32,253 -3% |
| 2013 | $2,193 +1.8% | $33,250 |
| 2012 | $2,154 +3.1% | $33,250 |
| 2011 | $2,090 -19.5% | $33,250 -24.3% |
| 2010 | $2,597 +3.8% | $43,904 |
| 2009 | $2,503 +1.8% | $43,904 |
| 2008 | $2,457 +12.2% | $43,904 -2% |
| 2007 | $2,189 +1.1% | $44,800 |
| 2006 | $2,165 -0.9% | $44,800 |
| 2005 | $2,184 +14.9% | $44,800 +25.2% |
| 2003 | $1,901 +6.7% | $35,770 |
| 2002 | $1,782 -4.3% | $35,770 +1.9% |
| 2001 | $1,862 +3.4% | $35,105 |
| 2000 | $1,800 | $35,105 |
Find assessor info on the county website
Monthly payment
Est. payment
Payment breakdown
Explore the cost of this home by adjusting the details. Changes won't be saved.Climate risks
Neighborhood: College Hill
Nearby schools
GreatSchools rating
- 3/10Pleasant Hill Elementary SchoolGrades: PK-6Distance: 0.6 mi
- 4/10Aiken New Tech High SchoolGrades: 7-12Distance: 0.9 mi
- 3/10Woodward Career Technical High SchoolGrades: 7-12Distance: 4.8 mi
- $245,9005 bd2 ba2.1k sqft6229 Aspen Ave, Cincinnati, OH 45224Off Market
- $205,6002 bd3 ba1.2k sqft6219 Aspen Ave, Cincinnati, OH 45224Off Market

- $148,3002 bd1 ba876 sqft6215 Aspen Ave, Cincinnati, OH 45224Off Market
- $220,4003 bd1 ba2.1k sqft6233 Aspen Ave, Cincinnati, OH 45224Off Market
- $--1 bd1 ba-- sqft6211 Aspen Ave APT 2, Cincinnati, OH 45224Off Market
- $173,8003 bd1 ba1.2k sqft6239 Aspen Ave, Cincinnati, OH 45224Off Market
- $153,8003 bd1 ba1.9k sqft6226 Savannah Ave, Cincinnati, OH 45224Off Market
- $182,4003 bd1 ba1.7k sqft6224 Savannah Ave, Cincinnati, OH 45224Off Market
A local agent can set up tours, give advice and negotiate with sellers.
Similar homes
- $300,0003 bd2 ba1.8k sqft6320 Savannah Ave, Cincinnati, OH 45224For Sale
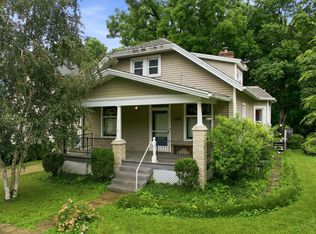
 MLS ID #1884516, Skyler Wilson, Coldwell Banker Realty. Cincy MLS
 - $265,0004 bd3 ba2.4k sqft6348 Meis Ave, Cincinnati, OH 45224For Sale
 MLS ID #1882021, Erin Tarantino, Coldwell Banker Realty. Cincy MLS
 - $294,9004 bd3 ba1.9k sqft6586 S Oak Knoll Dr, Cincinnati, OH 45224For Sale
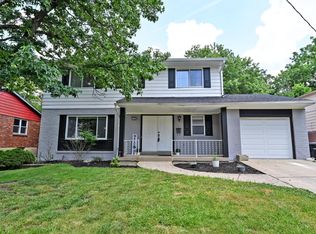 MLS ID #1887354, Charles R Eads, Comey & Shepherd. Cincy MLS
 - $272,9003 bd3 ba2.2k sqft6556 Montevista Dr, Cincinnati, OH 45224For Sale
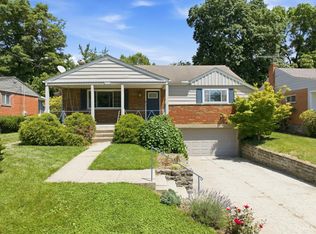 MLS ID #1878910, Bradley Babiak, RE/MAX Preferred Group. Cincy MLS
 - $309,9994 bd3 ba2.5k sqft1626 Flora Ave, Cincinnati, OH 45231For SaleMLS ID #1863053, Robert R Smith, Coldwell Banker Realty. Cincy MLS
- $264,9003 bd3 ba1.6k sqft5651 Colerain Ave, Cincinnati, OH 45239For SaleMLS ID #1881477, Harold Brown, Coldwell Banker Realty. Cincy MLS
- $259,9004 bd2 ba2.2k sqft886 Sabino Ct, Cincinnati, OH 45231For SaleMLS ID #1886339, Tracy K Winkler, Comey & Shepherd. Cincy MLS
- $299,0003 bd4 ba2.5k sqft854 Rue De La Paix Unit B-1, Cincinnati, OH 45220For SaleMLS ID #1883765, Traci S Nestheide, Coldwell Banker Realty. Cincy MLS
- $275,0003 bd1 ba1.6k sqft3247 Autumn Ln, Cincinnati, OH 45239For SaleMLS ID #1882747, Joe M Sabato, Sibcy Cline, Inc.. Cincy MLS
- $295,0004 bd2 ba2.8k sqft4232 Kirby Ave, Cincinnati, OH 45223For SaleMLS ID #1882487, Karen Weber, Comey & Shepherd. Cincy MLS
- $250,0003 bd1 ba1.6k sqft1737 Madison Ave, Cincinnati, OH 45231For SaleMLS ID #1887649, Joe M Sabato, Sibcy Cline, Inc.. Cincy MLS
- $249,5003 bd2 ba2k sqft1035 Cheyenne Dr, Cincinnati, OH 45216For SaleMLS ID #1887111, Lily Cunningham, The Barazi Group LLC. Cincy MLS
- $269,9994 bd3 ba1.8k sqft2888 Mount Airy Ave, Cincinnati, OH 45239For SaleMLS ID #1875620, Robert R Smith, Coldwell Banker Realty. Cincy MLS
- $258,0004 bd2 ba1.6k sqft1915 W Fork Rd, Cincinnati, OH 45223For SaleMLS ID #1879247, Tim Cottrill, Sibcy Cline, Inc.. Cincy MLS
- $208,0003 bd1 ba1.6k sqft5754 Argus Rd, Cincinnati, OH 45224For SaleMLS ID #1882293, Ellie Hammelrath, Sibcy Cline, Inc.. Cincy MLS
- $274,9003 bd3 ba1.9k sqft3753 Washington Ave, Cincinnati, OH 45229For SaleMLS ID #11797528, Nicholas Rabin, Homeshake.com. My State MLS
- $235,0003 bd2 ba1.6k sqft5594 Sunnywoods Ln, Cincinnati, OH 45239For SaleMLS ID #1882808, Jacob Rose, Keller Williams Advisors. Cincy MLS
- $325,0005 bd2 ba1.9k sqft3423 Boudinot Ave, Cincinnati, OH 45211For SaleMLS ID #1886606, Kathy B Popovich, Keller Williams Pinnacle Group. Cincy MLS
- $300,0004 bd3 ba2.2k sqft2855 Shaffer Ave, Cincinnati, OH 45211For SaleMLS ID #1881369, Jonathan M Hardy, Keller Williams Seven Hills Re. Cincy MLS
- $275,0004 bd3 ba2k sqft5792 Gaines Rd, Cincinnati, OH 45247For SaleMLS ID #1885082, Jahmar R Daniels, Keller Williams Seven Hills Re. Cincy MLS
