Larger than it looks and full of character, this adorable College Hill bungalow offers 1,800+ finished sq. ft. on a charming gas-lit street. Original hardwood floors, stained glass windows, and unpainted wood details bring warmth throughout, including beautiful wood colonnades in the formal dining room with an ornamental tile and brass fireplace. The bright eat-in kitchen walks out to a green backyard with a tiered deck and patio space, ready for weekend lounging outdoors. With a full bath on both the 1st & 2nd floors, the layout offers flexibility for a 1st or 2nd floor primary bedroom. The large 2nd floor space with built-ins & oversized full bath can be used as a primary or guest suite, bonus family room, office, or craft room. Enjoy the spacious covered front porch with hooks ready for a porch swing. New hot water heater! Just a few blocks from the College Hill business district, the new future College Hill Library Branch, Luminary Coffee, and Free Parking Board Games and Bites!
For sale
$300,000
6320 Savannah Ave, Cincinnati, OH 45224
3beds
1,882sqft
:
Get pre-qualified$2,190/mo
Single Family Residence
Built in 1913
8,102 Square Feet Lot
$-- Zestimate®
$159/sqft
$-- HOA
What's special
Spacious covered front porchOriginal hardwood floorsStained glass windowsUnpainted wood detailsBright eat-in kitchen
- 13 days |
- 462 |
- 71 |
Zillow last checked:
Listing updated:
Listed by:
Skyler Wilson 513-702-4208,
Coldwell Banker Realty 513-321-9944,
Heather M Stallmeyer 919-280-1946,
Coldwell Banker Realty
Source: Cincy MLS,MLS#: 1884516 Originating MLS: Cincinnati Area Multiple Listing Service
Originating MLS: Cincinnati Area Multiple Listing Service
Facts & features
Interior
Bedrooms & bathrooms
- Bedrooms: 3
- Bathrooms: 2
- Full bathrooms: 2
Primary bedroom
- Features: Window Treatment, Wood Floor
- Level: First
- Area: 182
- Dimensions: 13 x 14
Bedroom 2
- Level: First
- Area: 143
- Dimensions: 13 x 11
Bedroom 3
- Level: Second
- Area: 121
- Dimensions: 11 x 11
Bedroom 4
- Area: 0
- Dimensions: 0 x 0
Bedroom 5
- Area: 0
- Dimensions: 0 x 0
Primary bathroom
- Features: Tile Floor, Tub w/Shower
Bathroom 1
- Features: Full
- Level: First
Bathroom 2
- Features: Full
- Level: Second
Dining room
- Features: Chandelier, Fireplace, Wood Floor, Formal
- Level: First
- Area: 224
- Dimensions: 16 x 14
Family room
- Area: 0
- Dimensions: 0 x 0
Kitchen
- Features: Pantry, Eat-in Kitchen, Tile Floor, Walkout, Window Treatment, Wood Cabinets
- Area: 132
- Dimensions: 12 x 11
Living room
- Features: Wood Floor
- Area: 196
- Dimensions: 14 x 14
Office
- Area: 0
- Dimensions: 0 x 0
Heating
- Forced Air, Gas
Cooling
- Ceiling Fan(s), Central Air
Appliances
- Included: Dishwasher, Microwave, Oven/Range, Refrigerator, Gas Water Heater
Features
- Natural Woodwork
- Doors: Multi Panel Doors
- Windows: Double Hung, Insulated Windows
- Basement: Full,Unfinished,Glass Blk Wind
- Number of fireplaces: 1
- Fireplace features: Inoperable, Dining Room
Interior area
- Total structure area: 1,882
- Total interior livable area: 1,882 sqft
Property
Parking
- Parking features: Driveway
- Has uncovered spaces: Yes
Features
- Levels: Two
- Stories: 2
- Patio & porch: Deck, Porch
- Fencing: Metal
Lot
- Size: 8,102 Square Feet
- Dimensions: 68 x 120
- Features: Less than .5 Acre
Details
- Additional structures: Shed(s)
- Parcel number: 2460002003500
- Zoning description: Residential
Construction
Type & style
- Home type: SingleFamily
- Architectural style: Craftsman/Bungalow
- Property subtype: Single Family Residence
Materials
- Stone, Vinyl Siding
- Foundation: Stone
- Roof: Shingle
Condition
- New construction: No
- Year built: 1913
Utilities & green energy
- Gas: Natural
- Sewer: Public Sewer
- Water: Public
Community & HOA
HOA
- Has HOA: No
Location
- Region: Cincinnati
Financial & listing details
- Price per square foot: $159/sqft
- Tax assessed value: $282,000
- Annual tax amount: $5,878
- Date on market: 7/1/2026
- Listing terms: No Special Financing
Estimated market value
Not available
Estimated sales range
Not available
Not available
Price history
| Date | Event | Price |
|---|---|---|
| 7/17/2026 | Listed for sale | $300,000$159/sqft |
Source:  Cincy MLS #1884516 Report a problem Cincy MLS #1884516 Report a problem | ||
| 7/2/2026 | Pending sale | $300,000$159/sqft |
Source: Cincy MLS #1884516 Report a problem | ||
| 7/1/2026 | Listed for sale | $300,000+6.4%$159/sqft |
Source: Cincy MLS #1884516 Report a problem | ||
| 7/22/2022 | Sold | $282,000+6.4%$150/sqft |
Source: Cincy MLS #1742308 Report a problem | ||
| 6/21/2022 | Pending sale | $265,000$141/sqft |
Source: Cincy MLS #1742308 Report a problem | ||
| 6/17/2022 | Listed for sale | $265,000+55.9%$141/sqft |
Source: Cincy MLS #1742308 Report a problem | ||
| 4/29/2016 | Sold | $170,000+0.1%$90/sqft |
Source: Cincy MLS #1488773 Report a problem | ||
| 4/11/2016 | Pending sale | $169,900$90/sqft |
Source: Comey & Shepherd #1488773 Report a problem | ||
| 4/8/2016 | Listed for sale | $169,900+13.3%$90/sqft |
Source: Comey & Shepherd #1488773 Report a problem | ||
| 5/11/2015 | Sold | $149,900$80/sqft |
Source: Cincy MLS #1441249 Report a problem | ||
| 3/29/2015 | Pending sale | $149,900$80/sqft |
Source: WIR LLC dba Keller Williams Realty Associate Partners #1441249 Report a problem | ||
| 3/24/2015 | Listed for sale | $149,900+37.5%$80/sqft |
Source: Keller Williams Realty Assoc #1441249 Report a problem | ||
| 8/15/2003 | Sold | $109,000+10.7%$58/sqft |
Source: Public Record Report a problem | ||
| 3/28/2002 | Sold | $98,500$52/sqft |
Source: Public Record Report a problem | ||
Public tax history
| Year | Property taxes | Tax assessment |
|---|---|---|
| 2024 | $5,901 -2.2% | $98,700 |
| 2023 | $6,034 +30.4% | $98,700 +45.5% |
| 2022 | $4,628 -1.5% | $67,830 |
| 2021 | $4,698 +2.5% | $67,830 |
| 2020 | $4,584 +1.6% | $67,830 +14% |
| 2019 | $4,513 +7.9% | $59,500 |
| 2018 | $4,184 | $59,500 |
| 2017 | $4,184 +98.2% | $59,500 +91% |
| 2016 | $2,111 +5% | $31,154 |
| 2015 | $2,010 -0.7% | $31,154 |
| 2014 | $2,024 -4.6% | $31,154 -3% |
| 2013 | $2,122 +1.8% | $32,117 |
| 2012 | $2,084 +3.1% | $32,117 |
| 2011 | $2,022 -25.8% | $32,117 -30.2% |
| 2010 | $2,725 +3.8% | $46,026 |
| 2009 | $2,626 +1.8% | $46,026 |
| 2008 | $2,578 +29.6% | $46,026 +20.6% |
| 2007 | $1,989 +1.1% | $38,150 |
| 2006 | $1,967 -1.1% | $38,150 |
| 2005 | $1,990 +11.7% | $38,150 +14% |
| 2003 | $1,781 +6.7% | $33,460 |
| 2002 | $1,670 +14% | $33,460 +21.5% |
| 2001 | $1,465 +3.5% | $27,545 |
| 2000 | $1,416 | $27,545 |
Find assessor info on the county website
Monthly payment
Est. payment
Payment breakdown
Explore the cost of this home by adjusting the details. Changes won't be saved.Climate risks
Neighborhood: College Hill
Nearby schools
GreatSchools rating
- 3/10Pleasant Hill Elementary SchoolGrades: PK-6Distance: 0.7 mi
- 4/10Aiken New Tech High SchoolGrades: 7-12Distance: 1.1 mi
- 3/10Woodward Career Technical High SchoolGrades: 7-12Distance: 4.9 mi
- $271,7004 bd2 ba2k sqft6322 Savannah Ave, Cincinnati, OH 45224Off Market

- $211,0002 bd2 ba1.5k sqft6312 Savannah Ave, Cincinnati, OH 45224Sold

- $105,0002 bd1 ba1.1k sqft6343 Meis Ave, Cincinnati, OH 45224Sold
- $154,0002 bd1 ba1.1k sqft6310 Savannah Ave, Cincinnati, OH 45224Off Market

- $116,2002 bd1 ba1.2k sqft6345 Meis Ave, Cincinnati, OH 45224Off Market
- $250,7003 bd1 ba1.5k sqft6331 Meis Ave, Cincinnati, OH 45224Off Market
- $149,3003 bd1 ba1.5k sqft6335 Meis Ave, Cincinnati, OH 45224Off Market
- $172,6003 bd2 ba924 sqft6326 Savannah Ave, Cincinnati, OH 45224Off Market
A local agent can set up tours, give advice and negotiate with sellers.
Similar homes
- $291,0003 bd3 ba1.4k sqft6390 Meis Ave, Cincinnati, OH 45224For Sale
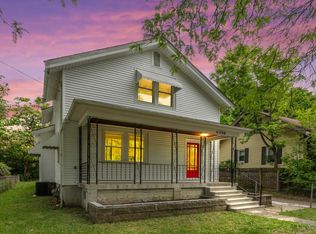
 MLS ID #1879411, Daniel Baron, Keller Williams Advisors. Cincy MLS
 - $265,0004 bd3 ba2.4k sqft6348 Meis Ave, Cincinnati, OH 45224For Sale
 MLS ID #1882021, Erin Tarantino, Coldwell Banker Realty. Cincy MLS
 - $389,0003 bd2 ba1.5k sqft1581 Wittekind Ter, Cincinnati, OH 45224For Sale
 MLS ID #1881814, Dolores G Mize, Sibcy Cline, Inc.. Cincy MLS
 - $309,9994 bd3 ba2.5k sqft1626 Flora Ave, Cincinnati, OH 45231For Sale
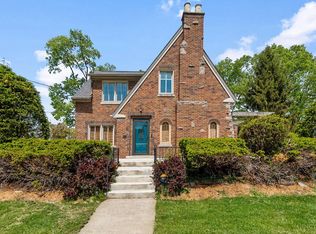 MLS ID #1863053, Robert R Smith, Coldwell Banker Realty. Cincy MLS
 - $290,0003 bd3 ba2k sqft3355 Bauerwoods Dr, Cincinnati, OH 45251For SaleMLS ID #1885697, Keith T Taylor, Comey & Shepherd. Cincy MLS
- $279,0003 bd2 ba1.3k sqft4140 Florida Ave, Cincinnati, OH 45223For SaleMLS ID #1882777, Beth Silber, Coldwell Banker Realty. Cincy MLS
- $275,0003 bd1 ba1.6k sqft3247 Autumn Ln, Cincinnati, OH 45239For SaleMLS ID #1882747, Joe M Sabato, Sibcy Cline, Inc.. Cincy MLS
- $325,0005 bd2 ba1.9k sqft3423 Boudinot Ave, Cincinnati, OH 45211For SaleMLS ID #1886606, Kathy B Popovich, Keller Williams Pinnacle Group. Cincy MLS
- $299,0003 bd4 ba2.5k sqft854 Rue De La Paix Unit B-1, Cincinnati, OH 45220For SaleMLS ID #1883765, Traci S Nestheide, Coldwell Banker Realty. Cincy MLS
- $258,0004 bd2 ba1.6k sqft1915 W Fork Rd, Cincinnati, OH 45223For SaleMLS ID #1879247, Tim Cottrill, Sibcy Cline, Inc.. Cincy MLS
- $315,0004 bd2 ba1.6k sqft6424 Montgomery Rd, Cincinnati, OH 45213For SaleMLS ID #1879969, Shawn Bosse, Coldwell Banker Realty. Cincy MLS
- $249,5003 bd2 ba2k sqft1035 Cheyenne Dr, Cincinnati, OH 45216For SaleMLS ID #1887111, Lily Cunningham, The Barazi Group LLC. Cincy MLS
- $309,9003 bd2 ba1.3k sqft5830 Woodmont Ave, Cincinnati, OH 45213For SaleMLS ID #1885214, Annette M. Pegis, Comey & Shepherd. Cincy MLS
- $345,0005 bd2 ba2.1k sqft3129 Penrose Pl, Cincinnati, OH 45211For SaleMLS ID #1887910, Alireya Clayton, Keller Williams Advisors. Cincy MLS
- $299,0004 bd3 ba2k sqft1537 Dixmont Ave, Cincinnati, OH 45207For SaleMLS ID #1876779, Brandi Mays, Keller Williams Advisors. Cincy MLS
- $315,0002 bd1 ba1.1k sqft3040 Taylor Ave, Cincinnati, OH 45220For SaleMLS ID #1885896, Michael T Tekulve, TREO REALTORS. Cincy MLS
- $269,9004 bd2 ba1.8k sqft5244 Arrow Ave, Cincinnati, OH 45247For SaleMLS ID #1885123, Kristin Moore, Lohmiller Real Estate. Cincy MLS
- $290,0003 bd2 ba1.4k sqft3020 Daytona Ave, Cincinnati, OH 45211For SaleMLS ID #1886853, Christopher B Woodward, NavX Realty, LLC. Cincy MLS
- $300,0003 bd2 ba1.5k sqft201 Cleveland Ave, Bellevue, KY 41073For SaleMLS ID #643221, Kathy Heimbrock, Sibcy Cline, REALTORS-Florence. NKMLS
- $345,0003 bd3 ba1.7k sqft2279 Loth Street, Cincinnati, OH 45219For SaleMLS ID #1888109, Andrew Maloney. eXp Realty
