Welcome to this magnificent Westwood home that has been beautifully renovated to reveal her charm, character, and modern livability. From the moment you step inside, you'll love the fresh, inviting feel with all-new flooring throughout, including luxury vinyl plank on the main level and plush new carpeting upstairs. The bright new kitchen features white cabinetry, new appliances, and stylish finishes, while the tastefully updated bathrooms and new light fixtures add a cohesive, move-in-ready touch. The added, fully permitted 5th bedroom(15 x 25)on the 3rd floor offers incredible flexibility with bonus/flex space perfect for guests, teen or a child playroom, office, or creative retreat. Outside, the widened driveway provides rare off-street parking for up to 5 cars! Located in the heart of Westwood, you'll love being part of an area loved for its historic homes, growing dining scene, Town Hall district, community energy, affordability and continued revitalization.
For sale
Price cut: $6K (8/1)
$319,000
3423 Boudinot Ave, Cincinnati, OH 45211
5beds
1,973sqft
:
Get pre-qualified$2,348/mo
Single Family Residence
Built in 1909
10,410 Square Feet Lot
$313,900 Zestimate®
$162/sqft
$-- HOA
What's special
Beautifully renovatedPlush new carpeting upstairsFresh inviting feelWhite cabinetryStylish finishesTastefully updated bathroomsNew appliances
- 16 days |
- 1,369 |
- 99 |
Likely to sell faster than
Zillow last checked:
Listing updated:
Listed by:
Kathy B Popovich 513-265-5885,
Keller Williams Pinnacle Group 513-277-0996,
Martine Greco 513-502-0111,
Keller Williams Pinnacle Group
Source: Cincy MLS,MLS#: 1886606 Originating MLS: Cincinnati Area Multiple Listing Service
Originating MLS: Cincinnati Area Multiple Listing Service
Facts & features
Interior
Bedrooms & bathrooms
- Bedrooms: 5
- Bathrooms: 2
- Full bathrooms: 1
- 1/2 bathrooms: 1
Primary bedroom
- Features: Wall-to-Wall Carpet, Fireplace
- Level: Second
- Area: 182
- Dimensions: 14 x 13
Bedroom 2
- Level: Second
- Area: 182
- Dimensions: 14 x 13
Bedroom 3
- Level: Second
- Area: 88
- Dimensions: 11 x 8
Bedroom 4
- Level: Second
- Area: 88
- Dimensions: 11 x 8
Bedroom 5
- Level: Third
- Area: 375
- Dimensions: 15 x 25
Primary bathroom
- Features: Shower, Tile Floor
Bathroom 1
- Features: Full
- Level: Second
Bathroom 2
- Features: Partial
- Level: First
Dining room
- Features: French Doors, Other
- Level: First
- Area: 195
- Dimensions: 15 x 13
Family room
- Area: 0
- Dimensions: 0 x 0
Kitchen
- Features: Quartz Counters, Walkout, Gourmet, Wood Cabinets, Marble/Granite/Slate, Other
- Area: 150
- Dimensions: 15 x 10
Living room
- Features: Fireplace, Other
- Area: 195
- Dimensions: 15 x 13
Office
- Area: 0
- Dimensions: 0 x 0
Heating
- Program Thermostat, Forced Air, Gas
Cooling
- Central Air
Appliances
- Included: Dishwasher, Microwave, Oven/Range, Refrigerator, Gas Water Heater
Features
- High Ceilings, Beamed Ceilings, Crown Molding, Other, Recessed Lighting
- Doors: Multi Panel Doors
- Windows: Double Pane Windows, Vinyl
- Basement: Full,Concrete,Unfinished,Walk-Out Access,Glass Blk Wind
- Fireplace features: Living Room, Master Bedroom
Interior area
- Total structure area: 1,973
- Total interior livable area: 1,973 sqft
Video & virtual tour
Property
Parking
- Parking features: Off Street, Driveway
- Has uncovered spaces: Yes
Features
- Stories: 3
- Patio & porch: Patio, Porch
- Exterior features: Other
- Has view: Yes
- View description: Other
Lot
- Size: 10,410 Square Feet
- Dimensions: 209 x 50
- Features: Less than .5 Acre, Busline Near
Details
- Additional structures: Shed(s)
- Parcel number: 2110071009800
- Zoning description: Residential
Construction
Type & style
- Home type: SingleFamily
- Architectural style: Traditional
- Property subtype: Single Family Residence
Materials
- Brick
- Foundation: Concrete Perimeter
- Roof: Slate
Condition
- New construction: No
- Year built: 1909
Utilities & green energy
- Electric: 220 Volts
- Gas: Natural
- Sewer: Public Sewer
- Water: Public
Community & HOA
HOA
- Has HOA: No
Location
- Region: Cincinnati
Financial & listing details
- Price per square foot: $162/sqft
- Tax assessed value: $149,080
- Annual tax amount: $3,316
- Date on market: 7/17/2026
- Listing terms: No Special Financing
Estimated market value
$313,900
$298,000 - $330,000
$2,451/mo
Price history
| Date | Event | Price |
|---|---|---|
| 8/1/2026 | Price change | $319,000-1.8%$162/sqft |
Source:  Cincy MLS #1886606 Report a problem Cincy MLS #1886606 Report a problem | ||
| 7/17/2026 | Listed for sale | $325,000+124.1%$165/sqft |
Source: Cincy MLS #1886606 Report a problem | ||
| 12/20/2024 | Sold | $145,000+16%$73/sqft |
Source: Cincy MLS #1825756 Report a problem | ||
| 12/9/2024 | Pending sale | $125,000$63/sqft |
Source: Cincy MLS #1825756 Report a problem | ||
| 12/6/2024 | Listed for sale | $125,000-12.3%$63/sqft |
Source: Cincy MLS #1825756 Report a problem | ||
| 1/21/2005 | Sold | $142,500+150%$72/sqft |
Source: Cincy MLS #899160 Report a problem | ||
| 9/24/2003 | Sold | $57,000$29/sqft |
Source: Public Record Report a problem | ||
Public tax history
| Year | Property taxes | Tax assessment |
|---|---|---|
| 2024 | $3,124 -2.2% | $52,178 |
| 2023 | $3,195 +27% | $52,178 +41.8% |
| 2022 | $2,516 +1% | $36,806 |
| 2021 | $2,490 | $36,806 |
| 2020 | $2,490 +0.5% | $36,806 +10% |
| 2019 | $2,478 +5.3% | $33,460 |
| 2018 | $2,354 | $33,460 0% |
| 2017 | $2,354 -5.4% | $33,461 -13.5% |
| 2016 | $2,488 | $38,668 |
| 2015 | $2,488 -0.7% | $38,668 |
| 2014 | $2,506 -5.6% | $38,668 -4% |
| 2013 | $2,654 +1.8% | $40,279 |
| 2012 | $2,608 +3.1% | $40,279 |
| 2011 | $2,529 -12.5% | $40,279 -17.6% |
| 2010 | $2,891 +3.8% | $48,878 |
| 2009 | $2,786 +1.8% | $48,878 |
| 2008 | $2,736 +12.2% | $48,878 -2% |
| 2007 | $2,438 +1.1% | $49,875 |
| 2006 | $2,411 -0.9% | $49,875 |
| 2005 | $2,433 +38.7% | $49,875 +91% |
| 2003 | $1,754 -1.8% | $26,110 |
| 2002 | $1,785 +30.6% | $26,110 +8.6% |
| 2001 | $1,367 +2.8% | $24,045 |
| 2000 | $1,330 | $24,045 |
Find assessor info on the county website
Monthly payment
Est. payment
Payment breakdown
Explore the cost of this home by adjusting the details. Changes won't be saved.Climate risks
Neighborhood: Westwood
Nearby schools
GreatSchools rating
- 4/10Westwood Elementary SchoolGrades: K-6Distance: 0.3 mi
- 3/10James N. Gamble Montessori High SchoolGrades: 7-12Distance: 0.6 mi
- 3/10Gilbert A. Dater High SchoolGrades: 5,7-12Distance: 1.7 mi
- $318,4004 bd3 ba2k sqft3425 Boudinot Ave, Cincinnati, OH 45211Off Market
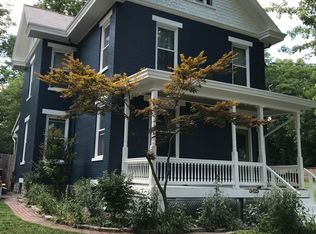
- $308,4004 bd2 ba2.2k sqft3419 Boudinot Ave, Cincinnati, OH 45211Off Market

- $264,0004 bd2 ba2.1k sqft3429 Boudinot Ave, Cincinnati, OH 45211Off Market
- $310,7005 bd2 ba2.9k sqft3411 Boudinot Ave, Cincinnati, OH 45211Off Market

- $285,0003 bd2 ba1.6k sqft3431 Boudinot Ave, Cincinnati, OH 45211Sold
- $243,0004 bd-- ba2.1k sqft3409 Boudinot Ave, Cincinnati, OH 45211Sold
- $274,1004 bd1 ba1.8k sqft3409 Boudinot Ave #2, Cincinnati, OH 45211Off Market
- $286,2001 bd1 ba1k sqft3409 Boudinot Ave #1, Cincinnati, OH 45211Off Market
A local agent can set up tours, give advice and negotiate with sellers.
Similar homes
- $345,0005 bd2 ba2.1k sqft3129 Penrose Pl, Cincinnati, OH 45211For Sale
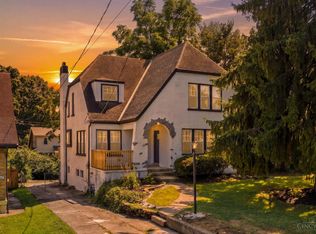
 MLS ID #1887910, Alireya Clayton, Keller Williams Advisors. Cincy MLS
 - $288,8884 bd3 ba1.8k sqft3728 Applegate Ave, Cincinnati, OH 45211For Sale
 MLS ID #1887635, Anthony Vanjohnson, eXp Realty. Cincy MLS
 - $255,0003 bd2 ba1.5k sqft3529 Daytona Ave, Cincinnati, OH 45211For Sale
 MLS ID #1888954, Michelle R Bittner, Coldwell Banker Realty. Cincy MLS
 - $290,0003 bd2 ba1.4k sqft3020 Daytona Ave, Cincinnati, OH 45211For Sale
 MLS ID #1886853, Christopher B Woodward, NavX Realty, LLC. Cincy MLS
 - $359,9004 bd3 ba2k sqft4101 Turf Ln, Cincinnati, OH 45211For SaleMLS ID #1887949, Chad M. Hastie, Coldwell Banker Realty. Cincy MLS
- $259,9003 bd2 ba1.6k sqft2879 Saint Catherine Pl, Cincinnati, OH 45211For SaleMLS ID #1886342, Patricia Fehr, Coldwell Banker Realty. Cincy MLS
- $234,9003 bd2 ba1.6k sqft3317 Hildreth Ave, Cincinnati, OH 45211For SaleMLS ID #1881606, Tim Cottrill, Sibcy Cline, Inc.. Cincy MLS
- $243,0004 bd2 ba1.5k sqft4349 Harding Ave, Cincinnati, OH 45211For SaleMLS ID #1886207, Jonathan Minerick, homecoin.com. Cincy MLS
- $325,0005 bd2 ba1.8k sqft1906 Mentor Ave, Cincinnati, OH 45212For SaleMLS ID #1887472, Walter B. Gibler, Coldwell Banker Realty. Cincy MLS
- $329,9004 bd3 ba2.1k sqft4140 Kirby Ave, Cincinnati, OH 45223For SaleMLS ID #1881973, Rick J Finn, Coldwell Banker Realty. Cincy MLS
- $340,0003 bd3 ba1.7k sqft139 Winkler St, Cincinnati, OH 45219For SaleMLS ID #1888669, Edward R. Lindenschmidt, Keller Williams Advisors. Cincy MLS
- $219,9993 bd2 ba1.1k sqft3992 Glenmore Ave, Cincinnati, OH 45211For SaleMLS ID #1888126, Matthew Zimerman, Real of Ohio. Cincy MLS
- $337,5003 bd2 ba1.6k sqft2623 Ashland Ave, Cincinnati, OH 45206For SaleMLS ID #1888701, Stephanie Cox, Lohmiller Real Estate. Cincy MLS
- $224,9002 bd1 ba1k sqft3115 Pershing Ct, Cincinnati, OH 45211For SaleMLS ID #1883889, Laurie L Wissel, Hoeting, REALTORS. Cincy MLS
- $315,0004 bd2 ba1.6k sqft6424 Montgomery Rd, Cincinnati, OH 45213For SaleMLS ID #1879969, Shawn Bosse, Coldwell Banker Realty. Cincy MLS
- $344,0005 bd3 ba2.7k sqft1730 Fairfax Ave, Cincinnati, OH 45207For SaleMLS ID #1885913, Elizabeth Gerbus Akeley, Comey & Shepherd. Cincy MLS
- $325,0003 bd2 ba2.3k sqft4210 Turrill St, Cincinnati, OH 45223For SaleMLS ID #1881532, Melissa Collins, Plum Tree Realty. Cincy MLS
- $312,0004 bd3 ba1.6k sqft1637 Dauner Ave, Cincinnati, OH 45207For SaleMLS ID #1878879, Ragan McKinney, Ragan McKinney Real Estate. Cincy MLS
- $275,0004 bd3 ba2k sqft5792 Gaines Rd, Cincinnati, OH 45247For SaleMLS ID #1885082, Jahmar R Daniels, Keller Williams Seven Hills Re. Cincy MLS
- $299,9004 bd3 ba1.9k sqft5452 Ehrling Rd, Cincinnati, OH 45227For SaleMLS ID #1887699, Rachel L Nieman, Century 21 Thacker & Assoc.. Cincy MLS
