Don't Miss this Absolutely Stunning Renovation in College Hill! A Bright & Airy Home that has been thoughtfully Updated from Top to Bottom with Designer Fixtures & Finishes throughout. The Show-Stopping Kitchen features Brand New Cabinets, Granite Countertops, Tile Backsplash, Stainless Steel Appliances, Tile Flooring, and a Fantastic Butler's Pantry for additional Storage & Functionality! Gorgeous Refinished Hardwood Floors shine throughout the Main Living Areas, while New Carpet adds comfort in the Bedrooms. Enjoy 2.5 Fully Renovated Bathrooms with Timeless Finishes and Modern Design. Major Updates include New Plumbing Supply Lines & Drain Stacks, New Furnace (2025), New A/C (2025), New Water Heater (2026), New Windows (2025), New Siding on the House & Garage, and New Garage Door. Nothing left to do but Move Right In! Video Tour & Floor Plans Attached!
For sale
Price cut: $8.9K (6/23)
$291,000
6390 Meis Ave, Cincinnati, OH 45224
3beds
1,489sqft
Single Family Residence
Built in 1920
5,619 Square Feet Lot
$-- Zestimate®
$195/sqft
$-- HOA
What's special
Bright and airy homeNew garage doorStainless steel appliancesGranite countertopsShow-stopping kitchenBrand new cabinetsTile backsplash
- 67 days |
- 271 |
- 25 |
Zillow last checked:
Listing updated:
Listed by:
Daniel Baron 513-600-4117,
Keller Williams Advisors 513-766-9200
Source: Cincy MLS,MLS#: 1879411 Originating MLS: Cincinnati Area Multiple Listing Service
Originating MLS: Cincinnati Area Multiple Listing Service
Facts & features
Interior
Bedrooms & bathrooms
- Bedrooms: 3
- Bathrooms: 3
- Full bathrooms: 2
- 1/2 bathrooms: 1
Primary bedroom
- Features: Bath Adjoins, Wall-to-Wall Carpet
- Level: First
- Area: 238
- Dimensions: 14 x 17
Bedroom 2
- Level: Second
- Area: 120
- Dimensions: 12 x 10
Bedroom 3
- Level: Second
- Area: 132
- Dimensions: 12 x 11
Bedroom 4
- Area: 0
- Dimensions: 0 x 0
Bedroom 5
- Area: 0
- Dimensions: 0 x 0
Primary bathroom
- Features: Tub w/Shower
Bathroom 1
- Features: Full
- Level: First
Bathroom 2
- Features: Full
- Level: Second
Bathroom 3
- Features: Partial
- Level: First
Dining room
- Features: Wood Floor
- Level: First
- Area: 182
- Dimensions: 14 x 13
Family room
- Area: 0
- Dimensions: 0 x 0
Kitchen
- Features: Tile Floor, Marble/Granite/Slate
- Area: 187
- Dimensions: 11 x 17
Living room
- Features: Wood Floor
- Area: 176
- Dimensions: 16 x 11
Office
- Area: 0
- Dimensions: 0 x 0
Heating
- Forced Air
Cooling
- Central Air
Appliances
- Included: Dishwasher, Microwave, Oven/Range, Refrigerator, Gas Water Heater
Features
- Ceiling Fan(s)
- Windows: Vinyl
- Basement: Full,Unfinished
Interior area
- Total structure area: 1,489
- Total interior livable area: 1,489 sqft
Video & virtual tour
Property
Parking
- Total spaces: 2
- Parking features: Driveway
- Garage spaces: 2
- Has uncovered spaces: Yes
Features
- Stories: 1
- Has view: Yes
- View description: City
Lot
- Size: 5,619 Square Feet
- Dimensions: 50 x 113
- Features: Less than .5 Acre
Details
- Parcel number: 2460002005900
- Zoning description: Residential
Construction
Type & style
- Home type: SingleFamily
- Architectural style: Traditional
- Property subtype: Single Family Residence
Materials
- Vinyl Siding
- Foundation: Concrete Perimeter
- Roof: Shingle
Condition
- New construction: No
- Year built: 1920
Utilities & green energy
- Gas: Natural
- Sewer: Public Sewer
- Water: Public
Community & HOA
HOA
- Has HOA: No
Location
- Region: Cincinnati
Financial & listing details
- Price per square foot: $195/sqft
- Tax assessed value: $130,120
- Annual tax amount: $2,880
- Date on market: 5/16/2026
- Listing terms: No Special Financing
Estimated market value
Not available
Estimated sales range
Not available
Not available
Price history
| Date | Event | Price |
|---|---|---|
| 6/23/2026 | Price change | $291,000-3%$195/sqft |
Source:  Cincy MLS #1879411 Report a problem Cincy MLS #1879411 Report a problem | ||
| 5/28/2026 | Price change | $299,900-4.8%$201/sqft |
Source: Cincy MLS #1879411 Report a problem | ||
| 5/16/2026 | Listed for sale | $314,900+142.2%$211/sqft |
Source: Cincy MLS #1879411 Report a problem | ||
| 10/10/2025 | Sold | $130,000$87/sqft |
Source: Public Record Report a problem | ||
Public tax history
| Year | Property taxes | Tax assessment |
|---|---|---|
| 2024 | $2,893 -0.2% | $45,542 |
| 2023 | $2,898 +77.9% | $45,542 +98.6% |
| 2022 | $1,629 +1.7% | $22,929 |
| 2021 | $1,602 | $22,929 +0% |
| 2020 | $1,602 +3.7% | $22,928 +14% |
| 2019 | $1,545 +3.9% | $20,114 0% |
| 2018 | $1,488 | $20,115 |
| 2017 | $1,488 +10.1% | $20,115 +0.9% |
| 2016 | $1,351 | $19,926 |
| 2015 | $1,351 -0.5% | $19,926 |
| 2014 | $1,358 -4.6% | $19,926 -3% |
| 2013 | $1,424 +2.3% | $20,542 |
| 2012 | $1,392 +1.5% | $20,542 |
| 2011 | $1,371 -16.3% | $20,542 -23% |
| 2010 | $1,638 +1.7% | $26,688 |
| 2009 | $1,610 +1.5% | $26,688 |
| 2008 | $1,587 +11.8% | $26,688 -2% |
| 2007 | $1,420 +1.1% | $27,230 |
| 2006 | $1,404 -1.1% | $27,230 |
| 2005 | $1,420 -8.1% | $27,230 +0.3% |
| 2003 | $1,546 +6.7% | $27,160 |
| 2002 | $1,448 -4.3% | $27,160 +2% |
| 2001 | $1,514 +2.8% | $26,635 |
| 2000 | $1,472 | $26,635 |
Find assessor info on the county website
Monthly payment
Est. payment
Payment breakdown
Explore the cost of this home by adjusting the details. Changes won't be saved.Climate risks
Neighborhood: College Hill
Nearby schools
GreatSchools rating
- 3/10Pleasant Hill Elementary SchoolGrades: PK-6Distance: 0.7 mi
- 4/10Aiken New Tech High SchoolGrades: 7-12Distance: 1.2 mi
- 3/10Woodward Career Technical High SchoolGrades: 7-12Distance: 4.9 mi
- $171,6004 bd1 ba1.2k sqft6384 Meis Ave, Cincinnati, OH 45224Off Market

- $119,8002 bd1 ba816 sqft6396 Meis Ave, Cincinnati, OH 45224Off Market
- $127,2003 bd1 ba1.3k sqft6380 Meis Ave, Cincinnati, OH 45224Off Market
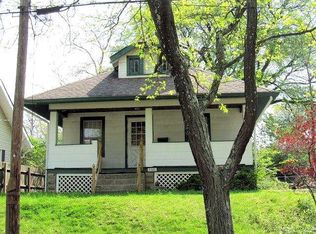
- $115,1002 bd1 ba710 sqft6398 Meis Ave, Cincinnati, OH 45224Off Market
- $203,0003 bd2 ba1.5k sqft6425 Aspen Way, Cincinnati, OH 45224Sold
- $181,2003 bd1 ba1.1k sqft6421 Aspen Way, Cincinnati, OH 45224Off Market
- $234,9004 bd1 ba1.6k sqft6429 Aspen Way, Cincinnati, OH 45224For Sale
- $162,5002 bd2 ba1.1k sqft6400 Meis Ave, Cincinnati, OH 45224Off Market
A local agent can set up tours, give advice and negotiate with sellers.
Similar homes
- $300,0003 bd3 ba2k sqft3355 Bauerwoods Dr, Cincinnati, OH 45251For Sale

 MLS ID #1885697, Keith T Taylor, Comey & Shepherd. Cincy MLS
 - $324,9003 bd2 ba1.2k sqft2836 Banning Rd, Cincinnati, OH 45239For Sale
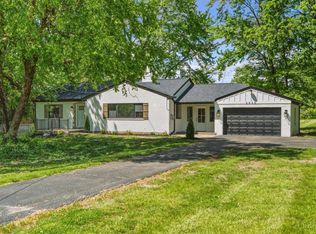 MLS ID #1885478, Matt B. Ostendorf, Renovated Realty, LLC. Cincy MLS
 - $290,0003 bd2 ba1.4k sqft3020 Daytona Ave, Cincinnati, OH 45211For Sale
 MLS ID #1886853, Christopher B Woodward, NavX Realty, LLC. Cincy MLS
 - $269,9994 bd3 ba1.8k sqft2888 Mount Airy Ave, Cincinnati, OH 45239For Sale
 MLS ID #1875620, Robert R Smith, Coldwell Banker Realty. Cincy MLS
 - $255,0003 bd2 ba2k sqft1035 Cheyenne Dr, Cincinnati, OH 45216For SaleMLS ID #1887111, Lily Cunningham, The Barazi Group LLC. Cincy MLS
- $269,9003 bd2 ba1.7k sqft7314 Scottwood Ave, Cincinnati, OH 45237For SaleMLS ID #1883004, Cory D Behm, Transaction Alliance LLC. Cincy MLS
- $265,9003 bd2 ba1.6k sqft2879 Saint Catherine Pl, Cincinnati, OH 45211For SaleMLS ID #1886342, Patricia Fehr, Coldwell Banker Realty. Cincy MLS
- $254,9003 bd2 ba1.5k sqft1828 Colmar Ln, Cincinnati, OH 45237For SaleMLS ID #1885564, Sean P Cole, Keller Williams Seven Hills Re. Cincy MLS
- $329,9004 bd3 ba2.1k sqft4140 Kirby Ave, Cincinnati, OH 45223For SaleMLS ID #1881973, Rick J Finn, Coldwell Banker Realty. Cincy MLS
- $320,0004 bd2 ba1.6k sqft6424 Montgomery Rd, Cincinnati, OH 45213For SaleMLS ID #1879969, Shawn Bosse, Coldwell Banker Realty. Cincy MLS
- $299,0004 bd2 ba1.3k sqft6056 Red Bank Rd, Cincinnati, OH 45213For SaleMLS ID #1885709, Felicia A. Bell, 3CRE Residential Advisors, LLC. Cincy MLS
- $325,0005 bd2 ba1.8k sqft1906 Mentor Ave, Cincinnati, OH 45212For SaleMLS ID #1887472, Walter B. Gibler, Coldwell Banker Realty. Cincy MLS
- $340,0003 bd2 ba1.2k sqft164 S Grove Ave, Cincinnati, OH 45215For SaleMLS ID #1886512, Beverly K Pearson, Plum Tree Realty. Cincy MLS
- $245,0003 bd3 ba1.5k sqft4327 Hays Ave, Cincinnati, OH 45223For SaleMLS ID #1872347, Jen Brooke, Comey & Shepherd. Cincy MLS
- $299,9004 bd2 ba1.7k sqft1510 Merrimac St, Cincinnati, OH 45207For SaleMLS ID #1884302, Arthur Greenlee IV, eXp Realty. Cincy MLS
- $399,9003 bd3 ba1.7k sqft6331 Starridge Ct, Cincinnati, OH 45248For SaleMLS ID #1887575, Ashley Rentrop, Plum Tree Realty. Cincy MLS
- $312,0004 bd3 ba1.6k sqft1637 Dauner Ave, Cincinnati, OH 45207For SaleMLS ID #1878879, Ragan McKinney, Ragan McKinney Real Estate. Cincy MLS
- $299,0004 bd3 ba2k sqft1537 Dixmont Ave, Cincinnati, OH 45207For SaleMLS ID #1876779, Brandi Mays, Keller Williams Advisors. Cincy MLS
- $249,9003 bd2 ba1.5k sqft1115 Rutledge Ave, Cincinnati, OH 45205For SaleMLS ID #1884125, Sean P Cole, Keller Williams Seven Hills Re. Cincy MLS
- $264,9003 bd2 ba1.5k sqft1986 Fairfax Ave, Cincinnati, OH 45207For SaleMLS ID #1881038, Rick J Finn, Coldwell Banker Realty. Cincy MLS
