Welcome home to this beautifully refreshed property offering 1,683 square feet of finished living space! This home has been thoughtfully updated with a brand-new roof and fresh exterior paint on the front and sides, giving it great curb appeal while maintaining its classic brick charm. Step inside to find a freshly painted interior complemented by refinished hardwood doors that add warmth and character throughout. The finished basement features new carpet, creating the perfect space for a second living area, home office, or entertainment zone. Agent/Owned
For sale
Price cut: $5K (10/16)
$189,900
6429 Aspen Way, Cincinnati, OH 45224
4beds
1,683sqft
Single Family Residence
Built in 1944
5,357 Square Feet Lot
$-- Zestimate®
$113/sqft
$-- HOA
What's special
Finished basementGreat curb appealClassic brick charmFreshly painted interiorBrand-new roof
- 35 days
- 566
- 43
Zillow last checked:
Listing updated:
Listed by:
Zachary Ferrell 937-430-5550,
Keller Williams Advisors 513-874-3300,
Trent S Ferrell 513-594-6607,
Keller Williams Advisors
Source: Cincy MLS,MLS#: 1893000 Originating MLS: Cincinnati Area Multiple Listing Service
Originating MLS: Cincinnati Area Multiple Listing Service
Facts & features
Interior
Bedrooms & bathrooms
- Bedrooms: 4
- Bathrooms: 1
- Full bathrooms: 1
Primary bedroom
- Features: Wood Floor
- Level: First
- Area: 132
- Dimensions: 12 x 11
Bedroom 2
- Level: First
- Area: 117
- Dimensions: 13 x 9
Bedroom 3
- Level: Second
- Area: 204
- Dimensions: 17 x 12
Bedroom 4
- Level: Second
- Area: 168
- Dimensions: 14 x 12
Bedroom 5
- Area: 0
- Dimensions: 0 x 0
Primary bathroom
- Features: Tub w/Shower
Bathroom 1
- Features: Full
- Level: First
Dining room
- Features: Wood Floor
- Level: First
- Area: 80
- Dimensions: 10 x 8
Family room
- Features: Fireplace, Wall-to-Wall Carpet
- Area: 414
- Dimensions: 23 x 18
Kitchen
- Features: Laminate Floor
- Area: 77
- Dimensions: 11 x 7
Living room
- Features: Fireplace, Wood Floor
- Area: 187
- Dimensions: 17 x 11
Office
- Area: 0
- Dimensions: 0 x 0
Heating
- Forced Air, Gas
Cooling
- Central Air
Appliances
- Included: Microwave, Oven/Range, Refrigerator, Gas Water Heater
Features
- Windows: Vinyl
- Basement: Full,Partially Finished
- Number of fireplaces: 2
- Fireplace features: Brick, Electric, Wood Burning, Family Room, Living Room
Interior area
- Total structure area: 1,683
- Total interior livable area: 1,683 sqft
Property
Parking
- Total spaces: 1
- Parking features: On Street, Driveway
- Attached garage spaces: 1
- Has uncovered spaces: Yes
Features
- Stories: 1
- Fencing: Wire
Lot
- Size: 5,357 Square Feet
Details
- Parcel number: 2460003009400
- Zoning description: Residential
- Other equipment: Sump Pump
Construction
Type & style
- Home type: SingleFamily
- Architectural style: Cape Cod
- Property subtype: Single Family Residence
Materials
- Brick, Vinyl Siding
- Foundation: Block
- Roof: Shingle
Condition
- New construction: No
- Year built: 1944
Utilities & green energy
- Gas: Natural
- Sewer: Public Sewer
- Water: Public
Community & HOA
HOA
- Has HOA: No
Location
- Region: Cincinnati
Financial & listing details
- Price per square foot: $113/sqft
- Tax assessed value: $138,830
- Annual tax amount: $2,374
- Date on market: 9/5/2026
- Listing terms: No Special Financing
Estimated market value
Not available
Estimated sales range
Not available
Not available
Price history
| Date | Event | Price |
|---|---|---|
| 10/16/2026 | Price change | $189,900-2.6%$113/sqft |
Source:  Cincy MLS #1893000 Report a problem Cincy MLS #1893000 Report a problem | ||
| 10/6/2026 | Price change | $194,900-2.5%$116/sqft |
Source: Cincy MLS #1893000 Report a problem | ||
| 9/26/2026 | Pending sale | $199,900$119/sqft |
Source: Cincy MLS #1893000 Report a problem | ||
| 9/5/2026 | Listed for sale | $199,900-2.4%$119/sqft |
Source: Cincy MLS #1893000 Report a problem | ||
| 9/1/2026 | Listing removed | $204,900$122/sqft |
Source: Cincy MLS #1879555 Report a problem | ||
| 8/27/2026 | Price change | $204,900-2.4%$122/sqft |
Source: Cincy MLS #1879555 Report a problem | ||
| 8/21/2026 | Price change | $209,900-6.7%$125/sqft |
Source: Cincy MLS #1879555 Report a problem | ||
| 8/4/2026 | Price change | $224,900-2.2%$134/sqft |
Source: Cincy MLS #1879555 Report a problem | ||
| 7/22/2026 | Price change | $229,900-2.1%$137/sqft |
Source: Cincy MLS #1879555 Report a problem | ||
| 7/11/2026 | Price change | $234,900-4.1%$140/sqft |
Source: Cincy MLS #1879555 Report a problem | ||
| 7/2/2026 | Price change | $244,900-2%$146/sqft |
Source: Cincy MLS #1879555 Report a problem | ||
| 6/16/2026 | Price change | $249,900-2%$148/sqft |
Source: Cincy MLS #1879555 Report a problem | ||
| 6/4/2026 | Price change | $254,900-1.9%$151/sqft |
Source: Cincy MLS #1879555 Report a problem | ||
| 5/30/2026 | Price change | $259,900-3.7%$154/sqft |
Source: Cincy MLS #1879555 Report a problem | ||
| 5/18/2026 | Price change | $269,900-1.8%$160/sqft |
Source: Cincy MLS #1879555 Report a problem | ||
| 5/15/2026 | Listed for sale | $274,900+96.4%$163/sqft |
Source: Cincy MLS #1879555 Report a problem | ||
| 4/24/2026 | Sold | $140,000-18.8%$83/sqft |
Source: Public Record Report a problem | ||
| 12/23/2025 | Pending sale | $172,500$102/sqft |
Source: Cincy MLS #1831250 Report a problem | ||
| 10/14/2025 | Price change | $172,500-6.8%$102/sqft |
Source: Cincy MLS #1831250 Report a problem | ||
| 7/3/2025 | Price change | $185,000-6.1%$110/sqft |
Source: Cincy MLS #1831250 Report a problem | ||
| 6/9/2025 | Price change | $197,000-6.2%$117/sqft |
Source: Cincy MLS #1831250 Report a problem | ||
| 5/31/2025 | Listed for sale | $210,000$125/sqft |
Source: Cincy MLS #1831250 Report a problem | ||
| 4/21/2025 | Pending sale | $210,000$125/sqft |
Source: Cincy MLS #1831250 Report a problem | ||
| 4/8/2025 | Price change | $210,000-6.7%$125/sqft |
Source: Cincy MLS #1831250 Report a problem | ||
| 3/12/2025 | Listed for sale | $225,000$134/sqft |
Source: Cincy MLS #1831250 Report a problem | ||
Public tax history
| Year | Property taxes | Tax assessment |
|---|---|---|
| 2025 | $2,374 +3% | $48,591 |
| 2024 | $2,305 -22.5% | $48,591 |
| 2023 | $2,975 +43.4% | $48,591 +60.3% |
| 2022 | $2,074 -4.2% | $30,317 |
| 2021 | $2,165 +5.5% | $30,317 |
| 2020 | $2,052 +4.1% | $30,317 +14% |
| 2019 | $1,971 +5.3% | $26,593 |
| 2018 | $1,872 | $26,593 |
| 2017 | $1,872 -21.6% | $26,593 -9.2% |
| 2016 | $2,386 | $29,282 |
| 2015 | $2,386 -0.6% | $29,282 |
| 2014 | $2,400 -3.7% | $29,282 -3% |
| 2013 | $2,492 +27.5% | $30,188 |
| 2012 | $1,955 +3.1% | $30,188 |
| 2011 | $1,895 -8.7% | $30,188 -14% |
| 2010 | $2,076 +3.8% | $35,092 |
| 2009 | $2,000 +1.8% | $35,092 |
| 2008 | $1,964 +12.2% | $35,092 -2% |
| 2007 | $1,750 +1.1% | $35,805 |
| 2006 | $1,731 -0.9% | $35,805 |
| 2005 | $1,746 +0.1% | $35,805 +9.1% |
| 2003 | $1,745 +6.7% | $32,830 |
| 2002 | $1,636 -4.2% | $32,830 +2% |
| 2001 | $1,708 +3.4% | $32,200 |
| 2000 | $1,651 | $32,200 |
Find assessor info on the county website
Monthly payment
Est. payment
Payment breakdown
Explore the cost of this home by adjusting the details. Changes won't be saved.Climate risks
Neighborhood: College Hill
Similar homes
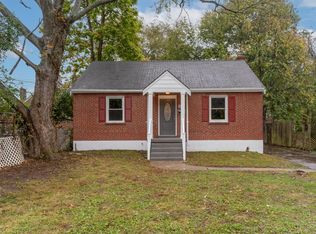
- $189,9002 bd1 ba850 sqft1166 Groesbeck Rd, Cincinnati, OH 45224For Sale
 MLS ID #1897438, Cara A. Chitwood, Keller Williams Distinctive RE. Cincy MLS
 - $224,0004 bd1 ba1.3k sqft7734 Bitteroot Ln, Cincinnati, OH 45224For Sale
 MLS ID #1886174, James Weaver, Sibcy Cline, Inc.. Cincy MLS
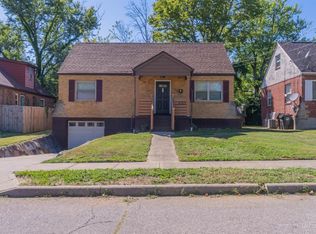
 - $225,0004 bd1 ba1.3k sqft6765 Richard Ave, Cincinnati, OH 45224For Sale
 MLS ID #1890631, Jerry Isham, Movement Realty. Cincy MLS
 - $210,0003 bd2 ba1.6k sqft1807 Waltham Ave, Cincinnati, OH 45239For Sale
 MLS ID #1894934, Akshaya Devendra, Fortune Vine Realty. Cincy MLS
 - $200,0002 bd2 ba1.8k sqft2740 Byrneside Dr, Cincinnati, OH 45239For SaleMLS ID #1896030, Maurie A. Hornsby, Keller Williams Advisors. Cincy MLS
- $259,9004 bd3 ba1.6k sqft1127 W North Bend Rd, Cincinnati, OH 45224For SaleMLS ID #1895452, Mike R. Langley, Keller Williams Pinnacle Group. Cincy MLS
- $228,5003 bd2 ba1.3k sqft6607 Betts Ave, Cincinnati, OH 45239For SaleMLS ID #1893661, Carol Dominguez, Keller Williams Advisors. Cincy MLS
- $185,0005 bd2 ba1.5k sqft4 Gambier Cir, Cincinnati, OH 45218For SaleMLS ID #1892576, Heather R. Herr, Private Real Estate Collection. Cincy MLS
- $229,9003 bd2 ba1.2k sqft3494 Oakmeadow Ln, Cincinnati, OH 45239For SaleMLS ID #1897562, Cindy Bond, Huff Realty. Cincy MLS
- $199,0004 bd2 ba1.5k sqft2787 Montana Ave, Cincinnati, OH 45211For SaleMLS ID #1891246, Brianne Leichliter, T. Ellis Agency. Cincy MLS
- $245,9003 bd2 ba1.2k sqft1975 S Lynndale Ave, Cincinnati, OH 45231For SaleMLS ID #1897651, Sherry L. Clements, Howard Hanna Real Estate Serv. Cincy MLS
- $149,9003 bd1 ba1.3k sqft1263 W Galbraith Rd, Cincinnati, OH 45231For SaleMLS ID #1888527, Frederick A. Altieri, Trelora Realty, Inc. Cincy MLS
- $200,0003 bd1 ba938 sqft5128 Blaesi St, Cincinnati, OH 45227For SaleMLS ID #1896252, Ethan R Bishop, Keller Williams Seven Hills Re. Cincy MLS
- $210,0004 bd1 ba1.5k sqft5287 Highview Dr, Cincinnati, OH 45238For SaleMLS ID #1893648, Tricia M. Hudson, Howard Hanna Real Estate Servi. Cincy MLS
- $219,0004 bd1 ba1.2k sqft5125 Newfield Ave, Cincinnati, OH 45237For SaleMLS ID #1896696, Bret Halsey, Ellsbury Commercial Group. Cincy MLS
- $254,9004 bd2 ba1.7k sqft3955 Ardmore Ave, Cincinnati, OH 45229For SaleMLS ID #1897567, Sylvia Nelson, Comey & Shepherd. Cincy MLS
- $204,9003 bd2 ba1k sqft8328 Coghill Ln, Cincinnati, OH 45239For SaleMLS ID #1890771, Mark J. Rankin, eXp Realty. Cincy MLS
- $190,0002 bd1 ba1.1k sqft626 E Ross Ave, Cincinnati, OH 45217For SaleMLS ID #1896122, Susan Rose, Sibcy Cline, Inc.. Cincy MLS
- $169,9004 bd2 ba1.8k sqft1011 McPherson Ave, Cincinnati, OH 45205For SaleMLS ID #1873798, Kate McMinn, Real of Ohio. Cincy MLS
- $199,9002 bd1 ba908 sqft6212 Desmond St, Cincinnati, OH 45227For SaleMLS ID #1897088, Cindy J Shetterly, Keller Williams Distinctive RE. Cincy MLS
