Renovated home with over 1500 square feet of space near Owl's Nest Park and O'Bryonville! New AC 2026, Furnace 2025. Newer Windows and Siding. Freshly landscaped and welcoming front porch. Bright and open Living Room with fireplace leads into the Dining Room with chandelier. Beautiful new Kitchen featuring Samsung gas range with griddle, granite counters, and subway tile backsplash. Half Bath on 1st floor. Large Primary Bedroom. New Full Bath. Flat yard with a 2 car parking pad in rear. Walk a couple blocks to restaurants, wine bar, coffee shops!
For sale
Price cut: $10K (7/8)
$264,900
1986 Fairfax Ave, Cincinnati, OH 45207
3beds
1,516sqft
:
Get pre-qualified$1,950/mo
Single Family Residence
Built in 1897
3,528 Square Feet Lot
$-- Zestimate®
$175/sqft
$-- HOA
What's special
Flat yardLarge primary bedroomSubway tile backsplashGranite countersDining room with chandelierNewer windows and siding
- 58 days |
- 629 |
- 53 |
Zillow last checked:
Listing updated:
Listed by:
Rick J Finn 513-702-4090,
Coldwell Banker Realty 513-321-9944,
Holly Finn 513-560-6513,
Coldwell Banker Realty
Source: Cincy MLS,MLS#: 1881038 Originating MLS: Cincinnati Area Multiple Listing Service
Originating MLS: Cincinnati Area Multiple Listing Service
Facts & features
Interior
Bedrooms & bathrooms
- Bedrooms: 3
- Bathrooms: 2
- Full bathrooms: 1
- 1/2 bathrooms: 1
Primary bedroom
- Features: Wall-to-Wall Carpet, Window Treatment
- Level: Second
- Area: 169
- Dimensions: 13 x 13
Bedroom 2
- Level: Second
- Area: 130
- Dimensions: 13 x 10
Bedroom 3
- Level: Third
- Area: 240
- Dimensions: 20 x 12
Bedroom 4
- Area: 0
- Dimensions: 0 x 0
Bedroom 5
- Area: 0
- Dimensions: 0 x 0
Primary bathroom
- Features: Tile Floor, Tub w/Shower, Marb/Gran/Slate
Bathroom 1
- Features: Full
- Level: Second
Bathroom 2
- Features: Partial
- Level: First
Dining room
- Features: Chandelier, Window Treatment, Wood Floor
- Level: First
- Area: 169
- Dimensions: 13 x 13
Family room
- Area: 0
- Dimensions: 0 x 0
Kitchen
- Features: Eat-in Kitchen, Walkout, Gourmet, Window Treatment, Wood Cabinets, Wood Floor, Marble/Granite/Slate
- Area: 144
- Dimensions: 12 x 12
Living room
- Features: Walkout, Fireplace, Window Treatment, Wood Floor
- Area: 169
- Dimensions: 13 x 13
Office
- Features: Wall-to-Wall Carpet
- Level: Second
- Area: 90
- Dimensions: 10 x 9
Heating
- Forced Air, Gas Furn EF Rtd 95%+
Cooling
- Central Air, None
Appliances
- Included: Dishwasher, Microwave, Oven/Range, Refrigerator, Gas Water Heater
Features
- High Ceilings, Ceiling Fan(s), Recessed Lighting
- Doors: Multi Panel Doors
- Windows: Vinyl, Insulated Windows
- Basement: Full,Unfinished
- Number of fireplaces: 1
- Fireplace features: Gas, Inoperable, Living Room
Interior area
- Total structure area: 1,516
- Total interior livable area: 1,516 sqft
Property
Parking
- Parking features: Off Street, Driveway
- Has uncovered spaces: Yes
Features
- Stories: 3
- Patio & porch: Patio, Porch
Lot
- Size: 3,528 Square Feet
- Features: Less than .5 Acre, Busline Near
Details
- Parcel number: 0540002006200
- Zoning description: Residential
Construction
Type & style
- Home type: SingleFamily
- Architectural style: Traditional
- Property subtype: Single Family Residence
Materials
- Vinyl Siding
- Foundation: Stone
- Roof: Shingle
Condition
- New construction: No
- Year built: 1897
Utilities & green energy
- Gas: Natural
- Sewer: Public Sewer
- Water: Public
Community & HOA
HOA
- Has HOA: No
Location
- Region: Cincinnati
Financial & listing details
- Price per square foot: $175/sqft
- Tax assessed value: $79,890
- Annual tax amount: $1,784
- Date on market: 6/3/2026
- Listing terms: No Special Financing
Estimated market value
Not available
Estimated sales range
Not available
Not available
Price history
| Date | Event | Price |
|---|---|---|
| 7/8/2026 | Price change | $264,900-3.6%$175/sqft |
Source:  Cincy MLS #1881038 Report a problem Cincy MLS #1881038 Report a problem | ||
| 6/3/2026 | Listed for sale | $274,900+1921.3%$181/sqft |
Source: Cincy MLS #1881038 Report a problem | ||
| 5/31/2007 | Sold | $13,600-81.9%$9/sqft |
Source: Cincy MLS #1068729 Report a problem | ||
| 9/24/2004 | Sold | $75,000+275%$49/sqft |
Source: Cincy MLS #887887 Report a problem | ||
| 2/24/2004 | Sold | $20,000$13/sqft |
Source: Public Record Report a problem | ||
Public tax history
| Year | Property taxes | Tax assessment |
|---|---|---|
| 2024 | $1,783 -0.2% | $27,962 |
| 2023 | $1,786 +105.7% | $27,962 +130.9% |
| 2022 | $868 +2% | $12,110 |
| 2021 | $851 | $12,110 |
| 2020 | $851 -0.8% | $12,110 +9% |
| 2019 | $858 +3.9% | $11,109 |
| 2018 | $826 | $11,109 |
| 2017 | $826 +26.6% | $11,109 +16.3% |
| 2016 | $653 | $9,552 |
| 2015 | $653 -0.5% | $9,552 |
| 2014 | $656 -3.6% | $9,552 -2% |
| 2013 | $681 +2.2% | $9,748 |
| 2012 | $666 +1.5% | $9,748 |
| 2011 | $656 +118.7% | $9,748 +104.8% |
| 2010 | $300 +1.7% | $4,760 |
| 2009 | $295 +1.4% | $4,760 |
| 2008 | $291 -77.5% | $4,760 -81.9% |
| 2007 | $1,293 -3.7% | $26,250 |
| 2006 | $1,343 +4.1% | $26,250 |
| 2005 | $1,290 +24% | $26,250 +38.4% |
| 2003 | $1,040 +6.7% | $18,970 |
| 2002 | $975 +5.5% | $18,970 +10.6% |
| 2001 | $924 +3.5% | $17,150 |
| 2000 | $893 | $17,150 |
Find assessor info on the county website
Monthly payment
Est. payment
Payment breakdown
Explore the cost of this home by adjusting the details. Changes won't be saved.Climate risks
Neighborhood: Evanston
Nearby schools
GreatSchools rating
- 5/10Evanston Academy Elementary SchoolGrades: PK-6Distance: 0.3 mi
- 3/10Withrow University High SchoolGrades: 7-12Distance: 0.8 mi
- 9/10Walnut Hills High SchoolGrades: 7-12Distance: 0.9 mi
- $172,1002 bd1 ba1.5k sqft1988 Fairfax Ave, Cincinnati, OH 45207Off Market
- $235,7002 bd1 ba1.1k sqft1984 Fairfax Ave, Cincinnati, OH 45207Off Market
- $283,2003 bd2 ba1.3k sqft1982 Fairfax Ave, Cincinnati, OH 45207Off Market

- $178,7002 bd2 ba1.5k sqft1992 Fairfax Ave, Cincinnati, OH 45207Off Market

- $138,5003 bd2 ba932 sqft1994 Fairfax Ave, Cincinnati, OH 45207Off Market
- $420,0003 bd3 ba1.5k sqft1978 Fairfax Ave, Cincinnati, OH 45207Sold
- $379,0005 bd4 ba1.5k sqft1998 Fairfax Ave, Cincinnati, OH 45207For Sale
- $11,5906,969 Square Feet1976 Fairfax Ave, Cincinnati, OH 45207Off Market
A local agent can set up tours, give advice and negotiate with sellers.
A local lender can help you make sure your offer is ready when you are.
Similar homes
- $279,9004 bd2 ba1.7k sqft1510 Merrimac St, Cincinnati, OH 45207For Sale

 MLS ID #1884302, Arthur Greenlee IV, eXp Realty. Cincy MLS
 - $249,9993 bd1 ba1.1k sqft2217 Crane Ave, Cincinnati, OH 45207For Sale
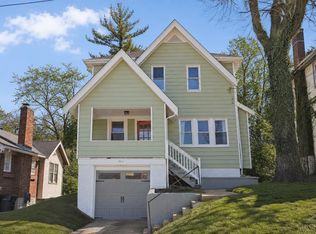 MLS ID #1888015, Myles Howard, Keller Williams Advisors. Cincy MLS
 - $312,0004 bd3 ba1.6k sqft1637 Dauner Ave, Cincinnati, OH 45207For Sale
 MLS ID #1878879, Ragan McKinney, Ragan McKinney Real Estate. Cincy MLS
 - $299,0004 bd3 ba2k sqft1537 Dixmont Ave, Cincinnati, OH 45207For Sale
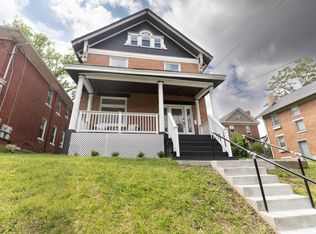 MLS ID #1876779, Brandi Mays, Keller Williams Advisors. Cincy MLS
 - $275,0002 bd3 ba1.2k sqft2344 Kenton St, Cincinnati, OH 45206For SaleMLS ID #1887940, Billy Belshaw, Comey & Shepherd. Cincy MLS
- $229,9003 bd3 ba1.9k sqft3329 Hackberry St, Cincinnati, OH 45207For SaleMLS ID #1884019, Wendy Geiger, Coldwell Banker Realty. Cincy MLS
- $337,5003 bd2 ba1.6k sqft2623 Ashland Ave, Cincinnati, OH 45206For SaleMLS ID #1888701, Stephanie Cox, Lohmiller Real Estate. Cincy MLS
- $250,0003 bd2 ba1.5k sqft226 Congress Ave, Cincinnati, OH 45226For SaleMLS ID #1876740, Tanya Roesel, Comey & Shepherd. Cincy MLS
- $250,0004 bd2 ba1.5k sqft3418 Gamble Ave, Cincinnati, OH 45211For SaleMLS ID #1888816, Spencer Marshall, eXp Realty. Cincy MLS
- $249,5003 bd2 ba2k sqft1035 Cheyenne Dr, Cincinnati, OH 45216For SaleMLS ID #1887111, Lily Cunningham, The Barazi Group LLC. Cincy MLS
- $249,0003 bd1 ba1.2k sqft5659 Bramble Ave, Cincinnati, OH 45227For SaleMLS ID #1881240, Robert C Speckert, eXp Realty. Cincy MLS
- $264,9004 bd3 ba1.7k sqft7408 Maple Ave, Cincinnati, OH 45231For SaleMLS ID #1888847, Nicholas Valin, Comey & Shepherd. Cincy MLS
- $265,0003 bd2 ba1.8k sqft4615 Mayhew Ave, Delhi, OH 45238For SaleMLS ID #1876234, Anthony Vanjohnson, eXp Realty. Cincy MLS
- $254,9003 bd2 ba1.5k sqft1828 Colmar Ln, Cincinnati, OH 45237For SaleMLS ID #1885564, Sean P Cole, Keller Williams Seven Hills Re. Cincy MLS
- $299,9003 bd2 ba2k sqft4317 Smith Rd, Cincinnati, OH 45212For SaleMLS ID #1885743, Rick J Finn, Coldwell Banker Realty. Cincy MLS
- $275,0002 bd2 ba1.4k sqft6408 Girard Ave, Cincinnati, OH 45213For SaleMLS ID #1886799, Hannah K. Wang, Sibcy Cline, Inc.. Cincy MLS
- $189,9002 bd1 ba1.5k sqft3136 Harvard Ave, Cincinnati, OH 45207For SaleMLS ID #1868712, Triston A Burnham, 3CRE Residential Advisors, LLC. Cincy MLS
- $249,0003 bd2 ba1.4k sqft218 Pleasant St, Covington, KY 41011For SaleMLS ID #645040, Blaire Hancock, Simple Fee Realty. NKMLS
- $259,9002 bd1 ba1.2k sqft1955 Elm Ave, Cincinnati, OH 45212For SaleMLS ID #1879869, Adam Sanregret, Keller Williams Advisors. Cincy MLS
- $249,9002 bd1 ba1.4k sqft2804 Eden Ave, Cincinnati, OH 45219For SaleMLS ID #1882949, Joe M Harrington, Pivot Realty Group, LLC. Cincy MLS
