Nestled on a quiet cul-de-sac in the heart of desirable Pleasant Ridge. Featuring original hardwood floors, beautiful archways, abundant natural light, and fresh neutral paint throughout. Updated kitchen features granite counters, trendy tile backsplash, and painted cabinetry with new hardware. First floor bathroom includes new tile, vanity, lighting, and fixtures. The finished basement, completely renovated in spring 2026, provides additional living space and includes a new waterproofing system, sump pump, and a lifetime transferable warranty. Enjoy added peace of mind with a new roof (2026) and numerous additional improvements throughout, see the attached features sheet. Relax outside on the front porch, fully fenced backyard with a patio and pergola. Additional storage area in basement and attached one car garage. Conveniently located just minutes from local restaurants, coffee shops, parks, and major highways.
For sale
$275,000
6408 Girard Ave, Cincinnati, OH 45213
2beds
1,419sqft
:
Get pre-qualified$2,007/mo
Single Family Residence
Built in 1939
4,965 Square Feet Lot
$-- Zestimate®
$194/sqft
$-- HOA
What's special
Attached one car garageQuiet cul-de-sacTrendy tile backsplashGranite countersOriginal hardwood floorsBeautiful archwaysFront porch
- 13 days |
- 1,630 |
- 172 |
Likely to sell faster than
Zillow last checked:
Listing updated:
Listed by:
Hannah K. Wang 513-324-1162,
Sibcy Cline, Inc. 513-321-9922
Source: Cincy MLS,MLS#: 1886799 Originating MLS: Cincinnati Area Multiple Listing Service
Originating MLS: Cincinnati Area Multiple Listing Service
Facts & features
Interior
Bedrooms & bathrooms
- Bedrooms: 2
- Bathrooms: 2
- Full bathrooms: 2
Primary bedroom
- Features: Wood Floor
- Level: First
- Area: 132
- Dimensions: 11 x 12
Bedroom 2
- Level: First
- Area: 120
- Dimensions: 12 x 10
Bedroom 3
- Area: 0
- Dimensions: 0 x 0
Bedroom 4
- Area: 0
- Dimensions: 0 x 0
Bedroom 5
- Area: 0
- Dimensions: 0 x 0
Primary bathroom
- Features: Other
Bathroom 1
- Features: Full
- Level: First
Bathroom 2
- Features: Full
- Level: Lower
Dining room
- Features: Chandelier, Wood Floor
- Level: First
- Area: 80
- Dimensions: 10 x 8
Family room
- Features: Wood Floor
- Area: 180
- Dimensions: 12 x 15
Kitchen
- Features: Counter Bar, Tile Floor, Marble/Granite/Slate
- Area: 99
- Dimensions: 9 x 11
Living room
- Features: Laminate Floor
- Area: 285
- Dimensions: 19 x 15
Office
- Area: 0
- Dimensions: 0 x 0
Heating
- Forced Air, Gas
Cooling
- Central Air
Appliances
- Included: Dishwasher, Microwave, Oven/Range, Refrigerator, Gas Water Heater
Features
- Windows: Vinyl, Insulated Windows
- Basement: Full,Finished,Vinyl Floor
Interior area
- Total structure area: 1,419
- Total interior livable area: 1,419 sqft
Video & virtual tour
Property
Parking
- Total spaces: 1
- Parking features: Driveway
- Attached garage spaces: 1
- Has uncovered spaces: Yes
Features
- Levels: One
- Stories: 1
- Patio & porch: Patio, Porch
- Fencing: Metal,Wood
Lot
- Size: 4,965 Square Feet
- Features: Cul-De-Sac, Less than .5 Acre
Details
- Parcel number: 1220001015200
- Zoning description: Residential
Construction
Type & style
- Home type: SingleFamily
- Architectural style: Ranch
- Property subtype: Single Family Residence
Materials
- Brick
- Foundation: Concrete Perimeter
- Roof: Shingle
Condition
- New construction: No
- Year built: 1939
Utilities & green energy
- Gas: Natural
- Sewer: Public Sewer
- Water: Public
Community & HOA
HOA
- Has HOA: No
Location
- Region: Cincinnati
Financial & listing details
- Price per square foot: $194/sqft
- Tax assessed value: $240,000
- Annual tax amount: $5,172
- Date on market: 7/16/2026
- Listing terms: No Special Financing
Estimated market value
Not available
Estimated sales range
Not available
Not available
Price history
| Date | Event | Price |
|---|---|---|
| 7/16/2026 | Listed for sale | $275,000+0%$194/sqft |
Source:  Cincy MLS #1886799 Report a problem Cincy MLS #1886799 Report a problem | ||
| 6/11/2026 | Listing removed | $274,900$194/sqft |
Source: Cincy MLS #1870597 Report a problem | ||
| 4/25/2026 | Pending sale | $274,900$194/sqft |
Source: Cincy MLS #1870597 Report a problem | ||
| 4/13/2026 | Price change | $274,900-3.5%$194/sqft |
Source: Cincy MLS #1870597 Report a problem | ||
| 4/3/2026 | Listed for sale | $285,000$201/sqft |
Source: Cincy MLS #1870597 Report a problem | ||
| 3/21/2026 | Pending sale | $285,000$201/sqft |
Source: Cincy MLS #1870597 Report a problem | ||
| 3/19/2026 | Listed for sale | $285,000+18.8%$201/sqft |
Source: Cincy MLS #1870597 Report a problem | ||
| 9/6/2022 | Sold | $240,000$169/sqft |
Source: Cincy MLS #1748279 Report a problem | ||
| 8/5/2022 | Pending sale | $240,000$169/sqft |
Source: DABR MLS #869563 Report a problem | ||
| 8/2/2022 | Listed for sale | $240,000+50%$169/sqft |
Source: DABR MLS #869563 Report a problem | ||
| 8/3/2017 | Sold | $160,000+41.6%$113/sqft |
Source: Public Record Report a problem | ||
| 3/18/2014 | Sold | $113,000+242.4%$80/sqft |
Source: Cincy MLS #1388328 Report a problem | ||
| 11/4/2013 | Sold | $33,000-64.2%$23/sqft |
Source: Cincy MLS #1366412 Report a problem | ||
| 5/7/2013 | Sold | $92,070-14.8%$65/sqft |
Source: Public Record Report a problem | ||
| 10/9/2003 | Sold | $108,000$76/sqft |
Source: Public Record Report a problem | ||
Public tax history
| Year | Property taxes | Tax assessment |
|---|---|---|
| 2024 | $5,015 -2.2% | $84,000 |
| 2023 | $5,128 +34.5% | $84,000 +50% |
| 2022 | $3,814 +1% | $56,000 |
| 2021 | $3,778 | $56,000 |
| 2020 | $3,778 +41.8% | $56,000 +55.4% |
| 2019 | $2,665 +5.3% | $36,043 |
| 2018 | $2,531 | $36,043 |
| 2017 | $2,531 -0.3% | $36,043 -8.9% |
| 2016 | $2,539 | $39,551 |
| 2015 | $2,539 -5.4% | $39,551 |
| 2014 | $2,684 +26.6% | $39,551 +22.7% |
| 2013 | $2,120 +1.8% | $32,225 |
| 2012 | $2,083 +3.1% | $32,225 |
| 2011 | $2,020 -17% | $32,225 -21.8% |
| 2010 | $2,434 +3.8% | $41,203 |
| 2009 | $2,345 +1.8% | $41,203 |
| 2008 | $2,302 +24.8% | $41,203 +9% |
| 2007 | $1,845 +1.1% | $37,800 |
| 2006 | $1,825 -0.9% | $37,800 |
| 2005 | $1,841 +27.2% | $37,800 +38.8% |
| 2003 | $1,447 +6.7% | $27,230 |
| 2002 | $1,357 +4.8% | $27,230 +11.6% |
| 2001 | $1,294 +3.4% | $24,395 |
| 2000 | $1,251 | $24,395 |
Find assessor info on the county website
Monthly payment
Est. payment
Payment breakdown
Explore the cost of this home by adjusting the details. Changes won't be saved.Climate risks
Neighborhood: Pleasant Ridge
Nearby schools
GreatSchools rating
- 5/10Pleasant Ridge Montessori SchoolGrades: PK-7Distance: 0.5 mi
- 3/10Woodward Career Technical High SchoolGrades: 7-12Distance: 1.5 mi
- 5/10Shroder Paideia High SchoolGrades: 8-12Distance: 2.1 mi
- $322,3003 bd2 ba864 sqft6410 Girard Ave, Cincinnati, OH 45213Off Market
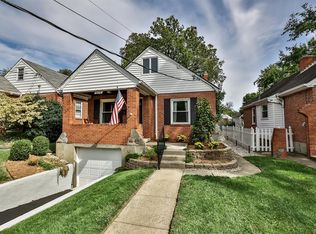
- $252,9002 bd1 ba1.2k sqft6412 Girard Ave, Cincinnati, OH 45213Off Market

- $249,3003 bd1 ba1.6k sqft2774 Losantiville Ave, Cincinnati, OH 45213Off Market
- $22,600-- bd-- ba-- sqft2776 Losantiville Ave, Cincinnati, OH 45213Off Market
- $196,7002 bd1 ba768 sqft2772 Losantiville Ave, Cincinnati, OH 45213Off Market
- $354,8003 bd3 ba1.4k sqft6414 Girard Ave, Cincinnati, OH 45213Off Market
- $210,9002 bd1 ba768 sqft2778 Losantiville Ave, Cincinnati, OH 45213Off Market
- $199,4002 bd1 ba888 sqft6415 Lisbon Ave, Cincinnati, OH 45213Off Market
A local agent can set up tours, give advice and negotiate with sellers.
Similar homes
- $315,0004 bd2 ba1.6k sqft6424 Montgomery Rd, Cincinnati, OH 45213For Sale
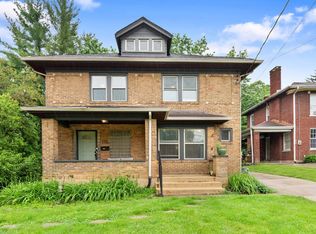
 MLS ID #1879969, Shawn Bosse, Coldwell Banker Realty. Cincy MLS
 - $249,9004 bd2 ba1.7k sqft2280 Rosedale Ave, Cincinnati, OH 45237For Sale
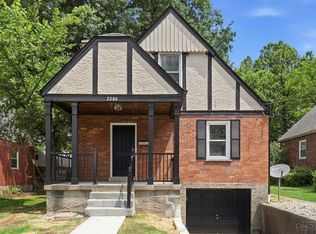 MLS ID #1883469, Brandy S McCaster, Keller Williams Seven Hills Re. Cincy MLS
 - $249,5003 bd2 ba2k sqft1035 Cheyenne Dr, Cincinnati, OH 45216For Sale
 MLS ID #1887111, Lily Cunningham, The Barazi Group LLC. Cincy MLS
 - $259,9003 bd2 ba1.7k sqft7314 Scottwood Ave, Cincinnati, OH 45237For Sale
 MLS ID #1883004, Cory D Behm, Transaction Alliance LLC. Cincy MLS
 - $284,0003 bd2 ba1.7k sqft6738 Hampton Dr, Cincinnati, OH 45236For SaleMLS ID #1883493, Nat Comisar, Sibcy Cline, Inc.. Cincy MLS
- $264,9002 bd1 ba1.2k sqft1955 Elm Ave, Cincinnati, OH 45212For SaleMLS ID #1879869, Adam Sanregret, Keller Williams Advisors. Cincy MLS
- $275,0004 bd2 ba1.8k sqft5743 Colerain Ave, Cincinnati, OH 45239For SaleMLS ID #1886688, Jennifer M Vories, Keller Williams Distinctive RE. Cincy MLS
- $264,9004 bd2 ba1.2k sqft6943 Rob Vern Dr, Cincinnati, OH 45239For SaleMLS ID #1887784, Brian P Leisgang, Keller Williams Advisors. Cincy MLS
- $265,0002 bd2 ba1.3k sqft5323 Rolston Ave, Cincinnati, OH 45212For SaleMLS ID #1885467, Kelley D Reinecke, RE/MAX Preferred Group. Cincy MLS
- $269,9993 bd2 ba1.1k sqft6009 Lockard Ave, Cincinnati, OH 45230For Sale
 MLS ID #962962, Meredith Kirkham, Comey & Shepherd REALTORS. DABR MLS
 - $274,9003 bd3 ba1.9k sqft3753 Washington Ave, Cincinnati, OH 45229For SaleMLS ID #11797528, Nicholas Rabin, Homeshake.com. My State MLS
- $337,5003 bd2 ba1.6k sqft2623 Ashland Ave, Cincinnati, OH 45206For SaleMLS ID #1888701, Stephanie Cox, Lohmiller Real Estate. Cincy MLS
- $264,9003 bd3 ba1.6k sqft5651 Colerain Ave, Cincinnati, OH 45239For SaleMLS ID #1881477, Harold Brown, Coldwell Banker Realty. Cincy MLS
- $270,0003 bd2 ba1.4k sqft5745 Westgrove Dr, Cincinnati, OH 45248For SaleMLS ID #1876408, Tyler Dietz, Keller Williams Seven Hills Re. Cincy MLS
- $294,9004 bd3 ba1.9k sqft6586 S Oak Knoll Dr, Cincinnati, OH 45224For SaleMLS ID #1887354, Charles R Eads, Comey & Shepherd. Cincy MLS
- $295,0002 bd1 ba917 sqft3926 Oakpark Pl, Cincinnati, OH 45209For SaleMLS ID #1882217, Thomas F Williams Jr, Keller Williams Seven Hills Re. Cincy MLS
- $289,9003 bd3 ba1.9k sqft5315 Glenshade Ct, Cincinnati, OH 45227For SaleMLS ID #1883497, Breanna R. Patterson, Private Real Estate Collection. Cincy MLS
- $243,9002 bd1 ba803 sqft3841 Gardner Ave, Cincinnati, OH 45236For SaleMLS ID #1885736, Tim Cottrill, Sibcy Cline, Inc.. Cincy MLS
- $264,9004 bd3 ba1.8k sqft3270 Renfro Ave, Cincinnati, OH 45211For SaleMLS ID #1884710, Tyler A. Smith, RE/MAX United Associates. Cincy MLS
- $309,9004 bd3 ba1.2k sqft5018 Ravenna St, Cincinnati, OH 45227For SaleMLS ID #1882662, Kimberly Louis, RE/MAX Preferred Group. Cincy MLS
