Newly Renovated 8-2026!Approximately 2,500SQFT,4BR/3BA,over sized garage & fenced yard! Gorgeous home featuring a designer kitchen With massive quartz island,new cabinetry,and new stainless appliances. The open layout flows into a bright breakfastRM and a spacious living area. The heart of the home is packed with updates:stunning refinished hardwoods thru out,two full baths on main level one being a deluxe ensuite to the Master bedroom. The lower level offers room for significant expansion and incredible flexibility with this partially finish basement with in-law apartment. In addition, there is also plenty of room to entertain with a large front porch and fully fenced large backyard. Oversized garage with room for car and tool storage.This is Move-in ready luxury! New Roof & Updated Electric!
Pending
Price cut: $9.6K (9/15)
$309,900
5018 Ravenna St, Cincinnati, OH 45227
4beds
1,232sqft
Single Family Residence
Built in 1959
4,530 Square Feet Lot
$-- Zestimate®
$252/sqft
$-- HOA
What's special
Fenced yardMassive quartz islandOpen layoutOversized garageLarge front porchNew stainless appliancesFully fenced large backyard
- 43 days
- 500
- 50
Zillow last checked:
Listing updated:
Listed by:
Kimberly Louis 513-477-1900,
RE/MAX Preferred Group 513-874-8373
Source: Cincy MLS,MLS#: 1891016 Originating MLS: Cincinnati Area Multiple Listing Service
Originating MLS: Cincinnati Area Multiple Listing Service
Facts & features
Interior
Bedrooms & bathrooms
- Bedrooms: 4
- Bathrooms: 3
- Full bathrooms: 3
Primary bedroom
- Features: Bath Adjoins, Walk-In Closet(s), Wood Floor
- Level: First
- Area: 143
- Dimensions: 13 x 11
Bedroom 2
- Level: First
- Area: 144
- Dimensions: 12 x 12
Bedroom 3
- Level: First
- Area: 96
- Dimensions: 12 x 8
Bedroom 4
- Level: First
- Area: 120
- Dimensions: 15 x 8
Bedroom 5
- Area: 0
- Dimensions: 0 x 0
Primary bathroom
- Features: Shower, Tile Floor, Marb/Gran/Slate
Bathroom 1
- Features: Full
- Level: First
Bathroom 2
- Features: Full
- Level: Lower
Bathroom 3
- Features: Full
- Level: First
Dining room
- Features: Open Concept, Window Treatment, Wood Floor
- Level: First
- Area: 120
- Dimensions: 12 x 10
Family room
- Features: Concrete Floor
- Area: 322
- Dimensions: 23 x 14
Kitchen
- Features: Pantry, Quartz Counters, Counter Bar, Solid Surface Ctr, Eat-in Kitchen, Walkout, Gourmet, Kitchen Island, Wood Cabinets, Wood Floor
- Area: 230
- Dimensions: 23 x 10
Living room
- Area: 168
- Dimensions: 14 x 12
Office
- Area: 0
- Dimensions: 0 x 0
Heating
- Forced Air, Gas
Cooling
- Central Air
Appliances
- Included: Convection Oven, Dishwasher, Disposal, Gas Cooktop, Microwave, Oven/Range, Refrigerator, Gas Water Heater
Features
- Natural Woodwork
- Doors: Multi Panel Doors
- Windows: Double Hung, Double Pane Windows, Vinyl, Insulated Windows
- Basement: Full,Bath Full Rough-In,Partially Finished,Walk-Out Access
Interior area
- Total structure area: 1,232
- Total interior livable area: 1,232 sqft
Property
Parking
- Total spaces: 1
- Parking features: On Street, Driveway, Garage Door Opener
- Attached garage spaces: 1
- Has uncovered spaces: Yes
Features
- Levels: One
- Stories: 1
- Fencing: Metal
- Has view: Yes
- View description: Trees/Woods
Lot
- Size: 4,530 Square Feet
- Dimensions: 40 x 120
- Features: Less than .5 Acre, Wooded
- Topography: Level
Details
- Parcel number: 0350002010100
- Zoning description: Residential
Construction
Type & style
- Home type: SingleFamily
- Architectural style: Traditional
- Property subtype: Single Family Residence
Materials
- Aluminum Siding, Stucco, Vinyl Siding
- Foundation: Block
- Roof: Shingle
Condition
- New construction: No
- Year built: 1959
Utilities & green energy
- Gas: Natural
- Sewer: Public Sewer
- Water: Public
Community & HOA
Community
- Subdivision: Oliver Jones
HOA
- Has HOA: No
Location
- Region: Cincinnati
Financial & listing details
- Price per square foot: $252/sqft
- Tax assessed value: $151,580
- Annual tax amount: $3,792
- Date on market: 8/21/2026
- Listing terms: No Special Financing
Estimated market value
Not available
Estimated sales range
Not available
Not available
Price history
| Date | Event | Price |
|---|---|---|
| 9/29/2026 | Pending sale | $309,900$252/sqft |
Source:  Cincy MLS #1891016 Report a problem Cincy MLS #1891016 Report a problem | ||
| 9/15/2026 | Price change | $309,900-3%$252/sqft |
Source: Cincy MLS #1891016 Report a problem | ||
| 8/21/2026 | Listed for sale | $319,500+3.1%$259/sqft |
Source: Cincy MLS #1891016 Report a problem | ||
| 8/1/2026 | Listing removed | $309,900$252/sqft |
Source: Cincy MLS #1882662 Report a problem | ||
| 7/13/2026 | Listed for sale | $309,900$252/sqft |
Source: Cincy MLS #1882662 Report a problem | ||
| 7/1/2026 | Pending sale | $309,900$252/sqft |
Source: Cincy MLS #1882662 Report a problem | ||
| 6/25/2026 | Listed for sale | $309,900$252/sqft |
Source: Cincy MLS #1882662 Report a problem | ||
| 6/18/2026 | Pending sale | $309,900$252/sqft |
Source: Cincy MLS #1882662 Report a problem | ||
| 6/10/2026 | Price change | $309,900-4.6%$252/sqft |
Source: Cincy MLS #1876290 Report a problem | ||
| 5/27/2026 | Price change | $324,900-7.1%$264/sqft |
Source: Cincy MLS #1876290 Report a problem | ||
| 5/15/2026 | Price change | $349,900-2.8%$284/sqft |
Source: Cincy MLS #1876290 Report a problem | ||
| 4/24/2026 | Listed for sale | $359,900$292/sqft |
Source: Cincy MLS #1876290 Report a problem | ||
Public tax history
| Year | Property taxes | Tax assessment |
|---|---|---|
| 2025 | $3,793 +12.7% | $53,053 |
| 2024 | $3,365 -0.2% | $53,053 |
| 2023 | $3,371 +31.2% | $53,053 +46% |
| 2022 | $2,570 +1.5% | $36,344 |
| 2021 | $2,531 | $36,344 |
| 2020 | $2,531 +2.8% | $36,344 +13% |
| 2019 | $2,462 +3.8% | $32,161 0% |
| 2018 | $2,371 | $32,162 |
| 2017 | $2,371 +394.9% | $32,162 +359.4% |
| 2016 | $479 | $7,001 |
| 2015 | $479 -0.5% | $7,001 |
| 2014 | $482 -10.6% | $7,001 |
| 2013 | $539 +2% | $7,001 |
| 2012 | $528 -69.2% | $7,001 -73.6% |
| 2011 | $1,717 -21% | $26,569 -27.7% |
| 2010 | $2,173 +3.8% | $36,750 |
| 2009 | $2,093 +1.8% | $36,750 |
| 2008 | $2,055 +14.5% | $36,750 |
| 2007 | $1,795 +1.1% | $36,750 |
| 2006 | $1,775 -0.9% | $36,750 |
| 2005 | $1,791 +19.4% | $36,750 +30.3% |
| 2003 | $1,499 +6.7% | $28,210 |
| 2002 | $1,405 +4.8% | $28,210 +11.6% |
| 2001 | $1,341 +3.4% | $25,270 |
| 2000 | $1,296 | $25,270 |
Find assessor info on the county website
Monthly payment
Est. payment
Payment breakdown
Explore the cost of this home by adjusting the details. Changes won't be saved.Climate risks
Neighborhood: Madisonville
Similar homes
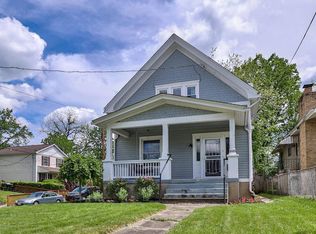
- $275,0003 bd1 ba1.2k sqft6215 Manuel St, Cincinnati, OH 45227For Sale
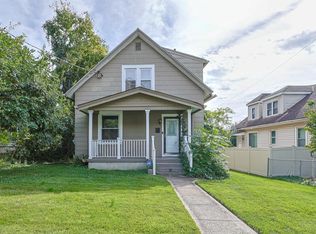
 MLS ID #1895935, Ellen D Michael, Sibcy Cline, Inc.. Cincy MLS
 - $284,5002 bd2 ba1k sqft6838 Roe St, Cincinnati, OH 45227For Sale
 MLS ID #1890057, Stanley C Parkinson, Huff Realty. Cincy MLS
 - $274,9002 bd1 ba896 sqft4894 Oaklawn Dr, Cincinnati, OH 45227For Sale
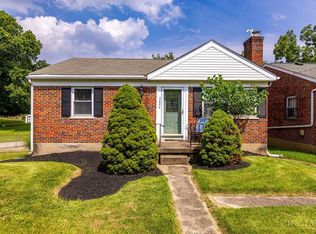 MLS ID #1887702, Mark McGrath, Home Information Network, Inc.. Cincy MLS
 - $360,0003 bd2 ba1.2k sqft6925 Windward St, Cincinnati, OH 45227For Sale
 MLS ID #1892518, Nicholas Motz, eXp Realty. Cincy MLS
 - $280,5003 bd1 ba1.2k sqft3811 Simpson Ave, Cincinnati, OH 45227For SaleMLS ID #1893586, Traci S Nestheide, Coldwell Banker Realty. Cincy MLS
- $349,0003 bd3 ba1.2k sqft3807 Lonsdale St, Cincinnati, OH 45227For SaleMLS ID #1891525, Robert DiTomassi, Comey & Shepherd. Cincy MLS
- $319,0004 bd2 ba1.6k sqft6097 W Fordham Pl, Cincinnati, OH 45213For SaleMLS ID #1891597, Todd Blersch, Coldwell Banker Realty. Cincy MLS
- $319,9003 bd2 ba1.5k sqft130 Mary Ln, Cincinnati, OH 45217For SaleMLS ID #1894713, Amber L Howard, Keller Williams Advisors. Cincy MLS
- $275,0002 bd1 ba768 sqft6905 Palmetto St, Cincinnati, OH 45227For SaleMLS ID #1889113, Meg S. Perez, Coldwell Banker Realty. Cincy MLS
- $259,0002 bd1 ba780 sqft6522 Palmetto St, Cincinnati, OH 45227For SaleMLS ID #1894553, Frank V Milillo III, Howard Hanna Real Estate Serv. Cincy MLS
- $309,9003 bd3 ba1.3k sqft2823 Keystone Dr, Cincinnati, OH 45230For SaleMLS ID #1893098, Jeffrey J Asquith, Keller Williams Advisors. Cincy MLS
- $265,0002 bd1 ba1.1k sqft3989 Germania Ave, Cincinnati, OH 45227For SaleMLS ID #1889994, Laura M. Faz, Coldwell Banker Realty. Cincy MLS
- $295,0004 bd2 ba1.5k sqft3133 Harvard Ave, Cincinnati, OH 45207For SaleMLS ID #1896175, Jeff Smith, RE/MAX Victory + Affiliates. Cincy MLS
- $290,0003 bd2 ba1.7k sqft1599 Krylon Dr, Cincinnati, OH 45215For SaleMLS ID #1896166, Judy L. Dause, Keller Williams Seven Hills Re. Cincy MLS
- $299,0003 bd1 ba1.2k sqft2527 Ridgeland Pl, Cincinnati, OH 45212For SaleMLS ID #1892947, Kara L. Whitesell, Keller Williams Advisors. Cincy MLS
- $299,9993 bd2 ba1.2k sqft2079 Arrowood Pl, Cincinnati, OH 45231For SaleMLS ID #1896312, Joy E. Diegmueller, Sibcy Cline, Inc.. Cincy MLS
- $335,0005 bd2 ba1k sqft6714 Devonwood Dr, Cincinnati, OH 45224For SaleMLS ID #1892857, Firas H Asha, Real of Ohio. Cincy MLS
- $315,0003 bd2 ba1.3k sqft10819 Lemarie Dr, Cincinnati, OH 45241For SaleMLS ID #1893967, Elizabeth Soloria, Sibcy Cline, Inc.. Cincy MLS
- $290,0002 bd1 ba876 sqft3816 Brotherton Rd, Cincinnati, OH 45209For SaleMLS ID #1891448, Brice K Allen, Coldwell Banker Realty. Cincy MLS
- $335,0004 bd3 ba1.6k sqft1944 Rockland Ave, Cincinnati, OH 45230For SaleMLS ID #1893956, Olga Skorobogat, Keller Williams Pinnacle Group. Cincy MLS
