Move-in ready and central to all of Cincinnati! this beautifully updated Silverton gem offering modern finishes, bright spaces, and smart use of every square foot. The kitchen features stainless steel appliances, granite countertops, and a clean, neutral palette that flows seamlessly throughout the home. Updated tiled bathrooms and timeless flooring add to the move-in-ready appeal. The finished basement provides valuable extra living space that can be used for a family room, home office, game room or workout area. Step outside to a level and fully fenced backyard ready for your personal vision. Ideally located in the heart of Silverton, just minutes from Kenwood and Pleasant Ridge with abundant shopping and dining nearby. Enjoy easy access to Montgomery Road and major highways, plus close proximity to Proud Hound Coffee and Kenwood Towne Centre. A fantastic opportunity you won't want to miss!
Pending
$319,000
6097 W Fordham Pl, Cincinnati, OH 45213
4beds
1,698sqft
:
Get pre-qualified$2,348/mo
Single Family Residence
Built in 1956
6,011 Square Feet Lot
$-- Zestimate®
$188/sqft
$-- HOA
What's special
Modern finishesUpdated tiled bathroomsTimeless flooringClean neutral paletteGranite countertopsBright spaces
- 56 days |
- 38 |
- 2 |
Zillow last checked:
Listing updated:
Listed by:
Laura Wogen 513-383-8880,
Coldwell Banker Realty 513-321-9944,
Heather M Stallmeyer 919-280-1946,
Coldwell Banker Realty
Source: Cincy MLS,MLS#: 1865119 Originating MLS: Cincinnati Area Multiple Listing Service
Originating MLS: Cincinnati Area Multiple Listing Service
Facts & features
Interior
Bedrooms & bathrooms
- Bedrooms: 4
- Bathrooms: 2
- Full bathrooms: 2
Primary bedroom
- Features: Wall-to-Wall Carpet, Window Treatment
- Level: First
- Area: 108
- Dimensions: 12 x 9
Bedroom 2
- Level: First
- Area: 110
- Dimensions: 11 x 10
Bedroom 3
- Level: First
- Area: 143
- Dimensions: 13 x 11
Bedroom 4
- Level: First
- Area: 132
- Dimensions: 12 x 11
Bedroom 5
- Area: 0
- Dimensions: 0 x 0
Primary bathroom
- Features: Tile Floor, Tub w/Shower
Bathroom 1
- Features: Full
- Level: First
Bathroom 2
- Features: Full
- Level: Lower
Dining room
- Features: Laminate Floor, Open, Walkout, Window Treatment
- Level: First
- Area: 77
- Dimensions: 7 x 11
Family room
- Features: Walkout, Wall-to-Wall Carpet
- Area: 484
- Dimensions: 22 x 22
Kitchen
- Features: Eat-in Kitchen, Vinyl Floor, Galley, Walkout, Window Treatment, Wood Cabinets, Marble/Granite/Slate
- Area: 77
- Dimensions: 7 x 11
Living room
- Features: Window Treatment, Laminate Floor
- Area: 209
- Dimensions: 19 x 11
Office
- Area: 0
- Dimensions: 0 x 0
Heating
- Forced Air, Gas
Cooling
- Central Air
Appliances
- Included: Dishwasher, Microwave, Oven/Range, Refrigerator, Gas Water Heater
Features
- Ceiling Fan(s)
- Windows: Insulated Windows
- Basement: Full,Partially Finished,Walk-Out Access,WW Carpet,Glass Blk Wind
Interior area
- Total structure area: 1,698
- Total interior livable area: 1,698 sqft
Property
Parking
- Parking features: Driveway
- Has uncovered spaces: Yes
Features
- Levels: Two
- Stories: 2
- Patio & porch: Patio
- Fencing: Metal
Lot
- Size: 6,011 Square Feet
- Dimensions: 50 x 120
- Features: Less than .5 Acre
- Topography: Level
Details
- Parcel number: 6020006014200
- Zoning description: Residential
Construction
Type & style
- Home type: SingleFamily
- Architectural style: Traditional
- Property subtype: Single Family Residence
Materials
- Brick, Stone
- Foundation: Stone
- Roof: Shingle
Condition
- New construction: No
- Year built: 1956
Utilities & green energy
- Gas: Natural
- Sewer: Public Sewer
- Water: Public
Community & HOA
Community
- Security: Smoke Alarm
HOA
- Has HOA: No
Location
- Region: Cincinnati
Financial & listing details
- Price per square foot: $188/sqft
- Tax assessed value: $319,900
- Annual tax amount: $6,976
- Date on market: 1/16/2026
- Listing terms: No Special Financing
Estimated market value
Not available
Estimated sales range
Not available
Not available
Price history
| Date | Event | Price |
|---|---|---|
| 3/10/2026 | Pending sale | $319,000$188/sqft |
Source:  Cincy MLS #1865119 Report a problem Cincy MLS #1865119 Report a problem | ||
| 2/6/2026 | Price change | $319,000-1.8%$188/sqft |
Source: Cincy MLS #1865119 Report a problem | ||
| 1/16/2026 | Listed for sale | $325,000-2.1%$191/sqft |
Source: Cincy MLS #1865119 Report a problem | ||
| 12/6/2025 | Listing removed | $332,000$196/sqft |
Source: Cincy MLS #1851524 Report a problem | ||
| 11/18/2025 | Price change | $332,000-1.5%$196/sqft |
Source: Cincy MLS #1851524 Report a problem | ||
| 11/1/2025 | Price change | $337,000-0.6%$198/sqft |
Source: Cincy MLS #1851524 Report a problem | ||
| 9/24/2025 | Price change | $339,000-0.9%$200/sqft |
Source: Cincy MLS #1851524 Report a problem | ||
| 9/4/2025 | Price change | $342,000-1.7%$201/sqft |
Source: Cincy MLS #1851524 Report a problem | ||
| 8/16/2025 | Listed for sale | $347,900+8.8%$205/sqft |
Source: Cincy MLS #1851524 Report a problem | ||
| 4/24/2023 | Sold | $319,900$188/sqft |
Source: Cincy MLS #1765535 Report a problem | ||
| 3/11/2023 | Pending sale | $319,900$188/sqft |
Source: Cincy MLS #1765535 Report a problem | ||
| 3/3/2023 | Listed for sale | $319,900+133.5%$188/sqft |
Source: Cincy MLS #1765535 Report a problem | ||
| 12/16/2022 | Sold | $137,000$81/sqft |
Source: Public Record Report a problem | ||
Public tax history
| Year | Property taxes | Tax assessment |
|---|---|---|
| 2024 | $6,387 +128% | $111,965 +133.5% |
| 2023 | $2,801 +27.4% | $47,950 +56.1% |
| 2022 | $2,198 +1.6% | $30,720 |
| 2021 | $2,164 | $30,720 +0% |
| 2020 | $2,164 -1.6% | $30,719 +10% |
| 2019 | $2,198 -0.8% | $27,926 0% |
| 2018 | $2,216 | $27,927 |
| 2017 | $2,216 +9.6% | $27,927 -2.8% |
| 2016 | $2,022 | $28,735 |
| 2015 | $2,022 -0.5% | $28,735 |
| 2014 | $2,031 -16.3% | $28,735 -15% |
| 2013 | $2,427 +2.4% | $33,803 |
| 2012 | $2,370 +1.1% | $33,803 |
| 2011 | $2,345 +19.2% | $33,803 +10.2% |
| 2010 | $1,967 +51.1% | $30,682 |
| 2009 | $1,301 +2.1% | $30,682 |
| 2008 | $1,275 +18.6% | $30,682 +3% |
| 2007 | $1,075 -15.1% | $29,785 |
| 2006 | $1,266 +9.3% | $29,785 |
| 2005 | $1,159 +20.4% | $29,785 +28.5% |
| 2003 | $963 -12.3% | $23,170 |
| 2002 | $1,098 -2.8% | $23,170 +4.7% |
| 2001 | $1,129 -1.8% | $22,120 |
| 2000 | $1,151 | $22,120 |
Find assessor info on the county website
Monthly payment
Est. payment
Payment breakdown
Explore the cost of this home by adjusting the details. Changes won't be saved.Climate risks
Neighborhood: 45213
Nearby schools
GreatSchools rating
- 6/10Silverton Paideia Elementary SchoolGrades: PK-6Distance: 1.1 mi
- 5/10Shroder Paideia High SchoolGrades: 8-12Distance: 1.1 mi
- 6/10Clark Montessori High SchoolGrades: 7-12Distance: 3.2 mi
- $202,6004 bd1 ba816 sqft6101 W Fordham Pl, Cincinnati, OH 45213Off Market

- $219,5003 bd2 ba816 sqft6093 W Fordham Pl, Cincinnati, OH 45213Off Market

- $331,0004 bd2 ba1.5k sqft6105 W Fordham Pl, Cincinnati, OH 45213Off Market
- $370,7004 bd3 ba2.4k sqft6089 W Fordham Pl, Cincinnati, OH 45213Off Market
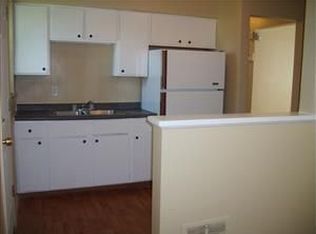
- $528,5004 bd3 ba2.6k sqft6082 Hedge Ave, Cincinnati, OH 45213Off Market
- $241,2003 bd1 ba1.4k sqft6100 Hedge Ave, Cincinnati, OH 45213Off Market
- $184,4003 bd1 ba800 sqft6109 W Fordham Pl, Cincinnati, OH 45213Off Market
- $113,4002 bd1 ba600 sqft6104 Hedge Ave, Cincinnati, OH 45213Off Market
A local agent can set up tours, give advice and negotiate with sellers.
Similar homes
- $325,0004 bd3 ba1.9k sqft5452 Ehrling Rd, Cincinnati, OH 45227For Sale

 MLS ID #1887699, Rachel L Nieman, Century 21 Thacker & Assoc.. Cincy MLS
 - $315,0004 bd2 ba1.6k sqft6424 Montgomery Rd, Cincinnati, OH 45213For Sale
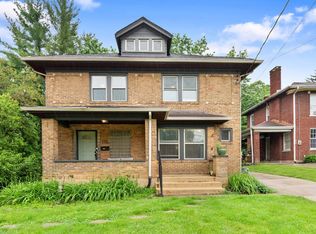 MLS ID #1879969, Shawn Bosse, Coldwell Banker Realty. Cincy MLS
 - $314,0004 bd3 ba1.9k sqft6207 Coleridge Ave, Cincinnati, OH 45213For Sale
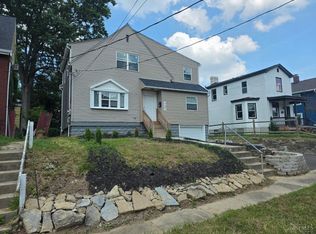 MLS ID #1871499, Dickson Flores Maradiaga, Fortune Vine Realty. Cincy MLS
 - $299,0004 bd2 ba1.3k sqft6056 Red Bank Rd, Cincinnati, OH 45213For Sale
 MLS ID #1885709, Felicia A. Bell, 3CRE Residential Advisors, LLC. Cincy MLS
 - $284,0003 bd2 ba1.7k sqft6738 Hampton Dr, Cincinnati, OH 45236For SaleMLS ID #1883493, Nat Comisar, Sibcy Cline, Inc.. Cincy MLS
- $325,0005 bd2 ba1.8k sqft1906 Mentor Ave, Cincinnati, OH 45212For SaleMLS ID #1887472, Walter B. Gibler, Coldwell Banker Realty. Cincy MLS
- $309,9004 bd3 ba1.2k sqft5018 Ravenna St, Cincinnati, OH 45227For SaleMLS ID #1882662, Kimberly Louis, RE/MAX Preferred Group. Cincy MLS
- $330,0002 bd2 ba1.4k sqft7026 Britton Ave, Cincinnati, OH 45227For SaleMLS ID #1887637, Andrea Padgett Eble, eXp Realty. Cincy MLS
- $300,0003 bd2 ba1.5k sqft6832 Kenton Ave, Cincinnati, OH 45236For SaleMLS ID #1874630, Angela W Quebman, Keller Williams Advisors. Cincy MLS
- $275,0002 bd2 ba1.4k sqft6408 Girard Ave, Cincinnati, OH 45213For SaleMLS ID #1886799, Hannah K. Wang, Sibcy Cline, Inc.. Cincy MLS
- $339,5004 bd3 ba2.1k sqft4922 Marion Ave, Norwood, OH 45212For SaleMLS ID #1883662, Cory D. Allen, Keynote Realty. Cincy MLS
- $400,0004 bd3 ba2k sqft7227 Iuka Ave, Cincinnati, OH 45243For SaleMLS ID #1887625, Ela Mildner-Shapiro, Sibcy Cline, Inc.. Cincy MLS
- $368,0003 bd1 ba1.3k sqft4127 Paxton Woods Dr, Cincinnati, OH 45209For SaleMLS ID #1887647, Rogier Slingerland, Comey & Shepherd. Cincy MLS
- $299,9002 bd2 ba1.1k sqft7527 Montgomery Rd, Cincinnati, OH 45236For SaleMLS ID #1882667, Austin Long, Keller Williams Advisors. Cincy MLS
- $299,9003 bd2 ba2k sqft4317 Smith Rd, Cincinnati, OH 45212For SaleMLS ID #1885743, Rick J Finn, Coldwell Banker Realty. Cincy MLS
- $359,9003 bd3 ba1.8k sqft2169 Glenside Ave, Cincinnati, OH 45212For SaleMLS ID #1884152, Judy L. Dause, Keller Williams Seven Hills Re. Cincy MLS
- $312,0004 bd3 ba1.6k sqft1637 Dauner Ave, Cincinnati, OH 45207For SaleMLS ID #1878879, Ragan McKinney, Ragan McKinney Real Estate. Cincy MLS
- $350,0004 bd2 ba1.5k sqft108 N Lebanon Rd, Loveland, OH 45140For SaleMLS ID #1885880, Daisy Jimenez-Fabian, Fortune Vine Realty. Cincy MLS
- $344,9005 bd3 ba2.2k sqft1602 Rose Pl, Cincinnati, OH 45237For SaleMLS ID #1883737, Tanya Roesel, Comey & Shepherd. Cincy MLS
- $359,0003 bd2 ba1.4k sqft4637 Alpine Ave, Cincinnati, OH 45242For SaleMLS ID #1882095, Monika Deroussel, eXp Realty. Cincy MLS
