Welcome home to this beautifully updated 3-bedroom home in the heart of desirable Madison Place, where timeless charm meets modern style. Refinished hardwood floors flow throughout the main living areas, leading to a stunning open-concept kitchen featuring granite countertops, built-in stainless steel appliances, a built-in wine chiller, wine storage, and thoughtful custom finishes. The spacious second-floor primary suite offers a private retreat with double closets, skylights that fill the space with natural light, and an adjoining full bath. A full basement with an attached front-entry garage provides ample storage and flexibility. Outside, enjoy a fully fenced, level backyard perfect for entertaining, gardening, or relaxing. This move-in ready home combines quality updates, custom details, and a sought-after location you'll love.
Coming soon 07/24
$330,000
7026 Britton Ave, Cincinnati, OH 45227
2beds
1,421sqft
Single Family Residence
Built in 1941
4,704 Square Feet Lot
$-- Zestimate®
$232/sqft
$-- HOA
What's special
- 1 day |
- 452 |
- 23 |
Zillow last checked:
Listing updated:
Listed by:
Andrea Padgett Eble 406-690-7716,
eXp Realty 216-242-2322
Source: Cincy MLS,MLS#: 1887637 Originating MLS: Cincinnati Area Multiple Listing Service
Originating MLS: Cincinnati Area Multiple Listing Service
Facts & features
Interior
Bedrooms & bathrooms
- Bedrooms: 2
- Bathrooms: 2
- Full bathrooms: 2
Primary bedroom
- Features: Bath Adjoins, Walk-In Closet(s), Skylight
- Level: Second
- Area: 264
- Dimensions: 11 x 24
Bedroom 2
- Level: First
- Area: 132
- Dimensions: 11 x 12
Bedroom 3
- Area: 0
- Dimensions: 0 x 0
Bedroom 4
- Area: 0
- Dimensions: 0 x 0
Bedroom 5
- Area: 0
- Dimensions: 0 x 0
Primary bathroom
- Features: Tile Floor, Tub w/Shower
Bathroom 1
- Features: Full
- Level: First
Bathroom 2
- Features: Full
- Level: Second
Dining room
- Features: Chandelier
- Level: First
- Area: 100
- Dimensions: 10 x 10
Family room
- Area: 0
- Dimensions: 0 x 0
Kitchen
- Features: Counter Bar, Eat-in Kitchen, Tile Floor, Wood Cabinets, Marble/Granite/Slate
- Area: 110
- Dimensions: 11 x 10
Living room
- Features: Wood Floor
- Area: 198
- Dimensions: 11 x 18
Office
- Area: 0
- Dimensions: 0 x 0
Heating
- Forced Air, Gas
Cooling
- Central Air
Appliances
- Included: Dishwasher, Electric Cooktop, Microwave, Oven/Range, Refrigerator, Washer, Gas Water Heater
Features
- Ceiling Fan(s), Recessed Lighting
- Windows: Skylight(s)
- Basement: Full,Concrete,Unfinished,Glass Blk Wind
Interior area
- Total structure area: 1,421
- Total interior livable area: 1,421 sqft
Video & virtual tour
Property
Parking
- Total spaces: 1
- Parking features: Garage Door Opener
- Garage spaces: 1
Accessibility
- Accessibility features: No Accessibility Features
Features
- Levels: Two
- Stories: 2
- Patio & porch: Porch
- Fencing: Metal
- Has view: Yes
- View description: City
Lot
- Size: 4,704 Square Feet
- Features: Less than .5 Acre
- Residential vegetation: Fruit
Details
- Parcel number: 0370005026700
- Zoning description: Residential
Construction
Type & style
- Home type: SingleFamily
- Architectural style: Cape Cod
- Property subtype: Single Family Residence
Materials
- Vinyl Siding
- Foundation: Block
- Roof: Shingle
Condition
- New construction: No
- Year built: 1941
Utilities & green energy
- Gas: Natural
- Sewer: Public Sewer
- Water: Public
Community & HOA
HOA
- Has HOA: No
Location
- Region: Cincinnati
Financial & listing details
- Price per square foot: $232/sqft
- Tax assessed value: $81,200
- Annual tax amount: $4,830
- Date on market: 7/24/2026
- Listing terms: No Special Financing
Estimated market value
Not available
Estimated sales range
Not available
Not available
Price history
| Date | Event | Price |
|---|---|---|
| 1/25/2021 | Sold | $232,000-1.2%$163/sqft |
Source:  Cincy MLS #1683176 Report a problem Cincy MLS #1683176 Report a problem | ||
| 12/26/2020 | Pending sale | $234,900$165/sqft |
Source: TREO, REALTORS #1683176 Report a problem | ||
| 12/16/2020 | Listed for sale | $234,900$165/sqft |
Source: TREO, REALTORS #1683176 Report a problem | ||
| 12/11/2020 | Pending sale | $234,900$165/sqft |
Source: TREO, REALTORS #1683176 Report a problem | ||
| 12/9/2020 | Listed for sale | $234,900$165/sqft |
Source: TREO, REALTORS #1683176 Report a problem | ||
Public tax history
| Year | Property taxes | Tax assessment |
|---|---|---|
| 2024 | $4,849 -2.2% | $81,200 |
| 2023 | $4,959 +117.6% | -- |
| 2022 | $2,279 +37.1% | $33,373 |
| 2021 | $1,663 | $33,373 +0% |
| 2020 | $1,663 +8.4% | $33,372 +13% |
| 2019 | $1,533 +5.9% | $29,533 |
| 2018 | $1,448 | $29,533 0% |
| 2017 | $1,448 +1.3% | $29,534 -5.3% |
| 2016 | $1,430 | $31,175 |
| 2015 | $1,430 -0.8% | $31,175 |
| 2014 | $1,442 +2.4% | $31,175 +3% |
| 2013 | $1,407 +1.6% | $30,265 |
| 2012 | $1,386 +3.8% | $30,265 |
| 2011 | $1,335 -11.7% | $30,265 -11.9% |
| 2010 | $1,511 +4.5% | $34,335 |
| 2009 | $1,446 +2% | $34,335 |
| 2008 | $1,418 +14.6% | $34,335 |
| 2007 | $1,237 -25.5% | $34,335 |
| 2006 | $1,659 -0.9% | $34,335 |
| 2005 | $1,674 +13.2% | $34,335 +23.4% |
| 2003 | $1,479 +6.7% | $27,825 |
| 2002 | $1,387 +4.9% | $27,825 +11.7% |
| 2001 | $1,322 +3.4% | $24,920 |
| 2000 | $1,278 | $24,920 |
Find assessor info on the county website
Monthly payment
Est. payment
Payment breakdown
Explore the cost of this home by adjusting the details. Changes won't be saved.Climate risks
Neighborhood: Madisonville
Nearby schools
GreatSchools rating
- 4/10John P Parker Elementary SchoolGrades: PK-7Distance: 1.6 mi
- 5/10Shroder Paideia High SchoolGrades: 8-12Distance: 2.1 mi
- 6/10Clark Montessori High SchoolGrades: 7-12Distance: 3.1 mi
- $232,4004 bd1 ba960 sqft7024 Britton Ave, Cincinnati, OH 45227Off Market
- $266,1003 bd1 ba960 sqft7032 Britton Ave, Cincinnati, OH 45227Off Market
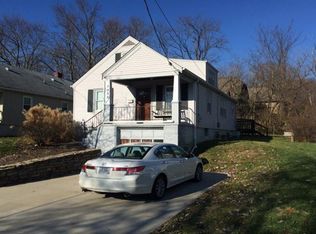
- $273,8003 bd1 ba1.1k sqft7022 Britton Ave, Cincinnati, OH 45227Off Market
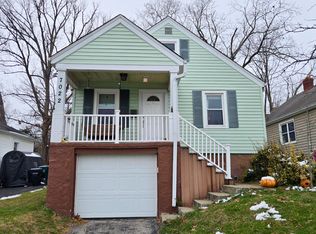
- $217,9002 bd1 ba848 sqft7036 Britton Ave, Cincinnati, OH 45227Off Market
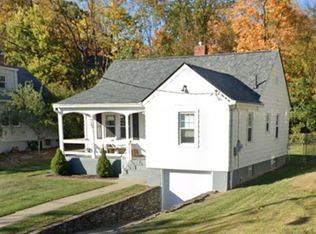
- $143,0002 bd1 ba912 sqft7020 Britton Ave, Cincinnati, OH 45227Sold
- $203,5003 bd1 ba960 sqft7040 Britton Ave, Cincinnati, OH 45227Off Market
- $840,3004 bd4 ba2.5k sqft7044 Britton Ave, Cincinnati, OH 45227Off Market
- $10,6002 bd1 ba1.1k sqft7044 Britton Ave, Cincinnati, OH 45227Off Market
A local agent can set up tours, give advice and negotiate with sellers.
A local lender can help you make sure your offer is ready when you are.
Similar homes
- $325,0004 bd3 ba1.9k sqft5452 Ehrling Rd, Cincinnati, OH 45227For Sale

 MLS ID #1887699, Rachel L Nieman, Century 21 Thacker & Assoc.. Cincy MLS
 - $349,9002 bd2 ba1.3k sqft5575 Stewart Rd, Cincinnati, OH 45227For Sale
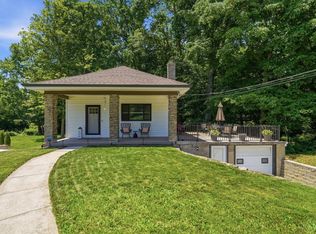 MLS ID #1887216, Philip Allen, eXp Realty. Cincy MLS
 - $324,9003 bd2 ba2k sqft6718 E Ledge St, Cincinnati, OH 45227For Sale
 MLS ID #1885934, Matthew Kalogeras, Trelora Realty, Inc. Cincy MLS
 - $360,0004 bd3 ba1.5k sqft6813 Merwin Ave, Cincinnati, OH 45227For Sale
 MLS ID #1880046, Troy Kutcha, Plum Tree Realty. Cincy MLS
 - $339,9003 bd2 ba1.3k sqft4424 Simpson Ave, Cincinnati, OH 45227For SaleMLS ID #1867147, Thomas J. VanSteenkiste, Real Estate Professionals, LLC. Cincy MLS
- $285,0003 bd1 ba1.3k sqft6934 Merwin Ave, Cincinnati, OH 45227For SaleMLS ID #1884064, Daniel J Morena, Huff Realty. Cincy MLS
- $349,0003 bd1 ba1.1k sqft6219 Bedford St, Cincinnati, OH 45227For SaleMLS ID #1886052, Jennifer L Day, RE/MAX Preferred Group. Cincy MLS
- $395,0003 bd2 ba1.2k sqft6925 Windward Ave, Cincinnati, OH 45227For SaleMLS ID #1885076, Nicholas Motz, eXp Realty. Cincy MLS
- $347,5003 bd2 ba1.7k sqft6705 Merwin Ave, Cincinnati, OH 45227For SaleMLS ID #1881098, Holly R. Styrcula, Huff Realty. Cincy MLS
- $439,9903 bd3 ba1.6k sqft3625 Birkdale Ln, Cincinnati, OH 45227New ConstructionCincy MLS
- $320,0004 bd2 ba1.3k sqft4538 Lucerne Ave, Cincinnati, OH 45227For SaleMLS ID #1882180, Everton A Thomas Jr, Keller Williams Advisors. Cincy MLS
- $339,9993 bd2 ba1.4k sqft5345 Chapman St, Cincinnati, OH 45227For SaleMLS ID #1879970, Daisy Jimenez-Fabian, Fortune Vine Realty. Cincy MLS
- $444,9903 bd3 ba1.6k sqft3613 Birkdale Ln, Fairfax, OH 45227New ConstructionCincy MLS
- $449,9903 bd3 ba1.6k sqft3605 Birkdale Ln, Fairfax, OH 45227New ConstructionCincy MLS
- $484,9903 bd3 ba1.6k sqft3617 Birkdale Ln, Fairfax, OH 45227New ConstructionCincy MLS
- $372,0003 bd2 ba1.5k sqft6505 Madison Rd, Cincinnati, OH 45227For SaleMLS ID #1884530, Evan C Smith, Red 1 Realty, LLC. Cincy MLS
- $309,9004 bd3 ba1.2k sqft5018 Ravenna St, Cincinnati, OH 45227For SaleMLS ID #1882662, Kimberly Louis, RE/MAX Preferred Group. Cincy MLS
- $350,0003 bd2 ba1.4k sqft3826 Southern Ave, Cincinnati, OH 45227For SaleMLS ID #1884746, Kellie L Barter, Weichert, REALTORS - R.E. 1790. Cincy MLS
- $489,0003 bd4 ba1.9k sqft6205 Chandler St, Cincinnati, OH 45227For SaleMLS ID #1887490, Mark Mayer, Comey & Shepherd. Cincy MLS
- $--2 bd1 ba1.5k sqft5815 Robison Rd, Cincinnati, OH 45213AuctionAuction.com 2
