Want an interest rate in the 5s? The sellers are offering a 2-1 rate buydown at no expense to the buyer! The sellers needs have changed, and the seller is motivated to find a new owner rather than carry the home through winter. Enjoy Mariemont Schools with the exceptional value of living in Fairfax. This updated 3-bedroom, 1.5-bath Cape Cod features newer flooring and windows, plus a beautiful kitchen with granite countertops and stylish cabinetry. Major improvements include HVAC in 2023, a new garage door and opener in 2025, and a roof less than 10 years old. The main level offers two bedrooms and a full bath, while upstairs features a spacious third bedroom and versatile bonus area. The unfinished basement provides excellent storage and future possibilities. Enjoy the front porch, fenced backyard, attached garage and off-street parking. Convenient to parks, trails, Mariemont Square, Hyde Park and Downtown Cincinnati. Agent owned.
For sale
Price cut: $10K (10/20)
$300,000
3826 Southern Ave, Cincinnati, OH 45227
3beds
1,449sqft
Single Family Residence
Built in 1926
5,662 Square Feet Lot
$-- Zestimate®
$207/sqft
$-- HOA
What's special
Attached garageStylish cabinetryVersatile bonus areaOff-street parkingFenced backyardFront porchNewer flooring
- 57 days
- 711
- 109
Zillow last checked:
Listing updated:
Listed by:
Kellie L Barter 513-328-2825,
Weichert, REALTORS - R.E. 1790 513-272-1790
Source: Cincy MLS,MLS#: 1891599 Originating MLS: Cincinnati Area Multiple Listing Service
Originating MLS: Cincinnati Area Multiple Listing Service
Facts & features
Interior
Bedrooms & bathrooms
- Bedrooms: 3
- Bathrooms: 2
- Full bathrooms: 1
- 1/2 bathrooms: 1
Primary bedroom
- Level: First
- Area: 120
- Dimensions: 12 x 10
Bedroom 2
- Level: First
- Area: 121
- Dimensions: 11 x 11
Bedroom 3
- Level: Second
- Area: 224
- Dimensions: 14 x 16
Bedroom 4
- Area: 0
- Dimensions: 0 x 0
Bedroom 5
- Area: 0
- Dimensions: 0 x 0
Primary bathroom
- Features: Bidet, Shower, Tile Floor
Bathroom 1
- Features: Full
- Level: First
Bathroom 2
- Features: Partial
- Level: Lower
Dining room
- Features: Walkout, Window Treatment
- Level: First
- Area: 99
- Dimensions: 11 x 9
Family room
- Features: Built-ins/Bookcases
- Area: 208
- Dimensions: 16 x 13
Kitchen
- Features: Solid Surface Ctr, Gourmet, Window Treatment
- Area: 126
- Dimensions: 14 x 9
Living room
- Features: Window Treatment
- Area: 182
- Dimensions: 14 x 13
Office
- Features: Wall-to-Wall Carpet
- Level: Second
- Area: 182
- Dimensions: 14 x 13
Heating
- Forced Air, Gas
Cooling
- Ceiling Fan(s), Central Air
Appliances
- Included: Dishwasher, Dryer, Microwave, Oven/Range, Refrigerator, Washer, Gas Water Heater
Features
- Windows: Vinyl
- Basement: Full,Concrete,Unfinished
Interior area
- Total structure area: 1,449
- Total interior livable area: 1,449 sqft
Property
Parking
- Total spaces: 1
- Parking features: Off Street, On Street
- Garage spaces: 1
- Has uncovered spaces: Yes
Features
- Stories: 1
- Fencing: Metal
Lot
- Size: 5,662 Square Feet
- Features: Less than .5 Acre
Details
- Additional structures: Shed(s)
- Parcel number: 5230005003100
- Zoning description: Residential
- Other equipment: Sump Pump
Construction
Type & style
- Home type: SingleFamily
- Architectural style: Cape Cod
- Property subtype: Single Family Residence
Materials
- Vinyl Siding
- Foundation: Block
- Roof: Shingle
Condition
- New construction: No
- Year built: 1926
Utilities & green energy
- Gas: Natural
- Sewer: Public Sewer
- Water: Public
Community & HOA
HOA
- Has HOA: No
Location
- Region: Cincinnati
Financial & listing details
- Price per square foot: $207/sqft
- Annual tax amount: $6,990
- Date on market: 8/24/2026
- Listing terms: No Special Financing
Estimated market value
Not available
Estimated sales range
Not available
Not available
Price history
| Date | Event | Price |
|---|---|---|
| 10/20/2026 | Price change | $290,000-3.3%$200/sqft |
Source:  Cincy MLS #1897908 Report a problem Cincy MLS #1897908 Report a problem | ||
| 9/24/2026 | Price change | $300,000-6.3%$207/sqft |
Source: Cincy MLS #1891599 Report a problem | ||
| 8/25/2026 | Price change | $320,000-1.5%$221/sqft |
Source: Cincy MLS #1891599 Report a problem | ||
| 8/12/2026 | Price change | $325,000-4.4%$224/sqft |
Source: Cincy MLS #1884746 Report a problem | ||
| 7/30/2026 | Price change | $340,000-2.9%$235/sqft |
Source: Cincy MLS #1884746 Report a problem | ||
| 7/11/2026 | Price change | $350,000-4.1%$242/sqft |
Source: Cincy MLS #1884746 Report a problem | ||
| 7/1/2026 | Listed for sale | $365,000-2.7%$252/sqft |
Source: Cincy MLS #1884746 Report a problem | ||
| 9/9/2025 | Listing removed | $375,000$259/sqft |
Source: Cincy MLS #1849318 Report a problem | ||
| 7/30/2025 | Price change | $375,000-6.3%$259/sqft |
Source: Cincy MLS #1849318 Report a problem | ||
| 7/25/2025 | Listed for sale | $400,000+53.8%$276/sqft |
Source: Cincy MLS #1849318 Report a problem | ||
| 7/22/2022 | Sold | $260,000-1.9%$179/sqft |
Source: Cincy MLS #1741960 Report a problem | ||
| 6/24/2022 | Pending sale | $265,000$183/sqft |
Source: Cincy MLS #1741960 Report a problem | ||
| 6/21/2022 | Price change | $265,000-3.6%$183/sqft |
Source: Cincy MLS #1741960 Report a problem | ||
| 6/9/2022 | Price change | $275,000-3.8%$190/sqft |
Source: Cincy MLS #1741960 Report a problem | ||
| 5/26/2022 | Listed for sale | $285,800-1.4%$197/sqft |
Source: Owner Report a problem | ||
| 2/8/2022 | Listing removed | -- |
Source: Owner Report a problem | ||
| 1/6/2022 | Listed for sale | $289,9000%$200/sqft |
Source: Owner Report a problem | ||
| 12/14/2021 | Listing removed | -- |
Source: Cincy MLS #1720339 Report a problem | ||
| 12/1/2021 | Price change | $289,999-3.3%$200/sqft |
Source: Cincy MLS #1720339 Report a problem | ||
| 11/9/2021 | Price change | $299,900-2.9%$207/sqft |
Source: Cincy MLS #1720339 Report a problem | ||
| 10/29/2021 | Listed for sale | $309,000+245.6%$213/sqft |
Source: Cincy MLS #1720339 Report a problem | ||
| 8/14/1998 | Sold | $89,399$62/sqft |
Source: Cincy MLS #629141 Report a problem | ||
Public tax history
| Year | Property taxes | Tax assessment |
|---|---|---|
| 2025 | $6,975 -0.2% | $91,000 |
| 2024 | $6,990 +9.3% | $91,000 |
| 2023 | $6,396 +71% | $91,000 +106% |
| 2022 | $3,740 +3.8% | $44,177 |
| 2021 | $3,602 | $44,177 |
| 2020 | $3,602 +4.3% | $44,177 +13% |
| 2019 | $3,454 +14.5% | $39,095 |
| 2018 | $3,017 | $39,095 0% |
| 2017 | $3,017 +6.3% | $39,096 +10.2% |
| 2016 | $2,837 | $35,484 |
| 2015 | $2,837 -0.2% | $35,484 |
| 2014 | $2,842 +7.9% | $35,484 +3% |
| 2013 | $2,635 +0.2% | $34,447 |
| 2012 | $2,631 +1.2% | $34,447 |
| 2011 | $2,600 -3.6% | $34,447 -8.8% |
| 2010 | $2,697 +13.1% | $37,765 |
| 2009 | $2,386 +4.9% | $37,765 |
| 2008 | $2,275 +2.4% | $37,765 +6% |
| 2007 | $2,221 +12.8% | $35,630 |
| 2006 | $1,970 +12.9% | $35,630 |
| 2005 | $1,744 +16.5% | $35,630 +32% |
| 2003 | $1,498 +5.4% | $26,985 |
| 2002 | $1,421 +0.6% | $26,985 +10.6% |
| 2001 | $1,413 +7.6% | $24,395 |
| 2000 | $1,312 | $24,395 |
Find assessor info on the county website
Monthly payment
Est. payment
Payment breakdown
Explore the cost of this home by adjusting the details. Changes won't be saved.Climate risks
Neighborhood: 45227

Similar homes
- $299,0003 bd2 ba2.1k sqft5809 Elder St, Cincinnati, OH 45227For Sale
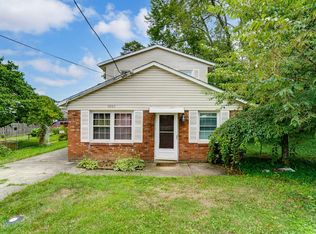
 MLS ID #1882102, Peter CungHup, Red 1 Realty, LLC. Cincy MLS
 - $349,0003 bd3 ba1.2k sqft3807 Lonsdale St, Cincinnati, OH 45227For Sale
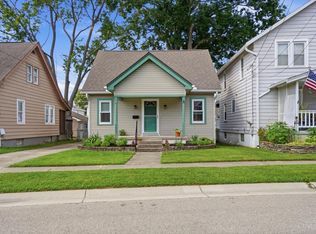 MLS ID #1891525, Robert DiTomassi, Comey & Shepherd. Cincy MLS
 - $329,5004 bd3 ba1.5k sqft6813 Merwin Ave, Cincinnati, OH 45227For Sale
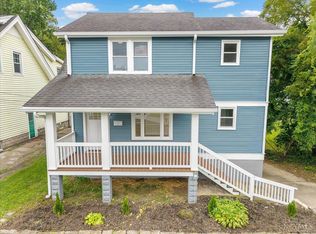 MLS ID #1890890, Ragan McKinney, Ragan McKinney Real Estate. Cincy MLS
 - $330,0003 bd2 ba1.7k sqft6705 Merwin Ave, Cincinnati, OH 45227For Sale
 MLS ID #1881098, Holly R. Styrcula, Huff Realty. Cincy MLS
 - $425,0003 bd3 ba1.4k sqft5748 Bramble Ave, Cincinnati, OH 45227For SaleMLS ID #1897464, Jennifer Sarver, Comey & Shepherd. Cincy MLS
- $275,0002 bd1 ba768 sqft6905 Palmetto St, Cincinnati, OH 45227For SaleMLS ID #1889113, Meg S. Perez, Coldwell Banker Realty. Cincy MLS
- $325,0003 bd2 ba1.9k sqft4270 Clifford Rd, Cincinnati, OH 45236For SaleMLS ID #1897500, Cristina T Genung, Comey & Shepherd. Cincy MLS
- $339,0003 bd2 ba1.3k sqft6846 Hurd Ave, Cincinnati, OH 45227For SaleMLS ID #1889816, Robert M. Collins, eXp Realty. Cincy MLS
- $274,9002 bd1 ba896 sqft4894 Oaklawn Dr, Cincinnati, OH 45227For SaleMLS ID #1887702, Mark McGrath, Home Information Network, Inc.. Cincy MLS
- $299,9993 bd2 ba1.6k sqft2623 Ashland Ave, Cincinnati, OH 45206For SaleMLS ID #1888701, Stephanie Cox, Lohmiller Real Estate. Cincy MLS
- $290,0002 bd2 ba1.1k sqft7527 Montgomery Rd, Cincinnati, OH 45236For SaleMLS ID #1892059, Suzanne Willard, Keller Williams Advisors. Cincy MLS
- $329,0003 bd2 ba1.1k sqft3417 Algona Pl, Cincinnati, OH 45207For SaleMLS ID #1894338, Brittany Fay, Comey & Shepherd. Cincy MLS
- $275,0003 bd2 ba2.1k sqft1629 Sutton Ave, Cincinnati, OH 45230For SaleMLS ID #1896059, Alexandra J. Foor, Coldwell Banker Realty, Anders. Cincy MLS
- $276,9003 bd2 ba1.2k sqft451 Blossom Ln, Cincinnati, OH 45244For SaleMLS ID #1894780, Tina A Burton, Sibcy Cline, Inc.. Cincy MLS
- $282,5002 bd2 ba1.2k sqft2668 Bonnie Dr, Cincinnati, OH 45230For SaleMLS ID #1891374, Jessica Alsept, Plum Tree Realty. Cincy MLS
- $324,9003 bd2 ba1.6k sqft8525 Prilla Ln, Cincinnati, OH 45255For SaleMLS ID #1896448, Sue M Miller, Comey & Shepherd. Cincy MLS
- $274,9002 bd2 ba1k sqft7825 Plainfield Rd, Cincinnati, OH 45236For SaleMLS ID #1896237, Ronald A Bisher, Coldwell Banker Realty. Cincy MLS
- $335,0004 bd3 ba1.6k sqft1944 Rockland Ave, Cincinnati, OH 45230For SaleMLS ID #1893956, Olga Skorobogat, Keller Williams Pinnacle Group. Cincy MLS
- $319,9003 bd2 ba1.5k sqft721 Ridgewood Ln, Milford, OH 45150For SaleMLS ID #1896413, Kimberly K. Mansfield, Keller Williams Advisors. Cincy MLS
