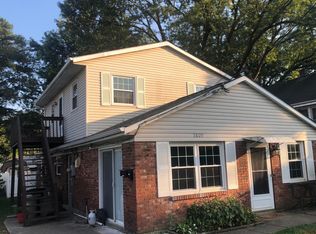
Welcome home to this beautifully maintained property, offering comfort, flexibility, and exceptional updates throughout. The spacious second-floor in-law suite features its own private entrance, separate furnace, and laundry area, providing endless possibilities. Use it as a private living space, convert it into a luxurious primary suite with an additional bedroom, nursery, or home office, or generate additional income as a rental opportunity. Recent improvements include a modernized kitchen, updated bathroom, elegant granite countertops, a new roof and gutters installed in 2019, and updated mechanicals. With two furnaces and laundry facilities on both levels, this home is designed for convenience and versatility. Whether you're looking for multigenerational living, extra income potential, or room to grow, this move-in-ready property has it all. Schedule your private showing today and discover everything this unique home has to offer!
For sale
Price cut: $6K (8/5)
$299,000
5809 Elder St, Cincinnati, OH 45227
3beds
2,141sqft
Single Family Residence
Built in 1966
5,096 Square Feet Lot
$-- Zestimate®
$140/sqft
$-- HOA
What's special
Private entranceUpdated bathroomTwo furnacesSeparate furnaceElegant granite countertopsSpacious second-floor in-law suiteLaundry area
- 134 days
- 493
- 48
Zillow last checked:
Listing updated:
Listed by:
Peter CungHup 614-596-3476,
Red 1 Realty, LLC 614-706-2503
Source: Cincy MLS,MLS#: 1882102 Originating MLS: Cincinnati Area Multiple Listing Service
Originating MLS: Cincinnati Area Multiple Listing Service
Facts & features
Interior
Bedrooms & bathrooms
- Bedrooms: 3
- Bathrooms: 2
- Full bathrooms: 2
Primary bedroom
- Level: First
- Area: 176
- Dimensions: 16 x 11
Bedroom 2
- Level: First
- Area: 80
- Dimensions: 10 x 8
Bedroom 3
- Level: First
- Area: 80
- Dimensions: 10 x 8
Bedroom 4
- Area: 0
- Dimensions: 0 x 0
Bedroom 5
- Area: 0
- Dimensions: 0 x 0
Bathroom 1
- Features: Full
- Level: First
Bathroom 2
- Features: Full
- Level: Second
Dining room
- Level: First
- Area: 176
- Dimensions: 16 x 11
Family room
- Area: 195
- Dimensions: 15 x 13
Great room
- Level: First
- Area: 198
- Dimensions: 18 x 11
Kitchen
- Features: Counter Bar, Kitchen Island, Marble/Granite/Slate
- Area: 176
- Dimensions: 16 x 11
Living room
- Features: Fireplace, Wood Floor, Laminate Floor
- Area: 440
- Dimensions: 22 x 20
Office
- Level: First
- Area: 110
- Dimensions: 11 x 10
Heating
- Electric, Forced Air
Cooling
- Ceiling Fan(s), Central Air
Appliances
- Included: Dishwasher, Dryer, Microwave, Refrigerator, Washer, Electric Water Heater
Features
- Windows: Double Hung, Vinyl
- Basement: None
- Fireplace features: Living Room
Interior area
- Total structure area: 2,141
- Total interior livable area: 2,141 sqft
Property
Parking
- Parking features: Off Street
Features
- Levels: Two
- Stories: 2
Lot
- Size: 5,096 Square Feet
- Features: Busline Near
Details
- Parcel number: 5230005010400
- Zoning description: Residential
Construction
Type & style
- Home type: SingleFamily
- Architectural style: Other
- Property subtype: Single Family Residence
Materials
- Brick, Vinyl Siding
- Foundation: Slab
- Roof: Shingle
Condition
- New construction: No
- Year built: 1966
Utilities & green energy
- Gas: Natural
- Sewer: Public Sewer
- Water: Public
Community & HOA
HOA
- Has HOA: No
Location
- Region: Cincinnati
Financial & listing details
- Price per square foot: $140/sqft
- Tax assessed value: $300,000
- Annual tax amount: $7,862
- Date on market: 6/5/2026
- Listing terms: No Special Financing
Estimated market value
Not available
Estimated sales range
Not available
Not available
Price history
| Date | Event | Price |
|---|---|---|
| 8/5/2026 | Price change | $299,000-2%$140/sqft |
Source:  Cincy MLS #1882102 Report a problem Cincy MLS #1882102 Report a problem | ||
| 7/29/2026 | Price change | $305,000-2.2%$142/sqft |
Source: Cincy MLS #1882102 Report a problem | ||
| 7/13/2026 | Price change | $312,000-1.6%$146/sqft |
Source: Cincy MLS #1882102 Report a problem | ||
| 6/25/2026 | Price change | $317,000-2.5%$148/sqft |
Source: Cincy MLS #1882102 Report a problem | ||
| 6/8/2026 | Listed for sale | $325,000-4.1%$152/sqft |
Source: Cincy MLS #1882102 Report a problem | ||
| 1/1/2026 | Listing removed | $339,000$158/sqft |
Source:  Columbus and Central Ohio Regional MLS #225031806 Report a problem Columbus and Central Ohio Regional MLS #225031806 Report a problem | ||
| 8/22/2025 | Listed for sale | $339,000-3.1%$158/sqft |
Source: Columbus and Central Ohio Regional MLS #225031806 Report a problem | ||
| 11/18/2024 | Listing removed | $350,000$163/sqft |
Source: Columbus and Central Ohio Regional MLS #224036628 Report a problem | ||
| 11/18/2024 | Price change | $350,000-4.9%$163/sqft |
Source: Columbus and Central Ohio Regional MLS #224036628 Report a problem | ||
| 10/14/2024 | Listed for sale | $367,900-1.9%$172/sqft |
Source: Columbus and Central Ohio Regional MLS #224036628 Report a problem | ||
| 8/14/2024 | Listing removed | -- |
Source: Columbus and Central Ohio Regional MLS #224024255 Report a problem | ||
| 7/29/2024 | Price change | $374,900-1.3%$175/sqft |
Source: Columbus and Central Ohio Regional MLS #224024255 Report a problem | ||
| 7/15/2024 | Listed for sale | $379,900+26.6%$177/sqft |
Source: Columbus and Central Ohio Regional MLS #224024255 Report a problem | ||
| 8/12/2022 | Sold | $300,000+0%$140/sqft |
Source: Cincy MLS #1743626 Report a problem | ||
| 6/28/2022 | Pending sale | $299,900$140/sqft |
Source: Cincy MLS #1743626 Report a problem | ||
| 6/23/2022 | Listed for sale | $299,900+25%$140/sqft |
Source: Cincy MLS #1743626 Report a problem | ||
| 7/26/2019 | Sold | $240,000-2%$112/sqft |
Source: Cincy MLS #1623630 Report a problem | ||
| 6/10/2019 | Pending sale | $245,000$114/sqft |
Source: Kemba Realty, Inc. #1623630 Report a problem | ||
| 5/25/2019 | Listed for sale | $245,000+148%$114/sqft |
Source: Kemba Realty, Inc. #1623630 Report a problem | ||
| 6/23/2003 | Sold | $98,800$46/sqft |
Source: Public Record Report a problem | ||
Public tax history
| Year | Property taxes | Tax assessment |
|---|---|---|
| 2025 | $7,862 +2.2% | $105,000 |
| 2024 | $7,693 +7.8% | $105,000 |
| 2023 | $7,138 +3.6% | $105,000 +25% |
| 2022 | $6,891 +3.4% | $84,000 |
| 2021 | $6,663 | $84,000 |
| 2020 | $6,663 +30.8% | $84,000 +41.2% |
| 2019 | $5,094 +16.5% | $59,496 0% |
| 2018 | $4,372 | $59,497 |
| 2017 | $4,372 +20.8% | $59,497 +25.6% |
| 2016 | $3,618 | $47,380 |
| 2015 | $3,618 -0.3% | $47,380 |
| 2014 | $3,630 +5.1% | $47,380 |
| 2013 | $3,455 -0.3% | $47,380 |
| 2012 | $3,466 -7.6% | $47,380 -10.1% |
| 2011 | $3,750 -7% | $52,704 -9.8% |
| 2010 | $4,031 +15.4% | $58,433 |
| 2009 | $3,494 +5.3% | $58,433 |
| 2008 | $3,319 +2.8% | $58,433 +6% |
| 2007 | $3,228 +12.8% | $55,125 |
| 2006 | $2,862 +13.2% | $55,125 |
| 2005 | $2,528 +50.8% | $55,125 +24.2% |
| 2003 | $1,676 +6% | $44,380 |
| 2002 | $1,582 -1.3% | $44,380 +10.6% |
| 2001 | $1,602 +9.7% | $40,110 |
| 2000 | $1,461 | $40,110 |
Find assessor info on the county website
Monthly payment
Est. payment
Payment breakdown
Explore the cost of this home by adjusting the details. Changes won't be saved.Climate risks
Neighborhood: 45227
Similar homes
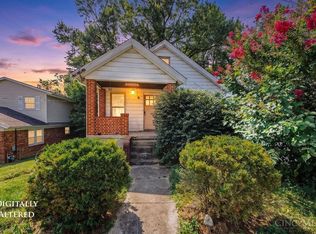
- $325,0003 bd2 ba1.9k sqft4270 Clifford Rd, Cincinnati, OH 45236For Sale

 MLS ID #1897500, Cristina T Genung, Comey & Shepherd. Cincy MLS
 - $300,0003 bd2 ba1.5k sqft201 Cleveland Ave, Bellevue, KY 41073For Sale
 MLS ID #643221, Kathy Heimbrock, Sibcy Cline, REALTORS-Florence. NKMLS
 - $285,0003 bd1 ba1.2k sqft475 Breezy Ln, Cincinnati, OH 45244For Sale
 MLS ID #1896109, Sherina Bockman, Coldwell Banker Realty, Anders. Cincy MLS
 - $259,0003 bd3 ba1.9k sqft1861 Berkshire Rd, Cincinnati, OH 45230For Sale
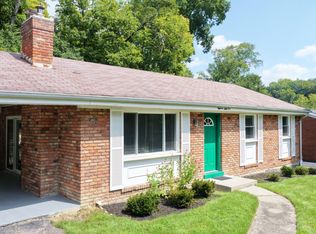 MLS ID #1891656, Christine L Colglazier, Huff Realty. Cincy MLS
 - $299,0003 bd3 ba1.8k sqft1711 Eight Mile Rd, Cincinnati, OH 45255For SaleMLS ID #1888612, Sarah E Kendall, Keller Williams Advisors Rlty. Cincy MLS
- $276,9003 bd2 ba1.2k sqft451 Blossom Ln, Cincinnati, OH 45244For SaleMLS ID #1894780, Tina A Burton, Sibcy Cline, Inc.. Cincy MLS
- $309,9003 bd3 ba1.3k sqft2823 Keystone Dr, Cincinnati, OH 45230For SaleMLS ID #1893098, Jeffrey J Asquith, Keller Williams Advisors. Cincy MLS
- $324,9003 bd2 ba1.6k sqft8525 Prilla Ln, Cincinnati, OH 45255For SaleMLS ID #1896448, Sue M Miller, Comey & Shepherd. Cincy MLS
- $325,0003 bd2 ba1.6k sqft4217 Brownway Ave, Cincinnati, OH 45209For SaleMLS ID #1885448, Katie Slonim, Keller Williams Advisors. Cincy MLS
- $275,0002 bd3 ba2.1k sqft6878 Beechmont Ave, Cincinnati, OH 45230For SaleMLS ID #1896557, Robert F Stephens, Comey & Shepherd. Cincy MLS
- $319,9004 bd2 ba2.6k sqft7149 Garden Rd, Cincinnati, OH 45236For SaleMLS ID #1883378, Evan Johnson, Cutler Real Estate. Cincy MLS
- $299,0003 bd2 ba1.5k sqft1415 West Ave, Cincinnati, OH 45215For SaleMLS ID #1891235, Jennifer Drescher, Cincy Flat Fee, LLC. Cincy MLS
- $350,0003 bd3 ba2.5k sqft6417 Mapleton Ave, Cincinnati, OH 45233For SaleMLS ID #1897138, Holly S. Maloney, eXp Realty. Cincy MLS
- $280,0003 bd3 ba1.5k sqft8410 Sunrise Ave, Cincinnati, OH 45231For SaleMLS ID #1896269, Meredith L Gorentz, Sibcy Cline, Inc.. Cincy MLS
- $359,9002 bd2 ba1.2k sqft3421 Traskwood Cir APT C, Cincinnati, OH 45208For SaleMLS ID #1892459, Molly Eynon, Coldwell Banker Realty. Cincy MLS
- $285,0003 bd3 ba1.5k sqft1946 Edgewater Dr, Cincinnati, OH 45240For SaleMLS ID #1896593, Adrienne N Shipman, Keller Williams Seven Hills Re. Cincy MLS
- $335,0004 bd3 ba1.6k sqft1944 Rockland Ave, Cincinnati, OH 45230For SaleMLS ID #1893956, Olga Skorobogat, Keller Williams Pinnacle Group. Cincy MLS
- $315,0003 bd2 ba1.3k sqft10819 Lemarie Dr, Cincinnati, OH 45241For SaleMLS ID #1893967, Elizabeth Soloria, Sibcy Cline, Inc.. Cincy MLS
- $284,9004 bd2 ba1.5k sqft1277 Blue Ridge Way, Milford, OH 45150For SaleMLS ID #1894285, Bethany Sicurella, Coldwell Banker Realty, Anders. Cincy MLS
