Welcome home to this beautiful 3-bedroom residence nestled on a quiet street in desirable Bellevue! Situated on nearly half an acre to make it your own, this property offers the perfect combination of privacy, convenience, and outdoor space. Enjoy being within walking distance of the shops, restaurants, and parks along Fairfield Avenue, while remaining just minutes from Downtown Cincinnati and Newport.
Recent updates include two new bay windows with a transferable warranty, a new hot water heater (2026), a professionally finished basement (2025) with potential for a mother-in-law suite, fresh interior paint (2022), new main-level carpeting (2022), and a spacious deck added in 2022.
The private backyard is bordered by a peaceful creek, creating a serene setting for entertaining, gardening, or simply relaxing outdoors. With its thoughtful updates, flexible living space, and unbeatable location, this home is a rare Bellevue find!
For sale
$300,000
201 Cleveland Ave, Bellevue, KY 41073
3beds
1,563sqft
Single Family Residence, Residential
Built in ----
0.46 Acres Lot
$-- Zestimate®
$192/sqft
$-- HOA
What's special
Professionally finished basementNew main-level carpetingNew hot water heaterSpacious deckFresh interior paintFlexible living space
- 136 days
- 527
- 29
Zillow last checked:
Listing updated:
Listed by:
Kathy Heimbrock 859-512-8383,
Sibcy Cline, REALTORS-Florence,
Blake Heimbrock 859-512-4795,
Sibcy Cline, REALTORS-Florence
Source: NKMLS,MLS#: 643221
Facts & features
Interior
Bedrooms & bathrooms
- Bedrooms: 3
- Bathrooms: 2
- Full bathrooms: 1
- 1/2 bathrooms: 1
Primary bedroom
- Features: Hardwood Floors
- Level: Second
- Area: 144
- Dimensions: 12 x 12
Bedroom 2
- Features: Hardwood Floors
- Level: Second
- Area: 108
- Dimensions: 12 x 9
Bedroom 2
- Features: Hardwood Floors
- Level: Second
- Area: 99
- Dimensions: 11 x 9
Bathroom 2
- Description: Half
- Features: See Remarks
- Level: Lower
- Area: 35
- Dimensions: 7 x 5
Dining room
- Features: Hardwood Floors
- Level: First
- Area: 99
- Dimensions: 11 x 9
Family room
- Features: Carpet Flooring
- Level: Lower
- Area: 483
- Dimensions: 23 x 21
Kitchen
- Description: LVP Flooring
- Features: See Remarks
- Level: First
- Area: 88
- Dimensions: 11 x 8
Living room
- Features: Hardwood Floors
- Level: First
- Area: 192
- Dimensions: 16 x 12
Primary bath
- Features: Tile Flooring
- Level: First
- Area: 42
- Dimensions: 7 x 6
Heating
- Forced Air
Cooling
- Central Air
Appliances
- Included: Electric Range, Microwave, Refrigerator
- Laundry: Lower Level
Features
- Storage, Ceiling Fan(s), Natural Woodwork, Recessed Lighting
- Windows: Bay Window(s)
- Basement: Full
Interior area
- Total structure area: 1,080
- Total interior livable area: 1,563 sqft
Property
Parking
- Parking features: Driveway, Off Street
- Has uncovered spaces: Yes
Features
- Levels: Multi/Split
- Stories: 1
- Patio & porch: Deck, Patio
- Has view: Yes
- View description: Neighborhood, Trees/Woods
Lot
- Size: 0.46 Acres
- Features: Sloped, Wooded
- Residential vegetation: Partially Wooded
Details
- Parcel number: 9999906901.00
- Zoning description: Residential
Construction
Type & style
- Home type: SingleFamily
- Architectural style: Traditional
- Property subtype: Single Family Residence, Residential
Materials
- Brick
- Foundation: Block
- Roof: Other,Shingle
Condition
- Existing Structure
- New construction: No
Utilities & green energy
- Sewer: Public Sewer
- Water: Public
- Utilities for property: Natural Gas Available, Sewer Available, Water Available
Community & HOA
HOA
- Has HOA: No
Location
- Region: Bellevue
Financial & listing details
- Price per square foot: $192/sqft
- Tax assessed value: $180,000
- Annual tax amount: $2,182
- Date on market: 6/3/2026
- Cumulative days on market: 170 days
- Road surface type: Paved
Estimated market value
Not available
Estimated sales range
Not available
Not available
Price history
| Date | Event | Price |
|---|---|---|
| 7/9/2026 | Price change | $300,000-3.2%$192/sqft |
Source:  NKMLS #643221 Report a problem NKMLS #643221 Report a problem | ||
| 6/3/2026 | Listed for sale | $310,000-1.6%$198/sqft |
Source: NKMLS #643221 Report a problem | ||
| 5/26/2026 | Listing removed | $315,000$202/sqft |
Source: NKMLS #641857 Report a problem | ||
| 5/18/2026 | Price change | $315,000-1.6%$202/sqft |
Source: NKMLS #641857 Report a problem | ||
| 4/23/2026 | Listed for sale | $320,000+77.8%$205/sqft |
Source: NKMLS #641857 Report a problem | ||
| 9/14/2022 | Sold | $180,000+55.8%$115/sqft |
Source: Public Record Report a problem | ||
| 7/19/2010 | Sold | $115,500$74/sqft |
Source: Public Record Report a problem | ||
Public tax history
| Year | Property taxes | Tax assessment |
|---|---|---|
| 2025 | $2,182 +0.6% | $180,000 |
| 2024 | $2,169 -14% | $180,000 |
| 2023 | $2,522 +39.5% | $180,000 +34.8% |
| 2022 | $1,808 -0.3% | $133,500 |
| 2021 | $1,813 +18.8% | $133,500 +15.6% |
| 2018 | $1,527 -4.4% | $115,500 |
| 2017 | $1,597 +7.6% | $115,500 |
| 2016 | $1,484 | $115,500 |
| 2015 | $1,484 +2.6% | $115,500 |
| 2014 | $1,446 | $115,500 |
| 2013 | -- | $115,500 |
| 2012 | -- | $115,500 |
| 2011 | -- | $115,500 +17.4% |
| 2010 | -- | $98,400 |
| 2009 | -- | $98,400 |
| 2008 | -- | $98,400 +11.1% |
| 2007 | -- | $88,600 |
| 2006 | -- | $88,600 |
| 2005 | -- | $88,600 |
| 2004 | -- | $88,600 +30.2% |
| 2003 | -- | $68,063 |
| 2002 | $716 | $68,063 |
| 2001 | -- | $68,063 |
| 2000 | -- | $68,063 |
Find assessor info on the county website
Monthly payment
Est. payment
Payment breakdown
Explore the cost of this home by adjusting the details. Changes won't be saved.Climate risks
Neighborhood: 41073
Nearby schools
Schools provided by the listing agent
- Elementary: Grandview Elementary
- Middle: Bellevue High
- High: Bellevue High
Source: NKMLS. This data may not be complete. We recommend contacting the local school district to confirm school assignments for this home.
Similar homes
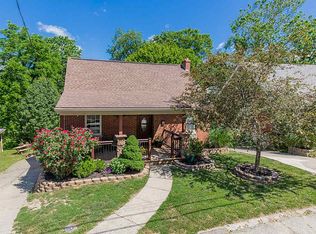
- $299,0003 bd2 ba1.3k sqft5776 Panama St, Cincinnati, OH 45230For Sale
 MLS ID #1880834, Nat Comisar, Sibcy Cline, Inc.. Cincy MLS
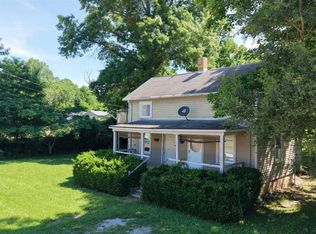
 - $--3 bd1 ba1.1k sqft5392 Pembina Dr, Cincinnati, OH 45238AuctionAuction.com 2
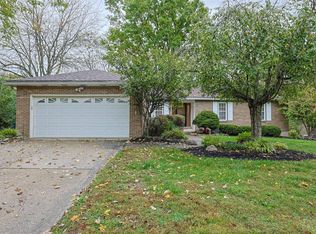
- $325,0003 bd2 ba1.6k sqft5628 Red Oak Ct, Fairfield, OH 45014For Sale
 MLS ID #1897435, Angela M Kemp, Sibcy Cline, Inc.. Cincy MLS
 - $299,9993 bd2 ba1.2k sqft2079 Arrowood Pl, Cincinnati, OH 45231For Sale
 MLS ID #1896312, Joy E. Diegmueller, Sibcy Cline, Inc.. Cincy MLS
 - $299,0003 bd2 ba1.5k sqft1415 West Ave, Cincinnati, OH 45215For SaleMLS ID #1891235, Jennifer Drescher, Cincy Flat Fee, LLC. Cincy MLS
- $350,0003 bd3 ba1.6k sqft1974 Lady Ellen Dr, Cincinnati, OH 45230For SaleMLS ID #1896908, Leann M Starks, RE/MAX Preferred Group. Cincy MLS
- $324,9003 bd2 ba1.6k sqft8525 Prilla Ln, Cincinnati, OH 45255For SaleMLS ID #1896448, Sue M Miller, Comey & Shepherd. Cincy MLS
- $325,0003 bd2 ba1.9k sqft4270 Clifford Rd, Cincinnati, OH 45236For SaleMLS ID #1897500, Cristina T Genung, Comey & Shepherd. Cincy MLS
- $299,9003 bd3 ba2.1k sqft3764 Susanna Dr, Cincinnati, OH 45251For SaleMLS ID #1896405, Tracy K Winkler, Comey & Shepherd. Cincy MLS
- $275,0002 bd3 ba2.1k sqft6878 Beechmont Ave, Cincinnati, OH 45230For SaleMLS ID #1896557, Robert F Stephens, Comey & Shepherd. Cincy MLS
- $299,0003 bd3 ba1.8k sqft1711 Eight Mile Rd, Cincinnati, OH 45255For SaleMLS ID #1888612, Sarah E Kendall, Keller Williams Advisors Rlty. Cincy MLS
- $276,9003 bd2 ba1.2k sqft451 Blossom Ln, Cincinnati, OH 45244For SaleMLS ID #1894780, Tina A Burton, Sibcy Cline, Inc.. Cincy MLS
- $299,0003 bd2 ba2.1k sqft5809 Elder St, Cincinnati, OH 45227For SaleMLS ID #1882102, Peter CungHup, Red 1 Realty, LLC. Cincy MLS
- $251,0004 bd2 ba2.1k sqft4330 Schulte Dr, Cincinnati, OH 45205For SaleMLS ID #1897522, Derrick M Garcia, Re/Max Time. Cincy MLS
- $285,0003 bd2 ba1.4k sqft3353 Jenny Lind Rd, Amelia, OH 45102For SaleMLS ID #1896279, Jessica A Mills, Comey & Shepherd. Cincy MLS
- $249,9003 bd1 ba1.1k sqft1937 Kinney Ave, Cincinnati, OH 45207For SaleMLS ID #1891225, Brian R. McDonough, Comey & Shepherd. Cincy MLS
