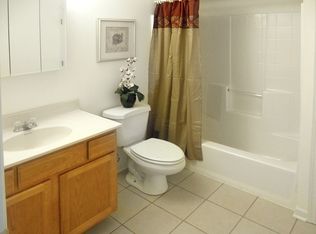
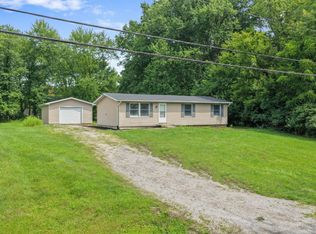
Well-maintained tri-level situated on over a half-acre of flat, fenced yard with plenty of room to enjoy the outdoors. Features include a large storage shed, patio and firepit, plus easy access to nearby Spencer Shank Park. Inside, the home offers an open floor plan, field-finished real hardwood floors and an updated eat-in kitchen with quartz countertops. The updated full bath adds to the move-in-ready appeal. Finished lower level includes a comfortable family room with fireplace, plus an additional partially finished rec room with half bath and laundry area. Crawl space provides extra storage. Newer roof and HVAC offer added peace of mind.
For sale
$285,000
3353 Jenny Lind Rd, Amelia, OH 45102
3beds
1,490sqft
Single Family Residence
Built in 1980
0.55 Acres Lot
$-- Zestimate®
$191/sqft
$-- HOA
What's special
- 2 days
- 608
- 98
Likely to sell faster than
Zillow last checked:
Listing updated:
Listed by:
Jessica A Mills 513-226-8473,
Comey & Shepherd 513-891-4444
Source: Cincy MLS,MLS#: 1896279 Originating MLS: Cincinnati Area Multiple Listing Service
Originating MLS: Cincinnati Area Multiple Listing Service
Facts & features
Interior
Bedrooms & bathrooms
- Bedrooms: 3
- Bathrooms: 2
- Full bathrooms: 1
- 1/2 bathrooms: 1
Primary bedroom
- Level: Upper
- Area: 156
- Dimensions: 13 x 12
Bedroom 2
- Level: Upper
- Area: 108
- Dimensions: 12 x 9
Bedroom 3
- Level: Upper
- Area: 90
- Dimensions: 10 x 9
Bedroom 4
- Area: 0
- Dimensions: 0 x 0
Bedroom 5
- Area: 0
- Dimensions: 0 x 0
Primary bathroom
- Features: Tile Floor, Tub w/Shower
Bathroom 1
- Features: Full
- Level: Upper
Bathroom 2
- Features: Partial
- Level: Lower
Dining room
- Area: 0
- Dimensions: 0 x 0
Family room
- Features: Fireplace, Laminate Floor
- Area: 221
- Dimensions: 17 x 13
Kitchen
- Features: Quartz Counters, Eat-in Kitchen, Kitchen Island, Wood Cabinets, Wood Floor
- Area: 165
- Dimensions: 15 x 11
Living room
- Features: Walkout, Wood Floor
- Area: 225
- Dimensions: 15 x 15
Office
- Area: 0
- Dimensions: 0 x 0
Heating
- Electric, Forced Air, Heat Pump
Cooling
- Central Air
Appliances
- Included: Microwave, Oven/Range, Dishwasher, Refrigerator, Gas Water Heater
Features
- Windows: Vinyl
- Basement: Partial,Finished
- Number of fireplaces: 1
- Fireplace features: Gas, Basement, Family Room
Interior area
- Total structure area: 1,490
- Total interior livable area: 1,490 sqft
Property
Parking
- Total spaces: 1
- Parking features: Driveway
- Attached garage spaces: 1
- Has uncovered spaces: Yes
Features
- Exterior features: Fire Pit
- Fencing: Wood
Lot
- Size: 0.55 Acres
- Dimensions: 133 x 180.33
- Features: .5 to .9 Acres, Wooded
- Topography: Cleared
Details
- Additional structures: Shed(s)
- Parcel number: 282806F136
- Zoning description: Residential
Construction
Type & style
- Home type: SingleFamily
- Architectural style: Transitional
- Property subtype: Single Family Residence
Materials
- Cedar, Stone
- Foundation: Concrete Perimeter
- Roof: Shingle
Condition
- New construction: No
- Year built: 1980
Utilities & green energy
- Gas: None
- Sewer: Aerobic Septic
- Water: Public
Community & HOA
HOA
- Has HOA: No
Location
- Region: Amelia
Financial & listing details
- Price per square foot: $191/sqft
- Tax assessed value: $168,900
- Annual tax amount: $2,948
- Date on market: 10/5/2026
- Listing terms: No Special Financing
Estimated market value
Not available
Estimated sales range
Not available
Not available
Price history
| Date | Event | Price |
|---|---|---|
| 10/5/2026 | Listed for sale | $285,000+125%$191/sqft |
Source:  Cincy MLS #1896279 Report a problem Cincy MLS #1896279 Report a problem | ||
| 4/16/2004 | Sold | $126,641+43.9%$85/sqft |
Source: Cincy MLS #873447 Report a problem | ||
| 4/5/1995 | Sold | $88,000$59/sqft |
Source: Public Record Report a problem | ||
Public tax history
| Year | Property taxes | Tax assessment |
|---|---|---|
| 2025 | $3,179 +5.3% | $59,120 |
| 2024 | $3,019 -0.1% | $59,120 |
| 2023 | $3,024 +24% | $59,120 +42.6% |
| 2022 | $2,439 +1.1% | $41,450 |
| 2021 | $2,411 0% | $41,450 |
| 2020 | $2,412 0% | $41,450 -7.9% |
| 2019 | $2,412 -0.9% | $45,010 |
| 2018 | $2,435 +13.2% | $45,010 |
| 2017 | $2,151 | $45,010 +25% |
| 2016 | $2,151 +2.8% | $36,020 |
| 2015 | $2,093 +3.8% | $36,020 |
| 2014 | $2,017 | $36,020 |
Find assessor info on the county website
Monthly payment
Est. payment
Payment breakdown
Explore the cost of this home by adjusting the details. Changes won't be saved.Climate risks
Neighborhood: 45102
Similar homes
- $284,9003 bd3 ba1.3k sqft3467 Hickory Ln, Amelia, OH 45102For Sale
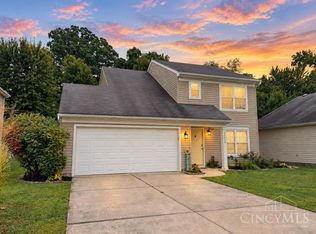
 MLS ID #1894661, Gigi J Dales, Plum Tree Realty. Cincy MLS
 - $290,0003 bd2 ba1.3k sqft1567 Appletree Dr, Amelia, OH 45102For Sale
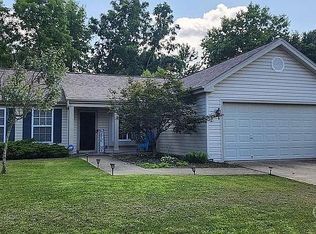 MLS ID #1895041, Brandon D. Barrie, Coldwell Banker Heritage. Cincy MLS
 - $--3 bd2 ba1.4k sqft160 Wooded Ridge Dr, Amelia, OH 45102Auction
 ServiceLink Auction
 - $249,0003 bd2 ba1k sqft3417 Cole Rd, Amelia, OH 45102For Sale
 MLS ID #1890702, Scott A. Marvin, Team Results Realty. Cincy MLS
 - $314,9003 bd3 ba1.8k sqft3903 Pebble Creek Ln, Amelia, OH 45102For SaleMLS ID #1895258, Chris Parchman, Coldwell Banker Realty. Cincy MLS
- $359,9003 bd2 ba1.6k sqft3424 Dale Ln, Amelia, OH 45102For SaleMLS ID #1894388, William K Wilson, Plum Tree Realty. Cincy MLS
- $249,9003 bd1 ba1.3k sqft19 N Kline Ave, Amelia, OH 45102For SaleMLS ID #1893405, David M Sheppard, Coldwell Banker Realty, Anders. Cincy MLS
- $315,0003 bd2 ba1.4k sqft225 Compass Ct, New Richmond, OH 45157For SaleMLS ID #1896368, Jacqueline R. Ober, eXp Realty. Cincy MLS
- $299,9993 bd3 ba1.6k sqft3927 Little Creek Dr, Amelia, OH 45102For SaleMLS ID #1893345, Jessica Bloom, eXp Realty. Cincy MLS
- $255,0003 bd3 ba1.4k sqft53 Charmalee Dr, Amelia, OH 45102For SaleMLS ID #1891502, Mary E. Scott, Keller Williams Seven Hills Re. Cincy MLS
- $310,0003 bd3 ba1.6k sqft20 Woodsong Ct, Amelia, OH 45102For SaleMLS ID #1885045, Brad Felblinger, Redfin Corporation. Cincy MLS
- $334,9003 bd3 ba1.3k sqft1518 Creekside Rd, Amelia, OH 45102For SaleMLS ID #1892585, Michael W Jennings, Plum Tree Realty. Cincy MLS
- $299,0003 bd1 ba1.4k sqft1889 State Route 125 E, Amelia, OH 45102For SaleMLS ID #1867848, Tim G. Trautmann, J.A. Trautmann Realty, Inc., W. Cincy MLS
- $299,9002 bd2 ba1.1k sqft6 Ticket Way, Amelia, OH 45102For SaleMLS ID #1894668, Sue M Miller, Comey & Shepherd. Cincy MLS
- $344,0003 bd3 ba1.8k sqft56 Snapdragon Dr, Amelia, OH 45102For SaleMLS ID #1895577, Samantha Baker, Plum Tree Realty. Cincy MLS
- $299,9003 bd3 ba1.3k sqft3923 Little Creek Dr, Amelia, OH 45102For SaleMLS ID #1888779, Tressa K. Ellis, T. Ellis Agency. Cincy MLS
- $348,0005 bd3 ba2.2k sqft2476 Country Pl, New Richmond, OH 45157For SaleMLS ID #1896309, Kelley D Reinecke, RE/MAX Preferred Group. Cincy MLS
- $349,9003 bd3 ba1.8k sqft75 Wooded Ridge Dr, Amelia, OH 45102For SaleMLS ID #1895945, Kimberley A. Warner, Huff Realty. Cincy MLS
- $305,0004 bd3 ba2k sqft13 Hummingbird Way, Amelia, OH 45102For SaleMLS ID #1890512, Rick A McPherson, Coldwell Banker Realty. Cincy MLS
- $299,0003 bd2 ba1k sqft3617 State Route 222, Batavia, OH 45103For SaleMLS ID #1892815, Ty E Boeppler, Comey & Shepherd. Cincy MLS
