Welcome to this 3-bedroom, 2.5-bath home in desirable Amelia Park, perfectly situated on a corner lot. A rare offering, this is the ONLY home in the neighborhood with an additional detached 1-car garage, plus 2-car attached garageideal for vehicles, hobbies or storage. Freshly painted throughout, the home features true hardwood flooring, newer carpet and abundant storage. The oversized primary suite offers an expansive bedroom, luxurious ensuite with huge tiled shower and walk-in closet. The inviting family room features a custom gas fireplace, while the kitchen offers stainless appliances and generous storage. Convenient second-floor laundry. The finished basement highlights a bar and built-in aquarium. Enjoy outdoor living with a built-in hot tub. Newer roof and HVAC, plus a professional 24/7 security camera system with no monthly monitoring fee. Freshly painted shutters, doors and garage doors, plus new exterior lighting, complete the polished appeal. Schedule your showing today!
For sale
$349,900
75 Wooded Ridge Dr, Amelia, OH 45102
3beds
1,880sqft
Single Family Residence
Built in 2006
-- sqft lot
$-- Zestimate®
$186/sqft
$15/mo HOA
What's special
Expansive bedroomInviting family roomBuilt-in aquariumOversized primary suiteCustom gas fireplaceCorner lotFreshly painted throughout
- 5 days
- 261
- 22
Zillow last checked:
Listing updated:
Listed by:
Kimberley A. Warner 317-440-0649,
Huff Realty 513-474-3500
Source: Cincy MLS,MLS#: 1895945 Originating MLS: Cincinnati Area Multiple Listing Service
Originating MLS: Cincinnati Area Multiple Listing Service
Facts & features
Interior
Bedrooms & bathrooms
- Bedrooms: 3
- Bathrooms: 3
- Full bathrooms: 2
- 1/2 bathrooms: 1
Primary bedroom
- Level: Second
- Area: 255
- Dimensions: 15 x 17
Bedroom 2
- Level: Second
- Area: 132
- Dimensions: 11 x 12
Bedroom 3
- Level: Second
- Area: 132
- Dimensions: 11 x 12
Bedroom 4
- Area: 0
- Dimensions: 0 x 0
Bedroom 5
- Area: 0
- Dimensions: 0 x 0
Primary bathroom
- Features: Shower, Wood Floor
Bathroom 1
- Features: Full
- Level: Second
Bathroom 2
- Features: Full
- Level: Second
Bathroom 3
- Features: Partial
- Level: First
Dining room
- Area: 0
- Dimensions: 0 x 0
Family room
- Features: Fireplace, Wood Floor
- Area: 330
- Dimensions: 22 x 15
Kitchen
- Features: Pantry, Walkout, Kitchen Island, Wood Cabinets, Wood Floor
- Area: 120
- Dimensions: 12 x 10
Living room
- Area: 0
- Dimensions: 0 x 0
Office
- Area: 0
- Dimensions: 0 x 0
Heating
- Forced Air, Gas
Cooling
- Ceiling Fan(s), Central Air
Appliances
- Included: Dishwasher, Dryer, Electric Cooktop, Disposal, Microwave, Oven/Range, Refrigerator, Washer, Gas Water Heater
Features
- Natural Woodwork
- Doors: Multi Panel Doors
- Windows: Double Hung, Vinyl
- Basement: Full,Partially Finished
- Number of fireplaces: 1
- Fireplace features: Stove, Gas, Family Room
Interior area
- Total structure area: 1,880
- Total interior livable area: 1,880 sqft
Video & virtual tour
Property
Parking
- Total spaces: 3
- Parking features: Driveway, Garage Door Opener
- Garage spaces: 3
- Has uncovered spaces: Yes
Features
- Levels: Two
- Stories: 2
- Has spa: Yes
- Spa features: Hot Tub/Spa
Lot
- Features: Less than .5 Acre, Corner Lot
- Topography: Cleared
Details
- Additional structures: Workshop
- Parcel number: 050117.473
- Zoning description: Residential
- Other equipment: Sump Pump
Construction
Type & style
- Home type: SingleFamily
- Architectural style: Transitional
- Property subtype: Single Family Residence
Materials
- Vinyl Siding, Wood Siding
- Foundation: Concrete Perimeter
- Roof: Shingle
Condition
- New construction: No
- Year built: 2006
Utilities & green energy
- Gas: Natural
- Sewer: Public Sewer
- Water: Public
Community & HOA
HOA
- Has HOA: Yes
- HOA fee: $180 annually
- HOA name: Towne Properties
Location
- Region: Amelia
Financial & listing details
- Price per square foot: $186/sqft
- Tax assessed value: $257,300
- Annual tax amount: $4,192
- Date on market: 10/2/2026
- Listing terms: No Special Financing
Estimated market value
Not available
Estimated sales range
Not available
Not available
Price history
| Date | Event | Price |
|---|---|---|
| 10/2/2026 | Listed for sale | $349,900+30.1%$186/sqft |
Source:  Cincy MLS #1895945 Report a problem Cincy MLS #1895945 Report a problem | ||
| 1/10/2025 | Sold | $269,000-2.2%$143/sqft |
Source: Cincy MLS #1817231 Report a problem | ||
| 12/12/2024 | Pending sale | $275,000$146/sqft |
Source: Cincy MLS #1817231 Report a problem | ||
| 10/24/2024 | Price change | $275,000-4.8%$146/sqft |
Source: Cincy MLS #1817231 Report a problem | ||
| 10/7/2024 | Price change | $289,000-3.6%$154/sqft |
Source: Cincy MLS #1817231 Report a problem | ||
| 9/19/2024 | Price change | $299,900-1.7%$160/sqft |
Source: Cincy MLS #1817231 Report a problem | ||
| 9/13/2024 | Price change | $305,000-1.6%$162/sqft |
Source: Cincy MLS #1817231 Report a problem | ||
| 9/6/2024 | Listed for sale | $310,000+86.1%$165/sqft |
Source: Cincy MLS #1817231 Report a problem | ||
| 4/13/2006 | Sold | $166,600$89/sqft |
Source: Public Record Report a problem | ||
Public tax history
| Year | Property taxes | Tax assessment |
|---|---|---|
| 2025 | $4,194 -0.3% | $90,060 |
| 2024 | $4,205 -0.3% | $90,060 |
| 2023 | $4,216 +21.6% | $90,060 +37.4% |
| 2022 | $3,468 -0.6% | $65,530 |
| 2021 | $3,487 -0.4% | $65,530 |
| 2020 | $3,500 +18.3% | $65,530 +17.8% |
| 2019 | $2,958 -1% | $55,620 |
| 2018 | $2,987 +7.1% | $55,620 +5.7% |
| 2017 | $2,790 | $52,610 +12% |
| 2016 | $2,790 +7% | $46,970 |
| 2015 | $2,609 +0.1% | $46,970 |
| 2014 | $2,606 | $46,970 |
Find assessor info on the county website
Monthly payment
Est. payment
Payment breakdown
Explore the cost of this home by adjusting the details. Changes won't be saved.Climate risks
Neighborhood: 45102
Similar homes
- $--3 bd2 ba1.4k sqft160 Wooded Ridge Dr, Amelia, OH 45102Auction
 ServiceLink Auction
 - $379,0003 bd3 ba2.3k sqft3326 Meadow Green Ct, Amelia, OH 45102For Sale

 MLS ID #1895830, Marsha Bennett, Coldwell Banker Heritage. Cincy MLS
 - $378,0005 bd4 ba2.6k sqft3584 S Heartwood Rd, Amelia, OH 45102For Sale
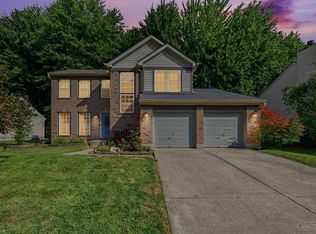 MLS ID #1892100, Sara J. Setters, Wyndham-Lyons Realty Services,. Cincy MLS
 - $372,0004 bd4 ba2.5k sqft3429 Rivendell Dr, Amelia, OH 45102For Sale
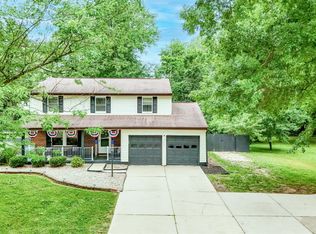 MLS ID #1884086, Sandra Kennedy, Coldwell Banker Realty, Anders. Cincy MLS
 - $299,9993 bd3 ba1.6k sqft3927 Little Creek Dr, Amelia, OH 45102For SaleMLS ID #1893345, Jessica Bloom, eXp Realty. Cincy MLS
- $249,9003 bd1 ba1.3k sqft19 N Kline Ave, Amelia, OH 45102For SaleMLS ID #1893405, David M Sheppard, Coldwell Banker Realty, Anders. Cincy MLS
- $425,0004 bd3 ba2.4k sqft60 Snapdragon Dr, Amelia, OH 45102For SaleMLS ID #1895992, C. Lynn Grooms, Coldwell Banker Realty, Anders. Cincy MLS
- $419,9004 bd4 ba2.1k sqft1167 Greens Farm Rd, Amelia, OH 45102For SaleMLS ID #1889160, Lee Dumford Jr, Plum Tree Realty. Cincy MLS
- $354,9003 bd2 ba1.2k sqft3071 S Bantam Rd, Bethel, OH 45106For SaleMLS ID #1886393, Dustin Wanninger, Plum Tree Realty. Cincy MLS
- $299,9003 bd3 ba1.3k sqft3923 Little Creek Dr, Amelia, OH 45102For SaleMLS ID #1888779, Tressa K. Ellis, T. Ellis Agency. Cincy MLS
- $419,9004 bd4 ba2.7k sqft3876 Rosewood Dr, Amelia, OH 45102For SaleMLS ID #1892931, Daniel Baron, Keller Williams Advisors. Cincy MLS
- $389,0004 bd3 ba1.8k sqft1220 Millstream Dr, Amelia, OH 45102For SaleMLS ID #1884151, Tracy Buckner, Keller Williams Seven Hills Re. Cincy MLS
- $389,0003 bd3 ba1.9k sqft7213 Bluecrest Dr, Cincinnati, OH 45230For SaleMLS ID #1896502, Michael Alford, Coldwell Banker Realty. Cincy MLS
- $318,9003 bd3 ba1.3k sqft4621 Blainfield Ct, Union Township, OH 45103For SaleMLS ID #1893799, Nicole Ramundo, Keller Williams Seven Hills Re. Cincy MLS
- $389,9004 bd3 ba2.2k sqft5447 S Garrett Dr, Milford, OH 45150For SaleMLS ID #1891534, Donna M. Sundin, Century 21 Home Star Realty. Cincy MLS
- $365,0003 bd3 ba1.4k sqft6699 Loveland Miamiville Rd, Loveland, OH 45140For SaleMLS ID #1886306, K Lynne Engel, Plum Tree Realty. Cincy MLS
- $349,0003 bd2 ba1.4k sqft15836 Bodman Rd, Mount Orab, OH 45154For SaleMLS ID #1885167, Kim David, Plum Tree Realty. Cincy MLS
- $375,0003 bd3 ba1.8k sqft5523 Arnsby Pl, Cincinnati, OH 45227For SaleMLS ID #1895533, Tim Hinde, Coldwell Banker Realty. Cincy MLS
- $369,0004 bd3 ba2.2k sqft693 Mockingbird Ln, Cincinnati, OH 45244For SaleMLS ID #1893455, Tammy R. Gibbs, eXp Realty. Cincy MLS
