Just 3 years old, this beautifully maintained 4-bedroom, 2 car garage, 2.5-bath home offers the benefits of newer construction without the wait! Featuring an open-concept floor plan with 9-foot ceilings on the first floor and recessed lighting, this home is designed for both everyday living and entertaining. The spacious kitchen is the heart of the home, offering a large center island, beautiful backsplash, ample cabinetry, and an open flow into the dining and living areas. Upstairs, you'll find convenient second-floor laundry, generously sized bedrooms, and a spacious primary suite featuring an ensuite bath and walk-in closet. The full unfinished basement includes egress windows and a three-piece bathroom rough-in, providing endless possibilities for additional living space and the potential for a fifth bedroom, rec room, or guest suite. Enjoy peaceful, private wooded views from the backya with no rear neighbors directly behind you. Move-in ready and ready for its next owner!
For sale
Price cut: $10K (7/13)
$405,000
1220 Millstream Dr, Amelia, OH 45102
4beds
1,886sqft
:
Get pre-qualified$2,797/mo
Single Family Residence
Built in 2023
-- sqft lot
$-- Zestimate®
$215/sqft
$21/mo HOA
What's special
Open-concept floor planThree-piece bathroom rough-inSpacious primary suiteRecessed lightingGenerously sized bedroomsBeautiful backsplashLarge center island
- 29 days |
- 544 |
- 39 |
Zillow last checked:
Listing updated:
Listed by:
Tracy Buckner 513-703-9126,
Keller Williams Seven Hills Re 513-371-5070
Source: Cincy MLS,MLS#: 1884151 Originating MLS: Cincinnati Area Multiple Listing Service
Originating MLS: Cincinnati Area Multiple Listing Service
Facts & features
Interior
Bedrooms & bathrooms
- Bedrooms: 4
- Bathrooms: 3
- Full bathrooms: 2
- 1/2 bathrooms: 1
Primary bedroom
- Features: Bath Adjoins, Walk-In Closet(s), Wall-to-Wall Carpet
- Level: Second
- Area: 169
- Dimensions: 13 x 13
Bedroom 2
- Level: Second
- Area: 120
- Dimensions: 12 x 10
Bedroom 3
- Level: Second
- Area: 99
- Dimensions: 11 x 9
Bedroom 4
- Level: Second
- Area: 130
- Dimensions: 13 x 10
Bedroom 5
- Area: 0
- Dimensions: 0 x 0
Primary bathroom
- Features: Shower, Double Vanity, Marb/Gran/Slate
Bathroom 1
- Features: Full
- Level: Second
Bathroom 2
- Features: Full
- Level: Second
Bathroom 3
- Features: Partial
- Level: First
Dining room
- Features: Walkout
- Level: First
- Area: 91
- Dimensions: 13 x 7
Family room
- Area: 378
- Dimensions: 21 x 18
Kitchen
- Features: Pantry, Eat-in Kitchen, Walkout, Kitchen Island, Marble/Granite/Slate
- Area: 156
- Dimensions: 13 x 12
Living room
- Area: 0
- Dimensions: 0 x 0
Office
- Area: 0
- Dimensions: 0 x 0
Heating
- Gas
Cooling
- Ceiling Fan(s), Central Air
Appliances
- Included: Convection Oven, Dishwasher, Disposal, Gas Cooktop, Microwave, Refrigerator, Electric Water Heater
Features
- High Ceilings, Ceiling Fan(s), Recessed Lighting
- Windows: Double Hung
- Basement: Full,Bath/Stubbed,Unfinished
Interior area
- Total structure area: 1,886
- Total interior livable area: 1,886 sqft
Property
Parking
- Total spaces: 2
- Parking features: On Street, Driveway
- Attached garage spaces: 2
- Has uncovered spaces: Yes
Features
- Levels: Two
- Stories: 2
- Patio & porch: Deck, Porch
- Fencing: Wood
- Has view: Yes
- View description: Trees/Woods
Lot
- Features: Wooded, Less than .5 Acre
Details
- Parcel number: 032021D195
- Zoning description: Residential
Construction
Type & style
- Home type: SingleFamily
- Architectural style: Traditional
- Property subtype: Single Family Residence
Materials
- Stone, Vinyl Siding
- Foundation: Concrete Perimeter
- Roof: Shingle
Condition
- New construction: No
- Year built: 2023
Utilities & green energy
- Gas: Natural
- Sewer: Public Sewer
- Water: Public
Community & HOA
Community
- Security: Smoke Alarm
HOA
- Has HOA: Yes
- HOA fee: $250 annually
Location
- Region: Amelia
Financial & listing details
- Price per square foot: $215/sqft
- Tax assessed value: $281,000
- Annual tax amount: $3,630
- Date on market: 6/25/2026
- Listing terms: No Special Financing
Estimated market value
Not available
Estimated sales range
Not available
Not available
Price history
| Date | Event | Price |
|---|---|---|
| 7/13/2026 | Price change | $405,000-2.4%$215/sqft |
Source:  Cincy MLS #1884151 Report a problem Cincy MLS #1884151 Report a problem | ||
| 6/25/2026 | Listed for sale | $415,000+17.7%$220/sqft |
Source: Cincy MLS #1884151 Report a problem | ||
| 10/24/2023 | Sold | $352,455-1.8%$187/sqft |
Source: Public Record Report a problem | ||
| 8/14/2023 | Sold | $358,825+562.3%$190/sqft |
Source: Public Record Report a problem | ||
| 7/10/2023 | Sold | $54,178$29/sqft |
Source: Public Record Report a problem | ||
Public tax history
| Year | Property taxes | Tax assessment |
|---|---|---|
| 2025 | $3,631 -1.2% | $98,360 |
| 2024 | $3,674 | $98,360 |
Find assessor info on the county website
Monthly payment
Est. payment
Payment breakdown
Explore the cost of this home by adjusting the details. Changes won't be saved.Climate risks
Neighborhood: 45102
Nearby schools
GreatSchools rating
- 6/10Amelia Elementary SchoolGrades: K-5Distance: 1.9 mi
- 6/10West Clermont Middle SchoolGrades: 6-8Distance: 1.2 mi
- 6/10West Clermont High SchoolGrades: 9-12Distance: 2.1 mi
- $384,4004 bd2 ba1.9k sqft1218 Millstream Dr, Amelia, OH 45102Off Market
- $435,8304 bd3 ba2.4k sqft1222 Millstream Dr, Amelia, OH 45102Sold
- $396,6404 bd3 ba3.1k sqft1283 Millstream Dr, Amelia, OH 45102Sold
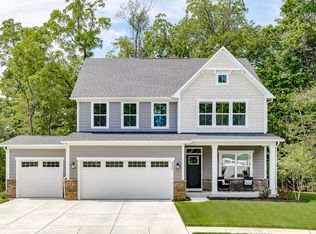
- $335,2004 bd3 ba2.4k sqft1284 Millstream Dr, Amelia, OH 45102Sold
- $334,3053 bd2 ba1.4k sqft1282 Millstream Dr, Amelia, OH 45102Sold
- $349,6304 bd2 ba1.8k sqft1276 Millstream Dr, Amelia, OH 45102Sold
- $413,0404 bd2 ba2.5k sqft1277 Millstream Dr, Amelia, OH 45102Sold
- $391,0505 bd3 ba2.3k sqft1275 Millstream Dr, Amelia, OH 45102Sold
A local agent can set up tours, give advice and negotiate with sellers.
A local lender can help you make sure your offer is ready when you are.
Similar homes
- $329,0004 bd3 ba1.6k sqft3871 Pin Oak Dr, Amelia, OH 45102For Sale

 MLS ID #1885471, Erin M Abbott, eXp Realty. Cincy MLS
 - $279,9994 bd2 ba2k sqft368 Amelia Olive Branch Rd, Amelia, OH 45102For Sale
 MLS ID #1884378, Matthew Zimerman, Real of Ohio. Cincy MLS
 - $430,0004 bd3 ba2.3k sqft4042 Catalina Ln, Batavia, OH 45103For Sale
 MLS ID #1885548, Cindy J Shetterly, Keller Williams Distinctive RE. Cincy MLS
 - $350,0003 bd3 ba1.9k sqft66 Snapdragon Dr, Amelia, OH 45102For Sale
 MLS ID #1884183, Missy Bricking, Keller Williams Distinctive RE. Cincy MLS
 - $430,0004 bd3 ba2.4k sqft1352 Tiburon Dr, Batavia, OH 45103For SaleMLS ID #1887455, Kimberly K. Mansfield, Keller Williams Advisors. Cincy MLS
- $450,0004 bd4 ba2.1k sqft8592 Sunmont Dr, Cincinnati, OH 45255For SaleMLS ID #1885864, Dianna J. Shelton, Coldwell Banker Realty. Cincy MLS
- $469,9005 bd3 ba2.7k sqft1204 Buxton Oaks Dr, Amelia, OH 45102New ConstructionCincy MLS
- $437,5004 bd4 ba2.4k sqft2140 Crossridge Dr, Batavia, OH 45103For SaleMLS ID #1873260, Rachel Newkirk, Keller Williams Seven Hills Re. Cincy MLS
- $399,9004 bd3 ba1.8k sqft8680 Bethany Ln, Cincinnati, OH 45255For SaleMLS ID #1880338, Sherry Mason, Keller Williams Advisors. Cincy MLS
- $400,0004 bd3 ba2.1k sqft1503 Corbin Dr, Milford, OH 45150For SaleMLS ID #1887131, Sarah E. Thornton, Weichert, REALTORS - R.E. 1790. Cincy MLS
- $359,9004 bd3 ba2.8k sqft1728 Rockhurst Ln, Cincinnati, OH 45255For SaleMLS ID #1880734, Ronald A Bisher, Coldwell Banker Realty. Cincy MLS
- $420,0004 bd3 ba2.7k sqft3388 Sunbeam Pl, Batavia, OH 45103For SaleMLS ID #1884107, Michael Alford, Coldwell Banker Realty. Cincy MLS
- $429,9004 bd3 ba2.7k sqft130 Willow Run Rd, Mount Orab, OH 45154For SaleMLS ID #1882562, Michael W Jennings, Plum Tree Realty. Cincy MLS
- $349,9004 bd2 ba1.8k sqft1102 Heatherstone Way, Milford, OH 45150For SaleMLS ID #1884590, Kevin Lucas, Comey & Shepherd. Cincy MLS
- $420,0004 bd3 ba2k sqft1440 Eagle Blvd, Maineville, OH 45039For SaleMLS ID #1886569, Teri L. Gillman, Comey & Shepherd. Cincy MLS
- $394,9004 bd3 ba2.4k sqft1716 Parkfield Way, Goshen, OH 45122For SaleMLS ID #1875676, Tammy J. Will, eXp Realty. Cincy MLS
- $449,9005 bd4 ba2k sqft1553 Deerwoods Dr, Milford, OH 45150For SaleMLS ID #1884261, Allen D. Ernst, Coldwell Banker Realty. Cincy MLS
- $359,0003 bd2 ba1.4k sqft15836 Bodman Rd, Mount Orab, OH 45154For SaleMLS ID #1885167, Kim David, Plum Tree Realty. Cincy MLS
- $424,9003 bd2 ba1.6k sqft3314 Snider Malott Rd, Mount Orab, OH 45154For SaleMLS ID #1885190, Jill C Lorentz, RE/MAX Local Experts. Cincy MLS
- $300,0003 bd2 ba1.1k sqft492 Massey Ct, Cincinnati, OH 45255For SaleMLS ID #1885375, Jon A DeCurtins, ERA REAL Solutions Realty, LLC. Cincy MLS
