Welcome home to this spacious 4-bedroom, 2 full and 2 half bath home tucked away on a quiet cul-de-sac in desirable Amelia! From the moment you step inside, you'll appreciate the soaring vaulted ceilings, beautiful hardwood floors, and large bay window that fills the home with natural light. The functional layout features a formal dining room, breakfast nook, and inviting family room with a cozy wood-burning fireplace. The finished basement with half bath provides the perfect space for a recreation room, home office, or entertaining. Step outside to the expansive deck overlooking mature trees, creating the feeling of your own private park. Additional highlights include a 2-car attached garage plus recent updates such as a newer outside A/C unit, hot water heater, dishwasher, and garage door opener. A wonderful place to call home!
For sale
Price cut: $5K (9/23)
$419,900
1167 Greens Farm Rd, Amelia, OH 45102
4beds
2,159sqft
Single Family Residence
Built in 1991
0.46 Acres Lot
$412,700 Zestimate®
$194/sqft
$-- HOA
What's special
Quiet cul-de-sacSoaring vaulted ceilingsBeautiful hardwood floorsFormal dining roomBreakfast nook
- 54 days
- 633
- 51
Zillow last checked:
Listing updated:
Listed by:
Lee Dumford Jr 513-315-8648,
Plum Tree Realty 513-443-5060,
Christopher Shepherd 513-328-0905,
Plum Tree Realty
Source: Cincy MLS,MLS#: 1889160 Originating MLS: Cincinnati Area Multiple Listing Service
Originating MLS: Cincinnati Area Multiple Listing Service
Facts & features
Interior
Bedrooms & bathrooms
- Bedrooms: 4
- Bathrooms: 4
- Full bathrooms: 2
- 1/2 bathrooms: 2
Primary bedroom
- Features: Bath Adjoins, Walk-In Closet(s), Wall-to-Wall Carpet
- Level: Second
- Area: 216
- Dimensions: 18 x 12
Bedroom 2
- Level: Second
- Area: 169
- Dimensions: 13 x 13
Bedroom 3
- Level: Second
- Area: 192
- Dimensions: 12 x 16
Bedroom 4
- Level: Second
- Area: 168
- Dimensions: 14 x 12
Bedroom 5
- Area: 0
- Dimensions: 0 x 0
Primary bathroom
- Features: Shower, Tile Floor, Double Vanity
Bathroom 1
- Features: Full
- Level: Second
Bathroom 2
- Features: Full
- Level: Second
Bathroom 3
- Features: Partial
- Level: First
Bathroom 4
- Features: Partial
- Level: Basement
Dining room
- Features: Chair Rail, Chandelier, Wood Floor
- Level: First
- Area: 140
- Dimensions: 10 x 14
Family room
- Features: Bookcases, Walkout, Fireplace, Wood Floor
- Area: 280
- Dimensions: 20 x 14
Kitchen
- Features: Eat-in Kitchen, Wood Cabinets, Wood Floor, Marble/Granite/Slate
- Area: 120
- Dimensions: 12 x 10
Living room
- Features: Wood Floor
- Area: 240
- Dimensions: 15 x 16
Office
- Area: 0
- Dimensions: 0 x 0
Heating
- Forced Air, Gas
Cooling
- Central Air
Appliances
- Included: Dishwasher, Disposal, Microwave, Oven/Range, Refrigerator, Gas Water Heater
Features
- High Ceilings, Vaulted Ceiling(s), Ceiling Fan(s), Recessed Lighting
- Doors: Multi Panel Doors
- Windows: Vinyl, Insulated Windows
- Basement: Full,Finished,WW Carpet
- Number of fireplaces: 1
- Fireplace features: Wood Burning, Family Room
Interior area
- Total structure area: 2,159
- Total interior livable area: 2,159 sqft
Property
Parking
- Total spaces: 2
- Parking features: Concrete, Driveway
- Attached garage spaces: 2
- Has uncovered spaces: Yes
Features
- Levels: Two
- Stories: 2
- Patio & porch: Covered Deck/Patio
- Has view: Yes
- View description: Trees/Woods
Lot
- Size: 0.46 Acres
- Features: Wooded, Less than .5 Acre
- Topography: Level
- Residential vegetation: Partially Wooded
Details
- Parcel number: 282808C265
- Zoning description: Residential
Construction
Type & style
- Home type: SingleFamily
- Architectural style: Traditional
- Property subtype: Single Family Residence
Materials
- Brick, Vinyl Siding
- Foundation: Concrete Perimeter
- Roof: Shingle
Condition
- New construction: No
- Year built: 1991
Utilities & green energy
- Gas: Natural
- Sewer: Public Sewer
- Water: Public
Community & HOA
Community
- Security: Smoke Alarm
HOA
- Has HOA: No
Location
- Region: Amelia
Financial & listing details
- Price per square foot: $194/sqft
- Tax assessed value: $317,500
- Annual tax amount: $5,974
- Date on market: 8/3/2026
- Listing terms: No Special Financing
Estimated market value
$412,700
$392,000 - $433,000
$2,831/mo
Price history
| Date | Event | Price |
|---|---|---|
| 9/23/2026 | Price change | $419,900-1.2%$194/sqft |
Source:  Cincy MLS #1889160 Report a problem Cincy MLS #1889160 Report a problem | ||
| 8/17/2026 | Price change | $424,900-1.4%$197/sqft |
Source: Cincy MLS #1889160 Report a problem | ||
| 8/3/2026 | Listed for sale | $431,000+79.7%$200/sqft |
Source: Cincy MLS #1889160 Report a problem | ||
| 3/19/2018 | Sold | $239,900$111/sqft |
Source: Cincy MLS #1566490 Report a problem | ||
| 2/5/2018 | Pending sale | $239,900$111/sqft |
Source: Coldwell Banker West Shell - Central Regional Office #1566490 Report a problem | ||
| 2/2/2018 | Listed for sale | $239,900-4%$111/sqft |
Source: Coldwell Banker West Shell - Central Regional Office #1566490 Report a problem | ||
| 10/2/2017 | Listing removed | $249,900$116/sqft |
Source: Coldwell Banker West Shell - Central Regional Office #1544194 Report a problem | ||
| 9/7/2017 | Price change | $249,900-2%$116/sqft |
Source: Coldwell Banker West Shell - Central Regional Office #1544194 Report a problem | ||
| 7/11/2017 | Price change | $254,900-3.8%$118/sqft |
Source: Coldwell Banker West Shell - Central Regional Office #1544194 Report a problem | ||
| 7/3/2017 | Listed for sale | $264,900$123/sqft |
Source: Coldwell Banker West Shell - Central Regional Office #1544194 Report a problem | ||
Public tax history
| Year | Property taxes | Tax assessment |
|---|---|---|
| 2025 | $5,975 +5.3% | $111,130 |
| 2024 | $5,676 -0.2% | $111,130 |
| 2023 | $5,684 +22% | $111,130 +40.4% |
| 2022 | $4,658 +1.1% | $79,170 |
| 2021 | $4,605 0% | $79,170 |
| 2020 | $4,606 +34.3% | $79,170 +23.7% |
| 2019 | $3,431 -0.9% | $64,020 |
| 2018 | $3,464 +0.6% | $64,020 |
| 2017 | $3,443 | $64,020 +11% |
| 2016 | $3,443 +2.8% | $57,650 |
| 2015 | $3,350 +3.8% | $57,650 |
| 2014 | $3,228 +40.4% | $57,650 -4.1% |
| 2002 | $2,300 +4.1% | $60,100 +11% |
| 2001 | $2,209 +2% | $54,140 |
| 2000 | $2,166 | $54,140 |
Find assessor info on the county website
Monthly payment
Est. payment
Payment breakdown
Explore the cost of this home by adjusting the details. Changes won't be saved.Climate risks
Neighborhood: 45102
Similar homes
- $388,0005 bd4 ba2.6k sqft3584 S Heartwood Rd, Amelia, OH 45102For Sale
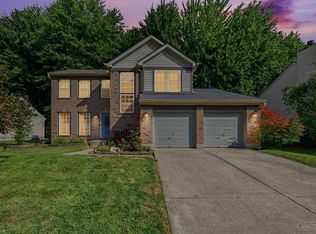
 MLS ID #1892100, Sara J. Setters, Wyndham-Lyons Realty Services,. Cincy MLS
 - $329,9004 bd4 ba2.2k sqft1501 Thornberry Rd, Amelia, OH 45102For Sale
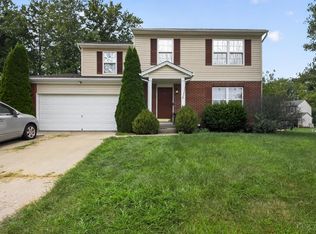 MLS ID #1892425, Scott Fader, Joseph Walter Realty, LLC. Cincy MLS
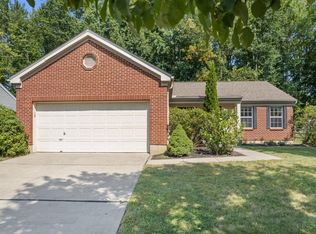
 - $339,9003 bd3 ba1.3k sqft1518 Creekside Rd, Amelia, OH 45102For Sale
 MLS ID #1892585, Michael W Jennings, Plum Tree Realty. Cincy MLS
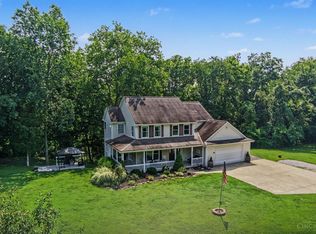
 - $625,0005 bd4 ba2.4k sqft339 Lucy Run Rd, Amelia, OH 45102For Sale
 MLS ID #1887711, Eleanor D Kowalchik, Keller Williams Pinnacle Group. Cincy MLS
 - $449,0004 bd4 ba2.9k sqft972 Wittshire Ln, Cincinnati, OH 45255For SaleMLS ID #1893973, Biagio DiGiovanni, Weichert, REALTORS - R.E. 1790. Cincy MLS
- $405,0004 bd3 ba2.2k sqft693 Mockingbird Ln, Cincinnati, OH 45244For SaleMLS ID #1893455, Tammy R. Gibbs, eXp Realty. Cincy MLS
- $399,0004 bd3 ba1.8k sqft1220 Millstream Dr, Amelia, OH 45102For SaleMLS ID #1884151, Tracy Buckner, Keller Williams Seven Hills Re. Cincy MLS
- $425,0004 bd3 ba2.5k sqft4419 Legacy Greens Dr, Batavia, OH 45103For SaleMLS ID #1893139, Brianna Carpenter, Huff Realty. Cincy MLS
- $419,0003 bd3 ba1.9k sqft7213 Bluecrest Dr, Cincinnati, OH 45230For SaleMLS ID #1892476, Karen E Scherer, Coldwell Banker Realty. Cincy MLS
- $419,9003 bd4 ba2k sqft1258 Immaculate Ln, Cincinnati, OH 45255For SaleMLS ID #1893499, Sally H. Roberts, Comey & Shepherd. Cincy MLS
- $450,0004 bd4 ba2.6k sqft309 E Stoneridge Dr, Milford, OH 45150For SaleMLS ID #1893578, Michael D Moore, eXp Realty. Cincy MLS
- $425,0004 bd3 ba2.4k sqft1147 Stableview Cir, Maineville, OH 45039For SaleMLS ID #1893704, Marcia Greenwald, Sibcy Cline, Inc.. Cincy MLS
- $299,9003 bd3 ba1.3k sqft3923 Little Creek Dr, Amelia, OH 45102For SaleMLS ID #1888779, Tressa K. Ellis, T. Ellis Agency. Cincy MLS
- $575,0004 bd4 ba3k sqft6451 Braewing Ct, Cincinnati, OH 45245For SaleMLS ID #1893107, Karen S Bevins, Sibcy Cline, Inc.. Cincy MLS
- $400,0004 bd3 ba3.1k sqft706 Maple Ridge Rd, Milford, OH 45150For SaleMLS ID #1891588, Robert Sheil, Keller Williams Advisors. Cincy MLS
- $499,9004 bd2 ba2.1k sqft2715 State Route 232, Bethel, OH 45106For SaleMLS ID #1892564, Ragan McKinney, Ragan McKinney Real Estate. Cincy MLS
- $600,0004 bd5 ba2.4k sqft2331 Donnington Ln, Cincinnati, OH 45244For SaleMLS ID #1895198, Elizabeth Waits, Sibcy Cline, Inc.. Cincy MLS
- $499,0004 bd3 ba2k sqft2678 Royalwoods Ct, Cincinnati, OH 45244For SaleMLS ID #1888684, Lora E Allen, RE/MAX Victory + Affiliates. Cincy MLS
- $475,0004 bd3 ba2.8k sqft7859 Ayerdayl Ln, Cincinnati, OH 45255For SaleMLS ID #1890171, Brittney Lovdal, Keller Williams Advisors. Cincy MLS
