Sought-after ranch living with a finished basement and wooded view! This well-maintained MI Homes Jasmine floor plan features 3 bedrooms, 2.5 baths, a covered front porch, covered rear deck, and a finished lower level perfect for entertaining, hobbies, or game-day gatherings with ample space for storage. Enjoy a private wooded backdrop while remaining minutes from shopping, restaurants, and commuter routes. Recent HVAC update 07/2026. Move-in ready and waiting for its next owner.
For sale
Price cut: $10K (11/10)
$409,000
954 London Ct, Cincinnati, OH 45245
3beds
1,705sqft
Single Family Residence
Built in 2015
7,914 Square Feet Lot
$-- Zestimate®
$240/sqft
$25/mo HOA
What's special
- 4 days
- 242
- 9
Likely to sell faster than
Zillow last checked:
Listing updated:
Listed by:
Deborah J. Green 513-520-5624,
Sibcy Cline, Inc. 513-793-2700
Source: Cincy MLS,MLS#: 1899835 Originating MLS: Cincinnati Area Multiple Listing Service
Facts & features
Interior
Bedrooms & bathrooms
- Bedrooms: 3
- Bathrooms: 3
- Full bathrooms: 2
- 1/2 bathrooms: 1
Primary bedroom
- Features: Bath Adjoins, Walk-In Closet(s)
- Level: First
- Area: 195
- Dimensions: 13 x 15
Bedroom 2
- Level: First
- Area: 121
- Dimensions: 11 x 11
Bedroom 3
- Level: First
- Area: 143
- Dimensions: 13 x 11
Bedroom 4
- Area: 0
- Dimensions: 0 x 0
Bedroom 5
- Area: 0
- Dimensions: 0 x 0
Primary bathroom
- Features: Shower, Double Vanity, Tub
Bathroom 1
- Features: Full
- Level: First
Bathroom 2
- Features: Full
- Level: First
Bathroom 3
- Features: Partial
- Level: Lower
Dining room
- Level: First
- Area: 0
- Dimensions: 0 x 0
Family room
- Area: 0
- Dimensions: 0 x 0
Kitchen
- Area: 0
- Dimensions: 0 x 0
Living room
- Area: 255
- Dimensions: 17 x 15
Office
- Area: 0
- Dimensions: 0 x 0
Heating
- Electric, Heat Pump
Cooling
- Central Air
Appliances
- Included: Microwave, Oven/Range, Dishwasher, Refrigerator, Electric Water Heater
Features
- High Ceilings
- Doors: Multi Panel Doors
- Windows: Insulated Windows, Vinyl
- Basement: Full,Concrete,Partially Finished
Interior area
- Total structure area: 1,705
- Total interior livable area: 1,705 sqft
Property
Parking
- Total spaces: 2
- Parking features: Driveway
- Garage spaces: 2
- Has uncovered spaces: Yes
Features
- Levels: One
- Stories: 1
- Has view: Yes
- View description: Trees/Woods
Lot
- Size: 7,914 Square Feet
- Dimensions: 60 x 133
- Features: Less than .5 Acre
Details
- Parcel number: 413102B310
- Zoning description: Residential
Construction
Type & style
- Home type: SingleFamily
- Architectural style: Ranch
- Property subtype: Single Family Residence
Materials
- Brick
- Foundation: Concrete Perimeter
- Roof: Shingle
Condition
- New construction: No
- Year built: 2015
Utilities & green energy
- Gas: Natural
- Sewer: Public Sewer
- Water: Public
Community & HOA
Community
- Subdivision: Weatherby Farms
HOA
- Has HOA: Yes
- HOA fee: $300 annually
Location
- Region: Cincinnati
Financial & listing details
- Price per square foot: $240/sqft
- Tax assessed value: $1,600
- Annual tax amount: $5,586
- Date on market: 11/10/2026
- Listing terms: No Special Financing
Estimated market value
Not available
Estimated sales range
Not available
Not available
Price history
| Date | Event | Price |
|---|---|---|
| 11/10/2026 | Price change | $409,000-2.4%$240/sqft |
Source:  Cincy MLS #1899835 Report a problem | ||
| 10/16/2026 | Price change | $419,000-2.3%$246/sqft |
Source: Cincy MLS #1894200 Report a problem | ||
| 9/18/2026 | Listed for sale | $429,000+106.5%$252/sqft |
Source: Cincy MLS #1894200 Report a problem | ||
| 2/27/2015 | Sold | $207,786$122/sqft |
Source: Cincy MLS #1401613 Report a problem | ||
Public tax history
| Year | Property taxes | Tax assessment |
|---|---|---|
| 2025 | $5,586 -0.2% | $560 |
| 2024 | $5,597 -0.1% | $560 |
| 2023 | $5,605 +23.5% | $560 |
| 2022 | $4,537 -0.4% | $560 |
| 2021 | $4,556 -0.1% | $560 |
| 2020 | $4,560 +32.1% | $560 |
| 2019 | $3,452 +12080.9% | $560 |
| 2018 | $28 -9.5% | $560 |
| 2017 | $31 | $560 |
| 2016 | $31 +0.2% | $560 |
| 2015 | $31 | $560 |
Find assessor info on the county website
Monthly payment
Est. payment
Payment breakdown
Explore the cost of this home by adjusting the details. Changes won't be saved.Climate risks
Neighborhood: 45245
Similar homes
- $434,9003 bd3 ba2k sqft975 London Ct, Cincinnati, OH 45245For Sale
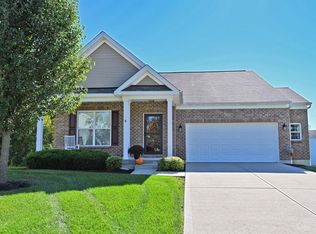
 MLS ID #1898076, Vicki W White, Comey & Shepherd. Cincy MLS
- $355,0004 bd3 ba1.9k sqft743 Regent Rd, Cincinnati, OH 45245For Sale
 MLS ID #1897938, Barbara A. Taylor, Plum Tree Realty. Cincy MLS
- $400,0003 bd4 ba2.1k sqft963 Shephard Woods Ct, Batavia, OH 45103For Sale
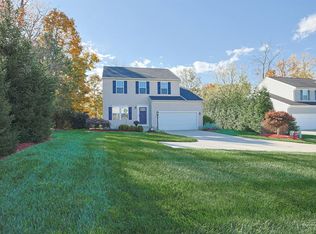 MLS ID #1899351, Chase Morgan, Sibcy Cline, Inc.. Cincy MLS
- $275,0003 bd2 ba1.7k sqft3933 Youngman Dr, Cincinnati, OH 45245For Sale
 MLS ID #1899613, Amber H. Hrovat, Huff Realty. Cincy MLS
- $400,0004 bd4 ba2k sqft1150 Hunters Run Dr, Amelia, OH 45102For SaleMLS ID #1899369, Jennifer L Allred, Coldwell Banker Realty. Cincy MLS
- $419,9003 bd4 ba2k sqft1258 Immaculate Ln, Cincinnati, OH 45255For SaleMLS ID #1893499, Sally H. Roberts, Comey & Shepherd. Cincy MLS
- $419,9004 bd4 ba2.1k sqft1167 Greens Farm Rd, Amelia, OH 45102For SaleMLS ID #1889160, Lee Dumford Jr, Plum Tree Realty. Cincy MLS
- $295,0003 bd3 ba1.6k sqft3927 Little Creek Dr, Amelia, OH 45102For SaleMLS ID #1899530, Ragan McKinney, Ragan McKinney Real Estate. Cincy MLS
- $485,0004 bd2 ba2.2k sqft4976 Sesame St, Cincinnati, OH 45244For SaleMLS ID #1898546, Jonathan V Price, Coldwell Banker Realty. Cincy MLS
- $449,0004 bd3 ba1.9k sqft5594 Wild Rose Ln, Milford, OH 45150For SaleMLS ID #1898818, Kristine West-Kahl, eXp Realty. Cincy MLS
- $300,0003 bd2 ba1.4k sqft2790 Cedarville Rd, Goshen, OH 45122For SaleMLS ID #1900228, Diane D Gillespie, Coldwell Banker Realty, Anders. Cincy MLS
- $393,0003 bd4 ba1.6k sqft1281 Sand Trap Ct, Loveland, OH 45140For SaleMLS ID #1897944, Adam A Schupp, Sibcy Cline, Inc.. Cincy MLS
- $359,9003 bd3 ba2.3k sqft3326 Meadow Green Ct, Amelia, OH 45102For SaleMLS ID #1895830, Marsha Bennett, Coldwell Banker Heritage. Cincy MLS
- $314,9003 bd2 ba1.3k sqft3681 Shorewood Dr, Amelia, OH 45102For SaleMLS ID #1896863, Brent H Melvin, Coldwell Banker Realty, Anders. Cincy MLS
- $389,5004 bd4 ba2.4k sqft103 Junction Point, New Richmond, OH 45157For SaleMLS ID #1898382, Shannon R. Smith, Keller Williams Seven Hills Re. Cincy MLS
- $410,0003 bd3 ba1.5k sqft7603 Terraqua Dr, West Chester, OH 45241For SaleMLS ID #1896428, Chris R. Salcedo, Sibcy Cline, Inc.. Cincy MLS
- $290,0003 bd3 ba1.3k sqft3923 Little Creek Dr, Amelia, OH 45102For SaleMLS ID #1898887, Tressa K. Ellis, T. Ellis Agency. Cincy MLS
- $329,9003 bd3 ba1.3k sqft1518 Creekside Rd, Amelia, OH 45102For SaleMLS ID #1892585, Michael W Jennings, Plum Tree Realty. Cincy MLS
- $395,0004 bd3 ba2k sqft10768 State Route 132, Pleasant Plain, OH 45162For SaleMLS ID #1881118, Sarah N. Ragle, Plum Tree Realty. Cincy MLS
